This is a stunning new construction 3 bedroom home that offers the perfect blend of modern design and personal touch. The right buyer still has time to customize the finishing touches! The home features an open-concept first floor that is ideal for entertaining and everyday living. Upstairs are 3 spacious bedrooms including a large master suite with a walk in closet and en suite bathroom. Don't miss the chance to finish customizing your dream home.
New construction
Price cut: $5K (7/14)
$394,900
928 Belvin Ave, Durham, NC 27704
3beds
1,560sqft
:
Get pre-qualified$2,390/mo
Single Family Residence, Residential
Built in 2025
0.25 Acres Lot
$391,300 Zestimate®
$253/sqft
$-- HOA
What's special
Spacious bedroomsLarge master suiteWalk in closetEn suite bathroomOpen-concept first floor
- 314 days |
- 169 |
- 11 |
Zillow last checked:
Listing updated:
Listed by:
Kelsey Nicole Braswell 919-426-6552,
LPT Realty, LLC
Source: Doorify MLS,MLS#: 10121723
Facts & features
Interior
Bedrooms & bathrooms
- Bedrooms: 3
- Bathrooms: 3
- Full bathrooms: 2
- 1/2 bathrooms: 1
Heating
- Central
Cooling
- Central Air
Appliances
- Laundry: Electric Dryer Hookup, Inside, Laundry Room, Washer Hookup
Features
- Ceiling Fan(s), Chandelier, Kitchen Island, Open Floorplan, Recessed Lighting, Tray Ceiling(s), Walk-In Closet(s)
- Flooring: Carpet, Vinyl
- Basement: Crawl Space
- Common walls with other units/homes: No Common Walls
Interior area
- Total structure area: 1,560
- Total interior livable area: 1,560 sqft
- Finished area above ground: 1,560
- Finished area below ground: 0
Property
Parking
- Total spaces: 2
- Parking features: Attached, Driveway, Garage
- Attached garage spaces: 2
Features
- Levels: Two
- Stories: 2
- Patio & porch: Covered, Deck, Front Porch, Porch
- Has view: Yes
- View description: Trees/Woods
Lot
- Size: 0.25 Acres
Details
- Parcel number: 0833516497
- Special conditions: Standard
Construction
Type & style
- Home type: SingleFamily
- Architectural style: Traditional
- Property subtype: Single Family Residence, Residential
Materials
- Vinyl Siding
- Roof: Shingle
Condition
- New construction: Yes
- Year built: 2025
- Major remodel year: 2025
Utilities & green energy
- Sewer: Public Sewer
- Water: Public
Community & HOA
Community
- Subdivision: Not in a Subdivision
HOA
- Has HOA: No
Location
- Region: Durham
Financial & listing details
- Price per square foot: $253/sqft
- Tax assessed value: $212,184
- Annual tax amount: $2,103
- Date on market: 9/13/2025
Estimated market value
$391,300
$372,000 - $411,000
$2,404/mo
Price history
| Date | Event | Price |
|---|---|---|
| 7/14/2026 | Price change | $394,900-1.3%$253/sqft |
Source:  Doorify MLS #10121723 Report a problem Doorify MLS #10121723 Report a problem | ||
| 9/13/2025 | Listed for sale | $399,900-5.9%$256/sqft |
Source: Doorify MLS #10121723 Report a problem | ||
| 3/1/2022 | Listing removed | -- |
Source: Doorify MLS #2423890 Report a problem | ||
| 12/19/2021 | Listed for sale | $425,000+325.7%$272/sqft |
Source: Doorify MLS #2423890 Report a problem | ||
| 5/12/2021 | Sold | $99,847$64/sqft |
Source: Doorify MLS #2379412 Report a problem | ||
Public tax history
| Year | Property taxes | Tax assessment |
|---|---|---|
| 2025 | $2,103 +704.2% | $212,184 +1031.6% |
| 2024 | $262 +6.5% | $18,750 |
| 2023 | $246 -77.3% | $18,750 -77.8% |
| 2022 | $1,082 +0.5% | $84,565 |
| 2021 | $1,077 +2.4% | $84,565 |
| 2020 | $1,052 | $84,565 |
| 2019 | $1,052 | $84,565 +44% |
| 2018 | $1,052 +33% | $58,733 |
| 2017 | $791 +3.5% | $58,733 |
| 2016 | $764 | $58,733 +13% |
| 2015 | $764 +6.2% | $51,981 |
| 2014 | $720 | $51,981 |
| 2013 | -- | $51,981 |
| 2012 | -- | $51,981 |
| 2011 | $678 +0.4% | $51,981 |
| 2010 | $675 +4% | $51,981 |
| 2009 | $649 | $51,981 |
| 2008 | $649 -1.1% | $51,981 +11.9% |
| 2007 | $656 +1.4% | $46,457 |
| 2006 | $647 | $46,457 |
| 2005 | $647 +1.4% | $46,457 |
| 2004 | $638 | $46,457 |
| 2003 | -- | $46,457 |
| 2002 | $587 +35.8% | $46,457 +74.2% |
| 2000 | $432 | $26,675 |
Find assessor info on the county website
Monthly payment
Est. payment
Payment breakdown
Explore the cost of this home by adjusting the details. Changes won't be saved.Climate risks
Neighborhood: 27704
Nearby schools
GreatSchools rating
- 3/10Holt Elementary Language AcademyGrades: PK-5Distance: 2.1 mi
- 7/10George L Carrington MiddleGrades: 6-8Distance: 4.3 mi
- 2/10Northern HighGrades: 9-12Distance: 2.2 mi
Schools provided by the listing agent
- Elementary: Durham - Holt Elementary
- Middle: Durham - George L Carrington Middle
- High: Durham - Northern High
Source: Doorify MLS. This data may not be complete. We recommend contacting the local school district to confirm school assignments for this home.
- $243,1003 bd3 ba1.3k sqft926 Belvin Ave, Durham, NC 27704Off Market
- $244,6003 bd2 ba1.4k sqft930 Belvin Ave, Durham, NC 27704Off Market
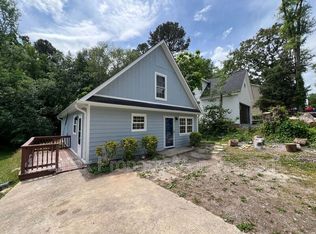
- $251,6003 bd2 ba1.4k sqft924 Belvin Ave, Durham, NC 27704Off Market
- $211,2003 bd1 ba1.2k sqft932 Belvin Ave, Durham, NC 27704Off Market
- $161,7002 bd1 ba784 sqft922 Belvin Ave, Durham, NC 27704Off Market
- $290,0003 bd2 ba1.2k sqft934 Belvin Ave, Durham, NC 27704Sold
- $236,8003 bd2 ba1.1k sqft920 Belvin Ave, Durham, NC 27704Off Market
- $270,0003 bd1 ba1.1k sqft819 Berwyn Ave, Durham, NC 27704Sold
A local agent can set up tours, give advice and negotiate with sellers.
Similar homes
- $349,9003 bd3 ba1.6k sqft700 Berwyn Ave, Durham, NC 27704New Construction

 MLS ID #10167196, Niko Saparilas. Doorify MLS
 - $379,7773 bd2 ba1.1k sqft411 W Club Blvd, Durham, NC 27704For Sale
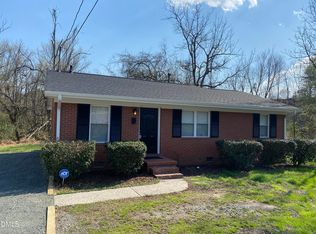 MLS ID #10151824, Howard Holcomb. Doorify MLS
 - $375,0003 bd2 ba1.2k sqft910 Ruby St, Durham, NC 27704For Sale
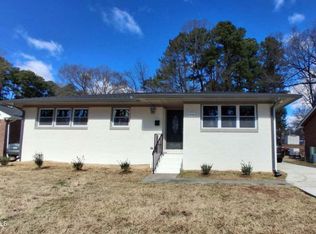 MLS ID #10147078, Roberto Hernandez. Doorify MLS
 - $315,0003 bd3 ba1.1k sqft2801B Cannada Ave, Durham, NC 27704For Sale
 MLS ID #10160991, Erica Anderson. Doorify MLS
 - $389,0004 bd3 ba1.7k sqft2611 Freemont Rd, Durham, NC 27705For SaleMLS ID #10172487, Thomas Ladane Shoupe. Doorify MLS
- $405,0004 bd2 ba1.8k sqft2112 Crestwood Ridge Dr, Durham, NC 27704For SaleMLS ID #10147193, Victor Barreiro. Doorify MLS
- $320,0003 bd2 ba1k sqft2929 Tom Clark Rd, Durham, NC 27704For SaleMLS ID #10171243, Stirling West. Doorify MLS
- $399,0003 bd2 ba1.8k sqft612 Turmeric Ln, Durham, NC 27713For SaleMLS ID #10173766, Thomas Ladane Shoupe. Doorify MLS
- $389,8003 bd3 ba1.8k sqft231 Pebblestone Dr, Durham, NC 27703For SaleMLS ID #10166282, Laura Clayton. Doorify MLS
- $374,9993 bd3 ba1.5k sqft2513 Rochelle St, Durham, NC 27703New ConstructionMLS ID #10161637, Yolanda Lennon. Doorify MLS
- $407,0003 bd2 ba1.8k sqft2 Afton Pl, Durham, NC 27703For SaleMLS ID #10166761, Thomas Ladane Shoupe. Doorify MLS
- $300,0003 bd1 ba1.3k sqft4225 Morton Dr, Durham, NC 27704For SaleMLS ID #10168099, Meisha Spang. Doorify MLS
- $449,0003 bd2 ba1.5k sqft1007 Hazel St, Durham, NC 27701For SaleMLS ID #10156530, Thomas Ladane Shoupe. Doorify MLS
- $329,9003 bd2 ba1.5k sqft1118 Raynor St, Durham, NC 27703For SaleMLS ID #10176950, Niko Saparilas. Doorify MLS
- $354,9903 bd2 ba1.4k sqft1209 Snow Hill Rd, Durham, NC 27712For SaleMLS ID #10139241, Ellyssia Johnson. Doorify MLS
- $445,0004 bd3 ba1.8k sqft525 N Hoover Rd, Durham, NC 27703New ConstructionMLS ID #10162888, Patricia Rivera. Doorify MLS
- $350,0003 bd2 ba1.5k sqft700 Wendy Way, Durham, NC 27712For SaleMLS ID #10177151, Brittany R Leyburn. Doorify MLS
- $199,0002 bd1 ba812 sqft2720 Thelma St, Durham, NC 27704For SaleMLS ID #10173302, Richard Burghgraef. Doorify MLS
- $289,9903 bd3 ba1.2k sqft110 N Woodcrest St, Durham, NC 27703For SaleMLS ID #10136417, Kirk Keyes. Doorify MLS
- $335,0004 bd3 ba1.2k sqft701 Linwood Ave, Durham, NC 27701For SaleMLS ID #10152160, Derek Vereen. Doorify MLS
