Welcome to this beautifully designed 4-bedroom, 2-bath ranch home offering an open and spacious layout perfect for everyday living and entertaining. The oversized kitchen features abundant cabinetry, a large center island, gas range, and stainless-steel refrigerator, seamlessly flowing into the family room and dining area. The family room showcases a cozy gas fireplace, creating a warm and inviting gathering space. The dining area easily accommodates a large table and opens through sliding glass doors to a generous patio ideal for outdoor dining and relaxing. The private owner's suite is thoughtfully separated from the guest bedrooms, providing a peaceful retreat. Additional highlights include window blinds throughout and a convenient laundry room complete with washer and dryer. Enjoy ample living space both inside and out, along with wonderful community amenities including a dog park, playground, and disc golf area. This ranch home truly has it all!
For sale
$405,000
2112 Crestwood Ridge Dr, Durham, NC 27704
4beds
1,844sqft
Single Family Residence, Residential
Built in 2024
7,840 Square Feet Lot
$401,700 Zestimate®
$220/sqft
$54/mo HOA
What's special
Cozy gas fireplaceFamily roomOversized kitchenLarge center islandGas rangeStainless-steel refrigeratorOpen and spacious layout
- 184 days |
- 151 |
- 12 |
Zillow last checked:
Listing updated:
Listed by:
Victor Barreiro 919-475-8664,
1800 Real Estate, Inc.
Source: Doorify MLS,MLS#: 10147193
Facts & features
Interior
Bedrooms & bathrooms
- Bedrooms: 4
- Bathrooms: 2
- Full bathrooms: 2
Heating
- Forced Air, Natural Gas
Cooling
- Central Air
Appliances
- Laundry: Laundry Room, Main Level
Features
- Bathtub/Shower Combination, Entrance Foyer, Granite Counters, High Ceilings, Kitchen/Dining Room Combination, Pantry, Master Downstairs, Smooth Ceilings, Tile Counters, Walk-In Closet(s)
- Flooring: Carpet, Vinyl
Interior area
- Total structure area: 1,844
- Total interior livable area: 1,844 sqft
- Finished area above ground: 1,844
- Finished area below ground: 0
Property
Parking
- Total spaces: 2
- Parking features: Attached, Garage
- Attached garage spaces: 2
Features
- Levels: One
- Stories: 1
- Patio & porch: Covered, Patio, Porch
- Has view: Yes
Lot
- Size: 7,840 Square Feet
Details
- Parcel number: 231697
- Zoning: RD
- Special conditions: Standard
Construction
Type & style
- Home type: SingleFamily
- Architectural style: Ranch
- Property subtype: Single Family Residence, Residential
Materials
- Fiber Cement, Radiant Barrier
- Foundation: Slab
- Roof: Shingle
Condition
- New construction: No
- Year built: 2024
Utilities & green energy
- Sewer: Public Sewer
- Water: Public
Green energy
- Energy efficient items: Lighting, Thermostat
Community & HOA
Community
- Subdivision: Timberleaf
HOA
- Has HOA: Yes
- Amenities included: Dog Park, Playground
- Services included: None
- HOA fee: $163 quarterly
Location
- Region: Durham
Financial & listing details
- Price per square foot: $220/sqft
- Tax assessed value: $421,236
- Annual tax amount: $4,175
- Date on market: 2/18/2026
Estimated market value
$401,700
$382,000 - $422,000
$2,423/mo
Price history
| Date | Event | Price |
|---|---|---|
| 4/23/2026 | Price change | $405,000-1.2%$220/sqft |
Source:  Doorify MLS #10147193 Report a problem Doorify MLS #10147193 Report a problem | ||
| 3/4/2026 | Price change | $410,000-2.4%$222/sqft |
Source: Doorify MLS #10147193 Report a problem | ||
| 2/18/2026 | Listed for sale | $420,000-1.6%$228/sqft |
Source: Doorify MLS #10147193 Report a problem | ||
| 8/15/2023 | Sold | $427,000$232/sqft |
Source: Doorify MLS #2500743 Report a problem | ||
| 6/30/2023 | Pending sale | $427,000-0.6%$232/sqft |
Source: Doorify MLS #2500743 Report a problem | ||
| 6/15/2023 | Listed for sale | $429,754$233/sqft |
Source: Doorify MLS #2500743 Report a problem | ||
| 3/29/2023 | Pending sale | $429,754-0.3%$233/sqft |
Source: Doorify MLS #2500743 Report a problem | ||
| 3/21/2023 | Listed for sale | $431,219$234/sqft |
Source: Doorify MLS #2500743 Report a problem | ||
Public tax history
| Year | Property taxes | Tax assessment |
|---|---|---|
| 2025 | $4,176 +14.4% | $421,236 +61% |
| 2024 | $3,650 +329.4% | $261,677 +303.2% |
| 2023 | $850 | $64,900 |
Find assessor info on the county website
Monthly payment
Est. payment
Payment breakdown
Explore the cost of this home by adjusting the details. Changes won't be saved.Climate risks
Neighborhood: 27704
Nearby schools
GreatSchools rating
- 7/10Merrick-Moore ElementaryGrades: PK-5Distance: 1.2 mi
- 5/10Neal MiddleGrades: 6-8Distance: 4.5 mi
- 2/10Southern School of Energy and SustainabilityGrades: 9-12Distance: 1.6 mi
Schools provided by the listing agent
- Elementary: Durham - Glenn Elementary
- Middle: Durham - Neal Middle
- High: Durham - Southern School of Energy and Sustainability
Source: Doorify MLS. This data may not be complete. We recommend contacting the local school district to confirm school assignments for this home.
- $392,8003 bd2 ba1.4k sqft2116 Crestwood Ridge Dr, Durham, NC 27704Off Market
- $471,9003 bd2 ba2.3k sqft2104 Crestwood Ridge Dr, Durham, NC 27704Off Market
- $398,9003 bd2 ba1.5k sqft2120 Crestwood Ridge Dr, Durham, NC 27704Off Market
- $456,9003 bd2 ba2.3k sqft2100 Crestwood Ridge Dr, Durham, NC 27704Off Market
- $471,7309,147 sqft1045 Ringhill Bluff Dr, Durham, NC 27704Off Market
- $505,5003 bd2 ba2.3k sqft2124 Crestwood Ridge Dr, Durham, NC 27704Sold
- $468,0004 bd3 ba2.4k sqft2125 Crestwood Ridge Dr, Durham, NC 27703Sold
- $165,0002 bd2 ba1k sqft1217 Junction Rd, Durham, NC 27704Sold
A local agent can set up tours, give advice and negotiate with sellers.
Similar homes
- $409,9004 bd3 ba1.9k sqft805 Northwood Hills Ave, Durham, NC 27704For Sale
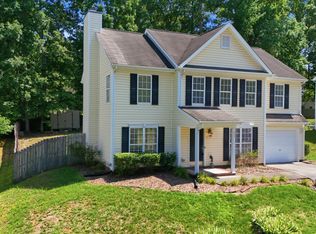
 MLS ID #10180373, Magan Inscoe. Doorify MLS
 - $341,0003 bd2 ba1.4k sqft1004 Clifford Dr, Durham, NC 27704For Sale
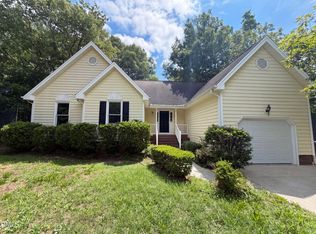 MLS ID #10184251, Thomas Ladane Shoupe. Doorify MLS
 - $379,7773 bd2 ba1.1k sqft411 W Club Blvd, Durham, NC 27704For Sale
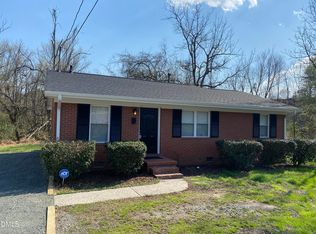 MLS ID #10151824, Howard Holcomb. Doorify MLS
 - $365,0003 bd2 ba1.7k sqft3404 Marquis Dr, Durham, NC 27704For Sale
 MLS ID #10175349, Craig Tribus. Doorify MLS
 - $435,0003 bd3 ba1.9k sqft1010 Holloway St, Durham, NC 27701For SaleMLS ID #10185279, Thomas Ladane Shoupe. Doorify MLS
- $384,9003 bd3 ba1.8k sqft231 Pebblestone Dr, Durham, NC 27703For SaleMLS ID #10166282, Laura Clayton. Doorify MLS
- $384,9003 bd3 ba1.5k sqft928 Belvin Ave, Durham, NC 27704New ConstructionMLS ID #10121723, Kelsey Nicole Braswell. Doorify MLS
- $385,0003 bd3 ba2.3k sqft208 Knightwood Dr, Durham, NC 27703For SaleMLS ID #10173484, Allie Pickering. Doorify MLS
- $415,0006 bd4 ba2.2k sqft1214 Granby St, Durham, NC 27701For SaleMLS ID #10175253, Christine Menear. Doorify MLS
- $310,0003 bd2 ba1.2k sqft6 Crimson Clover Ct, Durham, NC 27704For SaleMLS ID #10185348, Thomas Ladane Shoupe. Doorify MLS
- $349,9003 bd3 ba2.2k sqft607 Pebblestone Dr, Durham, NC 27703For SaleMLS ID #10161294, Kriston K Ashley. Doorify MLS
- $299,0004 bd2 ba1.4k sqft428 Walton St, Durham, NC 27703For SaleMLS ID #10175232, Kevin Fairfax. Doorify MLS
- $314,9003 bd3 ba1.3k sqft4221 Amber Stone Way, Durham, NC 27704For SaleMLS ID #10150120, Shantris Dannelle Phillips. Doorify MLS
- $395,0003 bd2 ba1.8k sqft612 Turmeric Ln, Durham, NC 27713For SaleMLS ID #10173766, Thomas Ladane Shoupe. Doorify MLS
- $399,0003 bd1 ba1.2k sqft314 Wake Pl, Durham, NC 27701For SaleMLS ID #10174850, Colleen Patricia Pirozzi. Doorify MLS
- $375,0003 bd2 ba1k sqft2815 Beechwood Dr, Durham, NC 27707For SaleMLS ID #10184947, Favio Ruiz. Doorify MLS
- $390,0003 bd3 ba1.4k sqft138 E End Ave, Durham, NC 27703For SaleMLS ID #10173707, Victor Barreiro. Doorify MLS
- $249,0003 bd2 ba1.3k sqft5314 Hadrian Dr, Durham, NC 27703For SaleMLS ID #10185788, Andrea Halsey. Doorify MLS
- $420,0004 bd3 ba2.1k sqft180 Montrose Dr, Durham, NC 27707For SaleMLS ID #10156652, Amy C Sears. Doorify MLS
- $320,0003 bd2 ba1k sqft312 E End Ave, Durham, NC 27703For SaleMLS ID #10184265, Victor Barreiro. Doorify MLS
