Motivated Sellers! Conveniently located just minutes from Durham, Research Triangle Park, and Brier Creek, this spacious 3-bedroom, 2.5-bath home is move-in ready. The open and airy floor plan offers abundant storage and generous closet space throughout. Home warranty provided by sellers! Additional living areas include a fireplace, a lower-level flex room ideal for a home office or study, as well as an expansive second-floor loft area that has potential as a fourth bedroom with an oversized closet . A 10' x 12' storage shed provides extra space for tools, equipment, or seasonal items. Cozy backyard with wooded preserve views. Enjoy easy access to shopping, dining, and everyday conveniences just minutes away.
For sale
Price cut: $5K (8/8)
$385,000
208 Knightwood Dr, Durham, NC 27703
3beds
2,370sqft
:
Get pre-qualified$2,337/mo
Single Family Residence, Residential
Built in 2005
5,662 Square Feet Lot
$381,200 Zestimate®
$162/sqft
$24/mo HOA
What's special
Expansive second-floor loft areaAbundant storageOversized closetGenerous closet space throughout
- 61 days |
- 450 |
- 20 |
Zillow last checked:
Listing updated:
Listed by:
Allie Pickering 919-638-0302,
NorthGroup Real Estate, Inc.
Source: Doorify MLS,MLS#: 10173484
Facts & features
Interior
Bedrooms & bathrooms
- Bedrooms: 3
- Bathrooms: 3
- Full bathrooms: 2
- 1/2 bathrooms: 1
Heating
- Heat Pump, None
Cooling
- Ceiling Fan(s), Central Air
Appliances
- Included: Dishwasher, Gas Water Heater, Microwave, Oven, Refrigerator
- Laundry: Laundry Room, Upper Level
Features
- Bathtub/Shower Combination, Ceiling Fan(s)
- Flooring: Carpet, Vinyl
- Number of fireplaces: 1
- Fireplace features: Gas, Living Room
- Common walls with other units/homes: No Common Walls
Interior area
- Total structure area: 2,370
- Total interior livable area: 2,370 sqft
- Finished area above ground: 2,370
- Finished area below ground: 0
Property
Parking
- Total spaces: 1
- Parking features: Attached, Driveway, Garage, Open
- Attached garage spaces: 1
Features
- Levels: Two
- Stories: 2
- Patio & porch: Covered, Front Porch, Patio, Porch
- Exterior features: Rain Gutters, Storage
- Fencing: None
- Has view: Yes
- View description: Trees/Woods
Lot
- Size: 5,662 Square Feet
- Features: Back Yard, Front Yard, Wooded
Details
- Additional structures: Outbuilding, Shed(s), Storage
- Parcel number: 199504
- Zoning: PDR
- Special conditions: Standard
Construction
Type & style
- Home type: SingleFamily
- Architectural style: Traditional
- Property subtype: Single Family Residence, Residential
Materials
- Vinyl Siding
- Foundation: Concrete Perimeter, Slab
- Roof: Shingle, Metal
Condition
- New construction: No
- Year built: 2005
Details
- Builder name: KB Home
Utilities & green energy
- Sewer: Public Sewer
- Water: Public
- Utilities for property: Electricity Connected, Natural Gas Connected
Community & HOA
Community
- Subdivision: Ridgefield
HOA
- Has HOA: Yes
- Services included: Maintenance Structure
- HOA fee: $290 annually
Location
- Region: Durham
Financial & listing details
- Price per square foot: $162/sqft
- Tax assessed value: $396,367
- Annual tax amount: $3,929
- Date on market: 6/12/2026
Estimated market value
$381,200
$362,000 - $400,000
$2,274/mo
Price history
| Date | Event | Price |
|---|---|---|
| 8/8/2026 | Price change | $385,000-1.3%$162/sqft |
Source:  Doorify MLS #10173484 Report a problem Doorify MLS #10173484 Report a problem | ||
| 7/24/2026 | Price change | $390,000-1.3%$165/sqft |
Source: Doorify MLS #10173484 Report a problem | ||
| 6/27/2026 | Price change | $395,000-0.5%$167/sqft |
Source: Doorify MLS #10173484 Report a problem | ||
| 6/12/2026 | Listed for sale | $397,000+130.1%$168/sqft |
Source: Doorify MLS #10173484 Report a problem | ||
| 5/7/2025 | Listing removed | $1,950$1/sqft |
Source: Doorify MLS #10080920 Report a problem | ||
| 4/23/2025 | Price change | $1,950-2.3%$1/sqft |
Source: Doorify MLS #10080920 Report a problem | ||
| 3/27/2025 | Price change | $1,995-5%$1/sqft |
Source: Doorify MLS #10080920 Report a problem | ||
| 3/22/2025 | Price change | $2,100+0%$1/sqft |
Source: Doorify MLS #10080920 Report a problem | ||
| 3/19/2025 | Price change | $2,099-6.7%$1/sqft |
Source: Doorify MLS #10080920 Report a problem | ||
| 3/7/2025 | Listed for rent | $2,250$1/sqft |
Source: Doorify MLS #10080920 Report a problem | ||
| 6/26/2015 | Sold | $172,500-2.5%$73/sqft |
Source: Doorify MLS #1987347 Report a problem | ||
| 6/13/2015 | Pending sale | $177,000$75/sqft |
Source: RE/MAX UNITED #1987347 Report a problem | ||
| 6/3/2015 | Listed for sale | $177,000$75/sqft |
Source: RE/MAX UNITED #1987347 Report a problem | ||
| 6/2/2015 | Pending sale | $177,000$75/sqft |
Source: RE/MAX UNITED #1987347 Report a problem | ||
| 5/12/2015 | Price change | $177,000-3%$75/sqft |
Source: RE/MAX UNITED #1987347 Report a problem | ||
| 4/10/2015 | Listed for sale | $182,500$77/sqft |
Source: RE/MAX UNITED #1987347 Report a problem | ||
| 3/12/2015 | Pending sale | $182,500$77/sqft |
Source: RE/MAX UNITED #1987347 Report a problem | ||
| 1/28/2015 | Listed for sale | $182,500+7.4%$77/sqft |
Source: RE/MAX UNITED #1987347 Report a problem | ||
| 5/3/2006 | Sold | $170,000$72/sqft |
Source: Public Record Report a problem | ||
Public tax history
| Year | Property taxes | Tax assessment |
|---|---|---|
| 2025 | $3,929 +40% | $396,367 +97.1% |
| 2024 | $2,806 +6.5% | $201,137 |
| 2023 | $2,635 +2.3% | $201,137 |
| 2022 | $2,574 +0.5% | $201,137 |
| 2021 | $2,562 +2.4% | $201,137 |
| 2020 | $2,502 | $201,137 |
| 2019 | $2,502 | $201,137 +14.5% |
| 2018 | $2,502 | $175,724 |
| 2017 | -- | $175,724 |
| 2016 | $2,286 | $175,724 -8% |
| 2015 | $2,286 -13.5% | $191,049 |
| 2014 | $2,645 | $191,049 |
| 2013 | -- | $191,049 |
| 2012 | -- | $191,049 |
| 2011 | $2,490 +0.4% | $191,049 |
| 2010 | $2,479 +4% | $191,049 |
| 2009 | $2,384 | $191,049 |
| 2008 | $2,384 | $191,049 +24.2% |
| 2007 | -- | $153,818 +138.8% |
| 2006 | -- | $64,419 +180.1% |
| 2005 | $320 | $23,000 |
Find assessor info on the county website
Monthly payment
Est. payment
Payment breakdown
Explore the cost of this home by adjusting the details. Changes won't be saved.Climate risks
Neighborhood: 27703
Nearby schools
GreatSchools rating
- 6/10Glenn ElementaryGrades: PK-5Distance: 2.3 mi
- 5/10Neal MiddleGrades: 6-8Distance: 2.4 mi
- 2/10Southern School of Energy and SustainabilityGrades: 9-12Distance: 1.2 mi
Schools provided by the listing agent
- Elementary: Durham - Oak Grove Elementary
- Middle: Durham - Neal Middle
- High: Durham - Southern School of Energy and Sustainability
Source: Doorify MLS. This data may not be complete. We recommend contacting the local school district to confirm school assignments for this home.
- $262,1004,791 sqft206 Knightwood Dr, Durham, NC 27703Off Market
- $370,3004 bd3 ba2.2k sqft210 Knightwood Dr, Durham, NC 27703Off Market
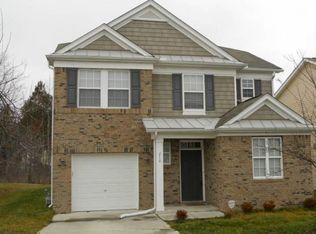
- $7,200-- bd-- ba-- sqft120 Knightwood Dr, Durham, NC 27703Off Market
- $316,0003 bd2 ba1.6k sqft204 Knightwood Dr, Durham, NC 27703Off Market
- $359,9004 bd2 ba2.5k sqft302 Knightwood Dr, Durham, NC 27703Off Market
- $5,200-- bd-- ba-- sqft310 Knightwood Dr, Durham, NC 27703Off Market
- $333,9004 bd2 ba1.9k sqft1 Fielding Ct, Durham, NC 27703Off Market
- $309,1003 bd3 ba1.4k sqft202 Knightwood Dr, Durham, NC 27703Off Market
A local agent can set up tours, give advice and negotiate with sellers.
Similar homes
- $384,9003 bd3 ba1.8k sqft231 Pebblestone Dr, Durham, NC 27703For Sale

 MLS ID #10166282, Laura Clayton. Doorify MLS
 - $349,9003 bd3 ba2.2k sqft607 Pebblestone Dr, Durham, NC 27703For Sale
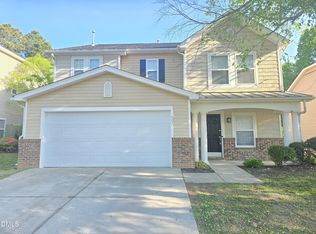 MLS ID #10161294, Kriston K Ashley. Doorify MLS
 - $329,0003 bd2 ba1.3k sqft311 Pebble Way, Durham, NC 27703For Sale
 MLS ID #10182950, Thomas Ladane Shoupe. Doorify MLS
 - $359,5003 bd3 ba1.6k sqft2003 Woodsdale Dr, Durham, NC 27703For Sale
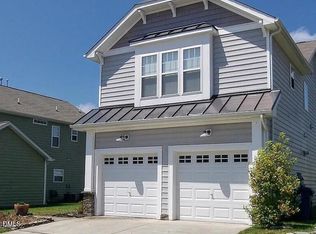 MLS ID #10167855, Craig Tribus. Doorify MLS
 - $435,0003 bd3 ba1.9k sqft1010 Holloway St, Durham, NC 27701For SaleMLS ID #10185279, Thomas Ladane Shoupe. Doorify MLS
- $352,0003 bd2 ba1.4k sqft1004 Clifford Dr, Durham, NC 27704For SaleMLS ID #10184251, Thomas Ladane Shoupe. Doorify MLS
- $445,0005 bd3 ba3.1k sqft3 Mooring Ct, Durham, NC 27703For SaleMLS ID #10172031, Kevin McVicker. Doorify MLS
- $370,0003 bd2 ba1.8k sqft11 Chanter Ct, Durham, NC 27705For SaleMLS ID #10184032, Thomas Ladane Shoupe. Doorify MLS
- $480,0004 bd3 ba3.2k sqft506 Hillview Dr, Durham, NC 27703For SaleMLS ID #10166872, Thomas Ladane Shoupe. Doorify MLS
- $310,0003 bd2 ba1.2k sqft6 Crimson Clover Ct, Durham, NC 27704For SaleMLS ID #10185348, Thomas Ladane Shoupe. Doorify MLS
- $379,7773 bd2 ba1.1k sqft411 W Club Blvd, Durham, NC 27704For SaleMLS ID #10151824, Howard Holcomb. Doorify MLS
- $549,9995 bd3 ba3.1k sqft104 Elmsford St, Durham, NC 27703For SaleMLS ID #10184306, Eric Young. Doorify MLS
- $415,0005 bd4 ba2.8k sqft1203 Cozart St, Durham, NC 27704For SaleMLS ID #10178974, Jeffrey Quick. Doorify MLS
- $399,0003 bd2 ba1.8k sqft612 Turmeric Ln, Durham, NC 27713For SaleMLS ID #10173766, Thomas Ladane Shoupe. Doorify MLS
- $452,0005 bd3 ba2.5k sqft2264 Fletchers Ridge Dr, Durham, NC 27703For SaleMLS ID #10160215, Raelyn Lawrence. Doorify MLS
- $310,0003 bd3 ba1.4k sqft604 Eastway Ave, Durham, NC 27703For SaleMLS ID #10143442, Thomas Ladane Shoupe. Doorify MLS
- $389,0004 bd3 ba1.7k sqft2611 Freemont Rd, Durham, NC 27705For SaleMLS ID #10172487, Thomas Ladane Shoupe. Doorify MLS
- $505,0005 bd3 ba3.2k sqft127 Rosebud Ln, Durham, NC 27704For SaleMLS ID #10170813, Kevin Fairfax. Doorify MLS
- $414,9003 bd3 ba1.9k sqft3616 Ranbir Dr, Durham, NC 27713For SaleMLS ID #10168382, Ana Romero. Doorify MLS
- $439,0003 bd2 ba1.5k sqft1007 Hazel St, Durham, NC 27701For SaleMLS ID #10156530, Thomas Ladane Shoupe. Doorify MLS
