Spacious 4BR/3.5BA home with approximately 2,840 SF featuring a desirable first-floor primary suite! This well-designed floor plan offers an open living area, generous kitchen, and flexible spaces for today's lifestyle. Upstairs you'll find three additional bedrooms, a loft, and a large bonus room perfect for a home office, media room, playroom, or guest space. Enjoy the convenience of a 2-car garage and a private backyard. Community amenities include a clubhouse, swimming pool, and playground. Conveniently located near downtown Durham, RTP, Duke, shopping, dining, and major commuter routes. This home offers the perfect combination of space, comfort, and location—schedule your showing today!
For sale
Price cut: $5K (8/26)
$410,000
1203 Cozart St, Durham, NC 27704
4beds
2,840sqft
Single Family Residence
Built in 2006
8,276 Square Feet Lot
$397,400 Zestimate®
$144/sqft
$55/mo HOA
What's special
Desirable first-floor primary suitePrivate backyardGenerous kitchen
- 62 days
- 397
- 24
Zillow last checked:
Listing updated:
Listed by:
Jeffrey Quick 919-641-7509,
Pinnacle Realty
Source: Doorify MLS,MLS#: 10178974
Facts & features
Interior
Bedrooms & bathrooms
- Bedrooms: 4
- Bathrooms: 4
- Full bathrooms: 3
- 1/2 bathrooms: 1
- Main level bedrooms: 1
Primary bedroom
- Level: Lower
Heating
- None
Cooling
- Central Air, Electric
Appliances
- Included: Dishwasher, Electric Range, Free-Standing Electric Range, Free-Standing Refrigerator, Free-Standing Range, Microwave, Range, Refrigerator
- Laundry: Electric Dryer Hookup, Inside, Lower Level, Laundry Room, Washer Hookup
Features
- Ceiling Fan(s), Double Vanity, High Ceilings, Laminate Counters, Open Floorplan, Walk-In Closet(s), Walk-In Shower, Smooth Ceilings
- Flooring: Laminate, Tile, Wood
- Windows: Screens
- Fireplace features: Family Room, Gas
- Common walls with other units/homes: No Common Walls
Interior area
- Total structure area: 2,840
- Total interior livable area: 2,840 sqft
- Finished area above ground: 2,840
- Finished area below ground: 0
Property
Parking
- Total spaces: 4
- Parking features: Additional Parking, Attached, Driveway, Garage Faces Front, Garage, Off Street, On Street
- Garage spaces: 2
- Uncovered spaces: 2
Features
- Levels: Two
- Stories: 2
- Patio & porch: Covered, Front Porch, Patio, Porch
- Exterior features: Lighting, Rain Gutters, Fenced Yard
Lot
- Size: 8,276 Square Feet
- Features: Back Yard, Close to Clubhouse, Corner Lot, Front Yard, Sloped Down
Details
- Parcel number: 202280
- Zoning: PDR
- Special conditions: Standard
Construction
Type & style
- Home type: SingleFamily
- Architectural style: A-Frame,Traditional
- Property subtype: Single Family Residence
Materials
- Brick, Stone, Vinyl Siding
- Foundation: Slab
- Roof: Shingle
Condition
- Updated/Remodeled
- New construction: No
- Year built: 2006
Utilities & green energy
- Sewer: Public Sewer
- Water: Public
- Utilities for property: Cable Available, Electricity Connected, Phone Available, Sewer Connected, Water Connected
Community & HOA
Community
- Features: Clubhouse, Playground, Pool, Street Lights
- Security: Smoke Detector(s)
- Subdivision: Swanns Mill
HOA
- Has HOA: Yes
- Services included: Maintenance Grounds
- HOA fee: $165 quarterly
- HOA name: Towne Properties
- HOA phone: 984-220-8658
Location
- Region: Durham
Financial & listing details
- Price per square foot: $144/sqft
- Tax assessed value: $412,030
- Annual tax amount: $4,084
- Date on market: 7/9/2026
- Listing agreement: Exclusive Right To Sell
- Listing terms: Cash,Conventional,FHA,VA Loan
- Road surface type: Paved
Estimated market value
$397,400
$378,000 - $417,000
$2,466/mo
Price history
| Date | Event | Price |
|---|---|---|
| 8/26/2026 | Price change | $410,000-1.2%$144/sqft |
Source:  Doorify MLS #10178974 Report a problem Doorify MLS #10178974 Report a problem | ||
| 7/9/2026 | Listed for sale | $415,000-1.2%$146/sqft |
Source: Doorify MLS #10178974 Report a problem | ||
| 5/10/2026 | Listing removed | $419,900$148/sqft |
Source: Doorify MLS #10134886 Report a problem | ||
| 3/20/2026 | Price change | $419,900-1.2%$148/sqft |
Source: Doorify MLS #10134886 Report a problem | ||
| 2/9/2026 | Price change | $424,900-1.1%$150/sqft |
Source: Doorify MLS #10134886 Report a problem | ||
| 11/25/2025 | Listed for sale | $429,600+8.8%$151/sqft |
Source: Doorify MLS #10134886 Report a problem | ||
| 5/1/2023 | Sold | $395,000-0.2%$139/sqft |
Source: Doorify MLS #2497390 Report a problem | ||
| 3/21/2023 | Pending sale | $395,900$139/sqft |
Source: Doorify MLS #2497390 Report a problem | ||
| 3/18/2023 | Listed for sale | $395,900$139/sqft |
Source: Doorify MLS #2497390 Report a problem | ||
| 3/6/2023 | Contingent | $395,900$139/sqft |
Source: Doorify MLS #2497390 Report a problem | ||
| 3/2/2023 | Listed for sale | $395,900+93.6%$139/sqft |
Source: Doorify MLS #2497390 Report a problem | ||
| 6/2/2006 | Sold | $204,500$72/sqft |
Source: Public Record Report a problem | ||
Public tax history
| Year | Property taxes | Tax assessment |
|---|---|---|
| 2025 | $4,084 +28.9% | $412,030 +81.4% |
| 2024 | $3,168 +32.8% | $227,148 |
| 2023 | $2,386 +2.3% | $227,148 |
| 2022 | $2,331 +0.5% | $227,148 |
| 2021 | $2,320 +2.4% | $227,148 |
| 2020 | $2,266 | $227,148 |
| 2019 | $2,266 | $227,148 +16.2% |
| 2018 | $2,266 +11.8% | $195,512 |
| 2017 | $2,027 +3.5% | $195,512 |
| 2016 | $1,958 | $195,512 -11.3% |
| 2015 | $1,958 -19.3% | $220,331 |
| 2014 | $2,427 | $220,331 |
| 2013 | -- | $220,331 |
| 2012 | -- | $220,331 |
| 2011 | $2,285 +0.4% | $220,331 |
| 2010 | $2,275 -17.3% | $220,331 |
| 2009 | $2,750 | $220,331 |
| 2008 | $2,750 | $220,331 +21.1% |
| 2007 | -- | $181,999 +550% |
| 2006 | -- | $28,000 |
Find assessor info on the county website
Monthly payment
Est. payment
Payment breakdown
Explore the cost of this home by adjusting the details. Changes won't be saved.Climate risks
Neighborhood: Swann's Mill
Nearby schools
Schools provided by the listing agent
- Elementary: Durham - Sandy Ridge Elementary School
- Middle: Durham - Lucas Middle School
- High: Durham - Northern High
Source: Doorify MLS. This data may not be complete. We recommend contacting the local school district to confirm school assignments for this home.
Similar homes
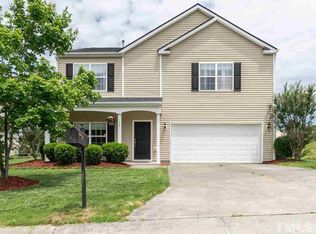
- $359,9904 bd3 ba2.3k sqft705 Weeping Willow Dr, Durham, NC 27704For Sale

 MLS ID #10188351, Jenne Kendziora. Doorify MLS
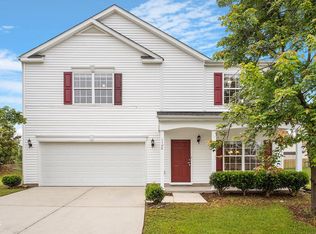
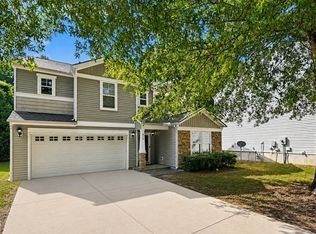
 - $399,9004 bd3 ba2.6k sqft312 Ganyard Farm Way, Durham, NC 27703For Sale
 MLS ID #10177906, Sharon Evans. Doorify MLS
 - $345,0003 bd3 ba1.6k sqft3303 Glennstone Dr, Durham, NC 27704For Sale
 MLS ID #10189092, Benita Kay. Doorify MLS
 - $499,9995 bd3 ba3.1k sqft127 Rosebud Ln, Durham, NC 27704For Sale
 MLS ID #10189263, Rachel A Patinella. Doorify MLS
 - $337,0003 bd2 ba1.4k sqft1004 Clifford Dr, Durham, NC 27704For SaleMLS ID #10184251, Thomas Ladane Shoupe. Doorify MLS
- $366,0003 bd2 ba1.8k sqft11 Chanter Ct, Durham, NC 27705For SaleMLS ID #10184032, Thomas Ladane Shoupe. Doorify MLS
- $397,0003 bd3 ba2.4k sqft117 Woodtrellis Ct, Durham, NC 27703For SaleMLS ID #10176628, Huazhi Hu. Doorify MLS
- $438,0004 bd3 ba2.1k sqft105 Victory Ln, Durham, NC 27703For SaleMLS ID #10189354, Banlly Carolina Baquedano Banegas. Doorify MLS
- $345,0003 bd3 ba2.1k sqft13 Warbler Ln, Durham, NC 27712For SaleMLS ID #10185699, Monica Boswell. Doorify MLS
- $450,0003 bd3 ba2.4k sqft107 White Burley Ct, Durham, NC 27703For SaleMLS ID #10183105, Gene Pitzer. Doorify MLS
- $399,9004 bd3 ba2.1k sqft4706 Rockport Dr, Durham, NC 27703For SaleMLS ID #10182601, Matt Bennett. Doorify MLS
- $414,2004 bd3 ba1.8k sqft22 Knightsbridge Ct, Durham, NC 27707For SaleMLS ID #10169814, Steven H. Bintz. Doorify MLS
- $390,0003 bd3 ba1.8k sqft17 Eddy Trl, Durham, NC 27703For SaleMLS ID #10185561, Tammy Frazier Reghay. Doorify MLS
- $374,5003 bd3 ba2.3k sqft208 Knightwood Dr, Durham, NC 27703For SaleMLS ID #10173484, Allie Pickering. Doorify MLS
- $435,0003 bd3 ba2.3k sqft4 Alexis Ct, Durham, NC 27703For SaleMLS ID #10183679, Laurie Marcey. Doorify MLS
- $315,0004 bd3 ba1.6k sqft2808 Lutz Ln #3, Durham, NC 27703For SaleMLS ID #10186147, Thomas Ladane Shoupe. Doorify MLS
- $430,0003 bd3 ba1.6k sqft3012 Prophet Dr, Hillsborough, NC 27278For SaleMLS ID #10178877, Scott S Barnes. Doorify MLS
- $409,9993 bd2 ba1.8k sqft124 Daneborg Rd, Durham, NC 27703For SaleMLS ID #10155587, Kathleen Carlton. Doorify MLS
- $496,0004 bd3 ba2.4k sqft505 Jerome Rd, Durham, NC 27713For SaleMLS ID #10175792, Shaylan Good. Doorify MLS
- $445,0003 bd3 ba2.4k sqft108 Glenview Ln, Durham, NC 27703For SaleMLS ID #10158942, Van Starling. Doorify MLS
