Welcome to the lovely 506 Hillview Dr.! This beautiful and spacious home has so much to offer. When you walk in you will notice the natural light, open space and functionality of this home! The main floor offers a generous office/flex space, a large living room and den with a semi open concept, and a huge gourmet style kitchen with stainless steel appliances.. The primary bathroom boasts a double vanity and a relaxing jacuzzi tub. Impress your guests with the outdoor space with a patio that extends to a fully fenced in backyard. This home is perfect for everyday needs and entertaining guests! Don't miss this one!
For sale
Price cut: $10K (9/3)
$470,000
506 Hillview Dr, Durham, NC 27703
4beds
3,563sqft
Single Family Residence
Built in 2005
0.26 Acres Lot
$460,900 Zestimate®
$132/sqft
$49/mo HOA
What's special
Natural lightFully fenced in backyardOpen spaceRelaxing jacuzzi tub
- 20 days
- 572
- 25
Likely to sell faster than
Zillow last checked:
Listing updated:
Listed by:
Shaylan Good 402-770-5873,
Mark Spain Real Estate
Source: Doorify MLS,MLS#: 10187606
Facts & features
Interior
Bedrooms & bathrooms
- Bedrooms: 4
- Bathrooms: 3
- Full bathrooms: 2
- 1/2 bathrooms: 1
- Main level bathrooms: 1
Primary bedroom
- Level: Upper
- Area: 366.05 Square Feet
- Dimensions: 21.75 x 16.83
Bedroom 2
- Level: Upper
- Area: 148.05 Square Feet
- Dimensions: 10.83 x 13.67
Bedroom 3
- Level: Upper
- Area: 135.38 Square Feet
- Dimensions: 12.42 x 10.9
Bedroom 4
- Level: Upper
- Area: 149.88 Square Feet
- Dimensions: 13.75 x 10.9
Primary bathroom
- Level: Upper
- Area: 92.92 Square Feet
- Dimensions: 8.58 x 10.83
Bathroom 2
- Level: Upper
- Area: 52.07 Square Feet
- Dimensions: 10.25 x 5.08
Bathroom 3
- Level: Main
- Area: 28.91 Square Feet
- Dimensions: 4.9 x 5.9
Den
- Level: Main
- Area: 329.63 Square Feet
- Dimensions: 18.75 x 17.58
Dining room
- Level: Main
- Area: 171.41 Square Feet
- Dimensions: 9.75 x 17.58
Kitchen
- Level: Main
- Area: 174.04 Square Feet
- Dimensions: 9.9 x 17.58
Laundry
- Level: Upper
- Area: 54.3 Square Feet
- Dimensions: 7.67 x 7.08
Living room
- Level: Main
- Area: 398.23 Square Feet
- Dimensions: 18.67 x 21.33
Heating
- Central
Cooling
- Central Air
Appliances
- Included: Built-In Range, Cooktop, Dishwasher, Range, Refrigerator, Water Heater
Features
- Ceiling Fan(s), High Ceilings, Kitchen Island, Pantry, Walk-In Closet(s)
- Flooring: Carpet, Laminate, Tile
- Number of fireplaces: 1
- Fireplace features: Den, Gas
Interior area
- Total structure area: 3,563
- Total interior livable area: 3,563 sqft
- Finished area above ground: 3,563
- Finished area below ground: 0
Property
Parking
- Total spaces: 2
- Parking features: Garage
- Garage spaces: 2
Accessibility
- Accessibility features: Accessible Central Living Area
Features
- Levels: Two
- Stories: 2
Lot
- Size: 0.26 Acres
- Features: Back Yard
Details
- Parcel number: 204141
- Zoning: R-10
- Special conditions: Standard
Construction
Type & style
- Home type: SingleFamily
- Architectural style: Traditional
- Property subtype: Single Family Residence
Materials
- Stone, Vinyl Siding
- Foundation: Slab
- Roof: Shingle
Condition
- Updated/Remodeled
- New construction: No
- Year built: 2005
Utilities & green energy
- Sewer: Public Sewer
- Water: Public
Community & HOA
Community
- Subdivision: Ravenstone
HOA
- Has HOA: Yes
- Services included: Unknown
- HOA fee: $148 quarterly
- HOA name: Meadows @Ravenstone HOA
- HOA phone: 910-295-3791
Location
- Region: Durham
Financial & listing details
- Price per square foot: $132/sqft
- Tax assessed value: $553,510
- Annual tax amount: $5,486
- Date on market: 8/20/2026
- Listing agreement: Exclusive Right To Sell
- Listing terms: Cash,Conventional,VA Loan
Estimated market value
$460,900
$438,000 - $484,000
$2,502/mo
Price history
| Date | Event | Price |
|---|---|---|
| 9/3/2026 | Price change | $470,000-2.1%$132/sqft |
Source:  Doorify MLS #10187606 Report a problem Doorify MLS #10187606 Report a problem | ||
| 8/20/2026 | Listed for sale | $480,000$135/sqft |
Source: Doorify MLS #10187606 Report a problem | ||
| 8/19/2026 | Listing removed | $480,000$135/sqft |
Source: Doorify MLS #10166872 Report a problem | ||
| 7/30/2026 | Price change | $480,000-1.8%$135/sqft |
Source: Doorify MLS #10166872 Report a problem | ||
| 7/21/2026 | Listed for sale | $489,000$137/sqft |
Source: Doorify MLS #10166872 Report a problem | ||
| 7/6/2026 | Listing removed | $489,000$137/sqft |
Source: Doorify MLS #10166872 Report a problem | ||
| 6/4/2026 | Price change | $489,000-2.2%$137/sqft |
Source: Doorify MLS #10166872 Report a problem | ||
| 5/13/2026 | Listed for sale | $500,000+2.6%$140/sqft |
Source: Doorify MLS #10166872 Report a problem | ||
| 5/1/2026 | Sold | $487,500+20.4%$137/sqft |
Source: Public Record Report a problem | ||
| 4/8/2022 | Sold | $405,000+26990.3%$114/sqft |
Source: Public Record Report a problem | ||
| 5/5/2015 | Listing removed | $1,595 |
Source: NCG Real Estate LLC Report a problem | ||
| 3/26/2015 | Listed for rent | $1,595 |
Source: NCG Real Estate LLC Report a problem | ||
| 9/17/2011 | Listing removed | $1,495 |
Source: NCG Real Estate LLC Report a problem | ||
| 8/29/2011 | Price change | $1,495-6.3% |
Source: NCG Real Estate LLC Report a problem | ||
| 8/20/2011 | Price change | $1,595-3.3% |
Source: NCG Real Estate LLC Report a problem | ||
| 7/21/2011 | Listed for sale | $1,650-99.3% |
Source: NCG Real Estate LLC Report a problem | ||
| 11/9/2005 | Sold | $251,500$71/sqft |
Source: Public Record Report a problem | ||
Public tax history
| Year | Property taxes | Tax assessment |
|---|---|---|
| 2025 | $5,487 +28.7% | $553,510 +81.1% |
| 2024 | $4,263 +6.5% | $305,617 |
| 2023 | $4,003 +2.3% | $305,617 |
| 2022 | $3,912 +0.5% | $305,617 |
| 2021 | $3,893 +2.4% | $305,617 |
| 2020 | $3,802 | $305,617 |
| 2019 | $3,802 | $305,617 +15.9% |
| 2018 | $3,802 +7.1% | $263,641 |
| 2017 | $3,550 +3.5% | $263,641 |
| 2016 | $3,430 | $263,641 -7.5% |
| 2015 | $3,430 -13.1% | $285,114 |
| 2014 | $3,947 | $285,114 |
| 2013 | -- | $285,114 |
| 2012 | -- | $285,114 |
| 2011 | $3,716 +0.4% | $285,114 |
| 2010 | $3,700 +4% | $285,114 |
| 2009 | $3,559 | $285,114 |
| 2008 | $3,559 +10.9% | $285,114 +25.4% |
| 2007 | $3,210 | $227,329 |
| 2006 | -- | $227,329 |
Find assessor info on the county website
Monthly payment
Est. payment
Payment breakdown
Explore the cost of this home by adjusting the details. Changes won't be saved.Climate risks
Neighborhood: Ravenstone
Nearby schools
Schools provided by the listing agent
- Elementary: Durham - Oak Grove Elementary
- Middle: Durham - James E Shepard Magnet Middle School
- High: Durham - Southern School of Energy and Sustainability
Source: Doorify MLS. This data may not be complete. We recommend contacting the local school district to confirm school assignments for this home.

Similar homes
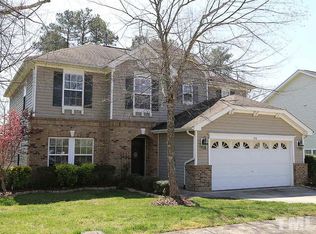
- $475,0005 bd3 ba3.3k sqft120 Daneborg Rd, Durham, NC 27703For Sale
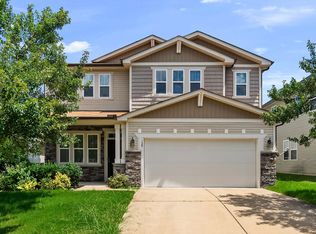
 MLS ID #10187584, Rob Zelem. Doorify MLS
 - $397,0003 bd3 ba2.4k sqft117 Woodtrellis Ct, Durham, NC 27703For Sale
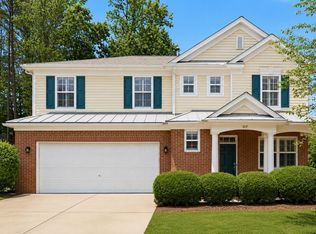 MLS ID #10176628, Huazhi Hu. Doorify MLS
 - $549,9995 bd3 ba3.1k sqft104 Elmsford St, Durham, NC 27703For Sale
 MLS ID #10184306, Eric Young. Doorify MLS
 - $435,0003 bd3 ba2.3k sqft4 Alexis Ct, Durham, NC 27703For Sale
 MLS ID #10183679, Laurie Marcey. Doorify MLS
 - $565,0004 bd3 ba2.6k sqft1337 Farm Pond Trl, Durham, NC 27703For SaleMLS ID #10185930, Thomas Ladane Shoupe. Doorify MLS
- $450,0003 bd3 ba2.4k sqft107 White Burley Ct, Durham, NC 27703For SaleMLS ID #10183105, Gene Pitzer. Doorify MLS
- $361,0004 bd3 ba2.1k sqft3801 Tyne Dr, Durham, NC 27703For SaleMLS ID #10163875, Meisha Spang. Doorify MLS
- $374,5003 bd3 ba2.3k sqft208 Knightwood Dr, Durham, NC 27703For SaleMLS ID #10173484, Allie Pickering. Doorify MLS
- $496,0004 bd3 ba2.4k sqft505 Jerome Rd, Durham, NC 27713For SaleMLS ID #10175792, Shaylan Good. Doorify MLS
- $377,0003 bd3 ba1.8k sqft231 Pebblestone Dr, Durham, NC 27703For SaleMLS ID #10166282, Laura Clayton. Doorify MLS
- $435,0003 bd3 ba1.9k sqft1010 Holloway St, Durham, NC 27701For SaleMLS ID #10185279, Thomas Ladane Shoupe. Doorify MLS
- $413,0003 bd3 ba2k sqft1012 Depot Dr, Durham, NC 27703For SaleMLS ID #10187683, Shaylan Good. Doorify MLS
- $390,0003 bd3 ba1.8k sqft17 Eddy Trl, Durham, NC 27703For SaleMLS ID #10185561, Tammy Frazier Reghay. Doorify MLS
- $565,0004 bd3 ba2.3k sqft4117 White Pine Dr, Raleigh, NC 27612For SaleMLS ID #10191218, Danielle Weeks. Doorify MLS
- $410,0004 bd4 ba2.8k sqft1203 Cozart St, Durham, NC 27704For SaleMLS ID #10178974, Jeffrey Quick. Doorify MLS
- $525,0004 bd3 ba2k sqft106 Rother Ln, Durham, NC 27707For SaleMLS ID #10185748, Thomas Ladane Shoupe. Doorify MLS
- $459,0004 bd3 ba2.2k sqft12536 Honeychurch St, Raleigh, NC 27614For SaleMLS ID #10154464, Jennifer Feinstein. Doorify MLS
- $485,0004 bd3 ba2.1k sqft5210 Groveside Ct, Raleigh, NC 27613For SaleMLS ID #10147106, Ruby Henderson. Doorify MLS
- $399,9004 bd3 ba1.9k sqft805 Northwood Hills Ave, Durham, NC 27704For SaleMLS ID #10180373, Magan Inscoe. Doorify MLS
- $461,0003 bd3 ba2.6k sqft1304 Litchborough Way, Wake Forest, NC 27587For SaleMLS ID #10189152, Thomas Ladane Shoupe. Doorify MLS
