This beautiful home has it all, really! Appliances included! When you enter, you will notice an abundance of natural light, great outdoor space and a beautiful kitchen with stainless steel and a lovely backsplash. Retreat to the primary bathroom, featuring double sinks for convenience and ease during your morning routine. The primary bedroom is complete with a walk-in closet, with generous storage space. Upstairs is also a large bonus landing space that would make a lovely second living room or flex space. Outside, a patio awaits for your outdoor enjoyment. Experience the perfect blend of style and comfort.
For sale
$413,000
1012 Depot Dr, Durham, NC 27703
3beds
2,074sqft
Single Family Residence
Built in 2022
5,227 Square Feet Lot
$407,100 Zestimate®
$199/sqft
$83/mo HOA
What's special
Large bonus landing spaceGenerous storage spaceAbundance of natural lightLovely backsplashGreat outdoor space
- 20 days
- 447
- 14
Zillow last checked:
Listing updated:
Listed by:
Shaylan Good 402-770-5873,
Mark Spain Real Estate
Source: Doorify MLS,MLS#: 10187683
Facts & features
Interior
Bedrooms & bathrooms
- Bedrooms: 3
- Bathrooms: 3
- Full bathrooms: 2
- 1/2 bathrooms: 1
Primary bedroom
- Level: Second
- Area: 165.91 Square Feet
- Dimensions: 12.11 x 13.7
Bedroom 2
- Level: Second
- Area: 118.56 Square Feet
- Dimensions: 11.4 x 10.4
Bedroom 3
- Level: Second
- Area: 140.22 Square Feet
- Dimensions: 12.3 x 11.4
Primary bathroom
- Level: Second
- Area: 93.6 Square Feet
- Dimensions: 10.4 x 9.0
Bathroom 2
- Level: Second
- Area: 48.79 Square Feet
- Dimensions: 4.1 x 11.9
Bathroom 3
- Level: Main
- Area: 23.83 Square Feet
- Dimensions: 3.9 x 6.11
Dining room
- Level: Main
- Area: 120.32 Square Feet
- Dimensions: 12.8 x 9.4
Kitchen
- Level: Main
- Area: 261.12 Square Feet
- Dimensions: 13.6 x 19.2
Laundry
- Level: Second
- Area: 52.84 Square Feet
- Dimensions: 5.8 x 9.11
Living room
- Level: Main
- Area: 266.88 Square Feet
- Dimensions: 13.9 x 19.2
Heating
- Central, None
Cooling
- Central Air
Appliances
- Included: Dishwasher, Range, Refrigerator, Washer/Dryer, Water Heater
Features
- Flooring: Carpet, Laminate, Tile
Interior area
- Total structure area: 2,074
- Total interior livable area: 2,074 sqft
- Finished area above ground: 2,074
- Finished area below ground: 0
Property
Parking
- Total spaces: 2
- Parking features: Garage
- Garage spaces: 2
Accessibility
- Accessibility features: Accessible Central Living Area
Features
- Levels: Two
- Stories: 2
Lot
- Size: 5,227 Square Feet
- Features: Back Yard
Details
- Parcel number: 230328
- Zoning: PDR
- Special conditions: Standard
Construction
Type & style
- Home type: SingleFamily
- Architectural style: Traditional
- Property subtype: Single Family Residence
Materials
- Stone, Vinyl Siding
- Foundation: Slab
- Roof: Shingle
Condition
- Updated/Remodeled
- New construction: No
- Year built: 2022
Utilities & green energy
- Sewer: Public Sewer
- Water: Public
Community & HOA
Community
- Subdivision: Brighton Station
HOA
- Has HOA: Yes
- Services included: Unknown
- HOA fee: $250 quarterly
- HOA name: Brighton Station HOA
- HOA phone: 919-848-4911
Location
- Region: Durham
Financial & listing details
- Price per square foot: $199/sqft
- Tax assessed value: $457,836
- Annual tax amount: $4,538
- Date on market: 8/20/2026
- Listing agreement: Exclusive Right To Sell
- Listing terms: Cash,Conventional,FHA,VA Loan
Estimated market value
$407,100
$387,000 - $427,000
$2,292/mo
Price history
| Date | Event | Price |
|---|---|---|
| 8/20/2026 | Listed for sale | $413,000$199/sqft |
Source:  Doorify MLS #10187683 Report a problem Doorify MLS #10187683 Report a problem | ||
| 8/19/2026 | Listing removed | $413,000$199/sqft |
Source: Doorify MLS #10148179 Report a problem | ||
| 7/23/2026 | Price change | $413,000-1.4%$199/sqft |
Source: Doorify MLS #10148179 Report a problem | ||
| 6/25/2026 | Price change | $419,000-1.4%$202/sqft |
Source: Doorify MLS #10148179 Report a problem | ||
| 6/4/2026 | Price change | $425,000-2.3%$205/sqft |
Source: Doorify MLS #10148179 Report a problem | ||
| 5/21/2026 | Price change | $435,000-1.1%$210/sqft |
Source: Doorify MLS #10148179 Report a problem | ||
| 4/30/2026 | Price change | $440,000-1.1%$212/sqft |
Source: Doorify MLS #10148179 Report a problem | ||
| 4/9/2026 | Price change | $445,000-1.1%$215/sqft |
Source: Doorify MLS #10148179 Report a problem | ||
| 3/26/2026 | Price change | $450,000-3.2%$217/sqft |
Source: Doorify MLS #10148179 Report a problem | ||
| 2/23/2026 | Listed for sale | $465,000+8%$224/sqft |
Source: Doorify MLS #10148179 Report a problem | ||
| 2/17/2026 | Sold | $430,500+7.2%$208/sqft |
Source: Public Record Report a problem | ||
| 5/19/2025 | Listing removed | $2,250$1/sqft |
Source: Zillow Rentals Report a problem | ||
| 4/19/2025 | Price change | $2,250+4.7%$1/sqft |
Source: Zillow Rentals Report a problem | ||
| 4/1/2025 | Listed for rent | $2,150$1/sqft |
Source: Zillow Rentals Report a problem | ||
| 10/5/2023 | Listing removed | -- |
Source: Zillow Rentals Report a problem | ||
| 8/13/2023 | Price change | $2,150-10.4%$1/sqft |
Source: Zillow Rentals Report a problem | ||
| 8/4/2023 | Listed for rent | $2,400$1/sqft |
Source: Zillow Rentals Report a problem | ||
| 6/3/2022 | Sold | $401,500$194/sqft |
Source: Public Record Report a problem | ||
Public tax history
| Year | Property taxes | Tax assessment |
|---|---|---|
| 2025 | $4,539 -13.4% | $457,836 +21.9% |
| 2024 | $5,241 +6.5% | $375,697 |
| 2023 | $4,921 +373.9% | $375,697 +363.1% |
| 2022 | $1,038 | $81,127 |
Find assessor info on the county website
Monthly payment
Est. payment
Payment breakdown
Explore the cost of this home by adjusting the details. Changes won't be saved.Climate risks
Neighborhood: 27703
Nearby schools
Schools provided by the listing agent
- Elementary: Durham - Bethesda Elementary
- Middle: Durham - James E Shepard Magnet Middle School
- High: Durham - Durham Early College of Health Sciences
Source: Doorify MLS. This data may not be complete. We recommend contacting the local school district to confirm school assignments for this home.


Similar homes
- $435,0003 bd3 ba2.3k sqft4 Alexis Ct, Durham, NC 27703For Sale

 MLS ID #10183679, Laurie Marcey. Doorify MLS
 - $449,0004 bd3 ba1.9k sqft1051 Flyfish Ave, Durham, NC 27703For Sale
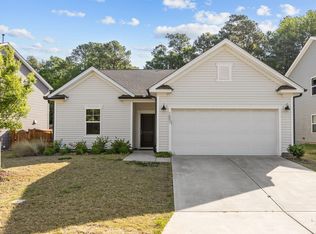 MLS ID #10161963, Robert Hunt. Doorify MLS
 - $399,9003 bd3 ba2k sqft211 Amethyst Way, Durham, NC 27703For Sale
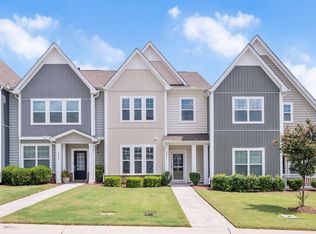 MLS ID #10189289, Betsy Simmons. Doorify MLS
 - $414,9903 bd3 ba1.9k sqft3017 Bay Foal Ln, Durham, NC 27703New Construction
 Doorify MLS
 - $417,9903 bd3 ba1.9k sqft2009 Slading Trl, Durham, NC 27703New ConstructionDoorify MLS
- $445,0004 bd3 ba1.8k sqft525 N Hoover Rd, Durham, NC 27703New ConstructionMLS ID #10162888, Patricia Rivera. Doorify MLS
- $479,0002 bd3 ba1.8k sqft1270 White Flint Cir, Durham, NC 27703For SaleMLS ID #10187474, Michelle Martin. Doorify MLS
- $395,0003 bd2 ba1.8k sqft612 Turmeric Ln, Durham, NC 27713For SaleMLS ID #10173766, Thomas Ladane Shoupe. Doorify MLS
- $560,0005 bd3 ba2.7k sqft1015 Flyfish Ave, Durham, NC 27703For SaleMLS ID #10174727, Srini Motamarri. Doorify MLS
- $344,9003 bd3 ba1.5k sqft1025 Felman Rd, Durham, NC 27703For SaleMLS ID #10187464, Matt Perry. Doorify MLS
- $565,0004 bd3 ba2.6k sqft1337 Farm Pond Trl, Durham, NC 27703For SaleMLS ID #10185930, Thomas Ladane Shoupe. Doorify MLS
- $496,0004 bd3 ba2.4k sqft505 Jerome Rd, Durham, NC 27713For SaleMLS ID #10175792, Shaylan Good. Doorify MLS
- $392,1153 bd3 ba1.9k sqft913 Westerland Way #82, Durham, NC 27703New ConstructionDoorify MLS
- $334,9003 bd3 ba1.2k sqft203 Nelson St, Durham, NC 27707For SaleMLS ID #10188114, Taurean Peaks. Doorify MLS
- $299,0003 bd3 ba1.4k sqft604 Eastway Ave, Durham, NC 27703For SaleMLS ID #10143442, Thomas Ladane Shoupe. Doorify MLS
- $424,9904 bd3 ba1.7k sqft2100 Chisel Cove Rd, Durham, NC 27704New ConstructionDoorify MLS
- $425,0003 bd2 ba1.7k sqft109 Belle Plain Dr, Morrisville, NC 27560For SaleMLS ID #10182730, Thomas Ladane Shoupe. Doorify MLS
- $431,0003 bd4 ba2.5k sqft720 Keystone Park Dr, Morrisville, NC 27560For SaleMLS ID #10158231, Meisha Spang. Doorify MLS
