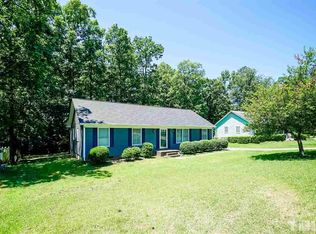
Welcome to 5314 Hadrian Drive! This charming 3-bedroom, 2-bath ranch offers comfortable single-level living in an established Durham neighborhood. Featuring a functional floor plan with spacious living area, and a generously sized yard, this home is full of potential. Whether you're a first-time homebuyer looking to make this home your own or an investor searching for your next opportunity, this property is conveniently located with access to major highways, RTP, and all that the Triangle has to offer. This home is sold AS-IS, Priced to sell and ready for its next owner. Schedule your showing today!
Pending
$249,000
5314 Hadrian Dr, Durham, NC 27703
3beds
1,370sqft
Single Family Residence
Built in 1988
0.28 Acres Lot
$245,000 Zestimate®
$182/sqft
$-- HOA
What's special
Comfortable single-level livingGenerously sized yardFunctional floor plan
- 29 days
- 2,093
- 238
Likely to sell faster than
Zillow last checked:
Listing updated:
Listed by:
Andrea Halsey 919-564-8700,
Dream Real Estate Company LLC
Source: Doorify MLS,MLS#: 10185788
Facts & features
Interior
Bedrooms & bathrooms
- Bedrooms: 3
- Bathrooms: 2
- Full bathrooms: 2
- Main level bedrooms: 3
Primary bedroom
- Level: Main
Bedroom 2
- Level: Main
Bedroom 3
- Level: Main
Kitchen
- Level: Main
Heating
- Electric, Heat Pump, None
Cooling
- Central Air, Electric
Features
- Flooring: Vinyl
- Basement: Crawl Space
Interior area
- Total structure area: 1,370
- Total interior livable area: 1,370 sqft
- Finished area above ground: 1,370
- Finished area below ground: 0
Property
Features
- Levels: One
- Stories: 1
- Fencing: Back Yard,Fenced
Lot
- Size: 0.28 Acres
Details
- Parcel number: 166604
- Zoning: R-10
- Special conditions: Standard
Construction
Type & style
- Home type: SingleFamily
- Architectural style: Ranch
- Property subtype: Single Family Residence
Materials
- Brick, Vinyl Siding
- Foundation: Crawlspace
- Roof: Shingle
Condition
- New construction: No
- Year built: 1988
Utilities & green energy
- Sewer: Public Sewer
- Water: Public
Community & HOA
Community
- Subdivision: Greenwood
HOA
- Has HOA: No
Location
- Region: Durham
Financial & listing details
- Price per square foot: $182/sqft
- Tax assessed value: $289,495
- Annual tax amount: $2,025
- Date on market: 8/12/2026
- Listing agreement: Exclusive Right To Sell
- Listing terms: Cash,Conventional,FHA,VA Loan
Estimated market value
$245,000
$233,000 - $257,000
$1,815/mo
Price history
| Date | Event | Price |
|---|---|---|
| 8/26/2026 | Pending sale | $249,000$182/sqft |
Source: | ||
| 8/12/2026 | Listed for sale | $249,000-6%$182/sqft |
Source: | ||
| 5/22/2025 | Listing removed | $1,865$1/sqft |
Source: Zillow Rentals Report a problem | ||
| 5/16/2025 | Price change | $1,865-1.3%$1/sqft |
Source: Zillow Rentals Report a problem | ||
| 5/13/2025 | Listed for rent | $1,889+2.9%$1/sqft |
Source: Zillow Rentals Report a problem | ||
| 3/7/2023 | Listing removed | -- |
Source: Zillow Rentals Report a problem | ||
| 2/17/2023 | Listed for rent | $1,835$1/sqft |
Source: Zillow Rentals Report a problem | ||
| 2/8/2023 | Listing removed | -- |
Source: Zillow Rentals Report a problem | ||
| 2/3/2023 | Price change | $1,835-0.3%$1/sqft |
Source: Zillow Rentals Report a problem | ||
| 1/27/2023 | Price change | $1,840-0.3%$1/sqft |
Source: Zillow Rentals Report a problem | ||
| 1/24/2023 | Price change | $1,845-0.3%$1/sqft |
Source: Zillow Rentals Report a problem | ||
| 1/22/2023 | Price change | $1,850+0.8%$1/sqft |
Source: Zillow Rentals Report a problem | ||
| 12/3/2022 | Price change | $1,835+1.1%$1/sqft |
Source: Zillow Rental Network Premium Report a problem | ||
| 11/24/2022 | Price change | $1,815+0.8%$1/sqft |
Source: Zillow Rental Network Premium Report a problem | ||
| 11/6/2022 | Listed for rent | $1,800$1/sqft |
Source: Zillow Rental Network Premium Report a problem | ||
| 10/10/2022 | Sold | $265,000-10.2%$193/sqft |
Source: Public Record Report a problem | ||
| 9/14/2022 | Pending sale | $295,000$215/sqft |
Source: | ||
| 9/9/2022 | Price change | $295,000-4.8%$215/sqft |
Source: | ||
| 8/29/2022 | Listed for sale | $310,000+95%$226/sqft |
Source: | ||
| 2/5/2018 | Sold | $159,000+1.6%$116/sqft |
Source: Public Record Report a problem | ||
| 1/5/2018 | Pending sale | $156,499$114/sqft |
Source: Premier Properties #2166277 Report a problem | ||
| 1/3/2018 | Listed for sale | $156,499+44.9%$114/sqft |
Source: Premier Properties #2166277 Report a problem | ||
| 11/29/2017 | Sold | $108,000-16.7%$79/sqft |
Source: Public Record Report a problem | ||
| 9/20/2017 | Listed for sale | $129,660+31.2%$95/sqft |
Source: Auction.com Report a problem | ||
| 7/12/2017 | Listing removed | $98,800-21.2%$72/sqft |
Source: Auction.com Report a problem | ||
| 6/21/2017 | Listed for sale | $125,359+5.3%$92/sqft |
Source: Auction.com Report a problem | ||
| 6/3/2003 | Sold | $119,000$87/sqft |
Source: Public Record Report a problem | ||
Public tax history
| Year | Property taxes | Tax assessment |
|---|---|---|
| 2025 | $2,073 +25.6% | $289,495 +86.5% |
| 2024 | $1,651 +3.6% | $155,191 |
| 2023 | $1,594 +17.1% | $155,191 |
| 2022 | $1,361 | $155,191 |
| 2021 | $1,361 +2.3% | $155,191 |
| 2020 | $1,330 +1.2% | $155,191 |
| 2019 | $1,315 -10.8% | $155,191 +25.7% |
| 2018 | $1,473 +16.8% | $123,435 |
| 2017 | $1,261 +2.8% | $123,435 |
| 2016 | $1,227 | $123,435 +6.4% |
| 2015 | $1,227 +1% | $115,990 |
| 2014 | $1,216 | $115,990 |
| 2013 | -- | $115,990 |
| 2012 | -- | $115,990 |
| 2011 | $981 +1.2% | $115,990 |
| 2010 | $970 +4.7% | $115,990 |
| 2009 | $926 | $115,990 |
| 2008 | $926 -0.8% | $115,990 +8.7% |
| 2007 | $933 | $106,738 |
| 2006 | $933 | $106,738 |
| 2005 | $933 +2.2% | $106,738 |
| 2004 | $913 +9.1% | $106,738 |
| 2002 | $837 +10.4% | $106,738 +38.6% |
| 2000 | $758 | $77,000 |
Find assessor info on the county website
Monthly payment
Est. payment
Payment breakdown
Explore the cost of this home by adjusting the details. Changes won't be saved.Climate risks
Neighborhood: 27703
Nearby schools
Schools provided by the listing agent
- Elementary: Durham - Oak Grove Elementary
- Middle: Durham - Neal Middle
- High: Durham - Southern School of Energy and Sustainability
Source: Doorify MLS. This data may not be complete. We recommend contacting the local school district to confirm school assignments for this home.