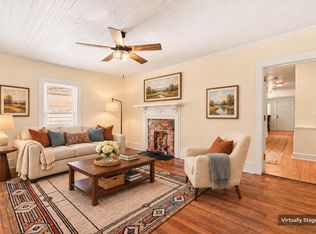
Walkable to downtown Durham and tucked away on a quiet, no-through street, this charming 1940 cottage blends vintage character with modern convenience. Period details like hardwood floors and vintage glass doorknobs preserve its historic vibe, while fresh interior paint and thoughtful updates bring easy modern living. Flexible open floor plan features an oversize living and dining space with potential for third bedroom. East- and south-facing windows flood the space with natural light. Architectural columns and archways add character. Outside, enjoy a fenced backyard with room for gardening, pets, and outdoor entertaining. Just steps from Hi-Wire Brewing and Golden Belt campus, with downtown Durham's restaurants, shops, galleries, and entertainment close by. Whether you're searching for a charming primary residence or a rental investment, this cottage offers character, convenience, and an unbeatable location.
For sale
Price cut: $5.7K (11/9)
$268,700
803 Eva St, Durham, NC 27701
2beds
1,401sqft
Single Family Residence
Built in 1940
5,227 Square Feet Lot
$263,800 Zestimate®
$192/sqft
$-- HOA
What's special
Vintage characterHardwood floorsFresh interior paintThoughtful updatesVintage glass doorknobsQuiet no-through streetFlexible open floor plan
- 35 days
- 253
- 27
Zillow last checked:
Listing updated:
Listed by:
Michael DePasquale 919-908-4804,
Deep Durham Real Estate
Source: Doorify MLS,MLS#: 10198581
Facts & features
Interior
Bedrooms & bathrooms
- Bedrooms: 2
- Bathrooms: 2
- Full bathrooms: 1
- 1/2 bathrooms: 1
- Main level bathrooms: 1
- Main level bedrooms: 2
Primary bedroom
- Level: Main
Bathroom 2
- Level: Main
Heating
- Fireplace(s), Floor Furnace, Natural Gas, Gas Pack
Cooling
- Central Air, Ceiling Fan(s), Gas
Appliances
- Included: Dryer, Dishwasher, Electric Water Heater, Free-Standing Gas Range, Free-Standing Refrigerator, Free-Standing Range, Gas Oven, Gas Range, Microwave, Range, Refrigerator, Stainless Steel Appliance(s), Washer, Washer/Dryer
- Laundry: Inside, Laundry Room, Main Level
Features
- Ceiling Fan(s), Chandelier, Crown Molding, Laminate Counters, Open Floorplan, Walk-In Closet(s), Living/Dining Room Combination, Bathtub/Shower Combination
- Flooring: Hardwood, Tile, Vinyl, Wood
- Windows: Blinds
- Number of fireplaces: 1
- Fireplace features: Gas, Glass Doors, Living Room, Masonry
- Common walls with other units/homes: No Common Walls
Interior area
- Total structure area: 1,401
- Total interior livable area: 1,401 sqft
- Finished area above ground: 1,401
- Finished area below ground: 0
Property
Parking
- Total spaces: 1
- Parking features: Asphalt, Driveway, Garage
- Uncovered spaces: 1
Features
- Levels: One
- Stories: 1
- Patio & porch: Covered, Front Porch, Patio, Porch
- Exterior features: Garden, Private Yard, Rain Gutters, Smart Camera(s)/Recording, Storage, Fenced Yard
- Fencing: Back Yard,Fenced
Lot
- Size: 5,227 Square Feet
- Dimensions: 50' x 102.8'
- Features: Back Yard, Front Yard, Garden
- Residential vegetation: Grassed
Details
- Additional structures: Outbuilding, Shed(s), Storage
- Parcel number: 111339
- Zoning: R-3
- Special conditions: Seller Licensed Real Estate Professional
- Other equipment: Satellite Dish
Construction
Type & style
- Home type: SingleFamily
- Architectural style: Bungalow,Cottage,Ranch
- Property subtype: Single Family Residence
Materials
- Brick, Vinyl Siding, Wood Siding
- Foundation: Block, Brick/Mortar, Pillar/Post/Pier, Raised, Crawlspace
- Roof: Shingle
Condition
- Updated/Remodeled
- New construction: No
- Year built: 1940
Utilities & green energy
- Sewer: Public Sewer
- Water: Public
- Utilities for property: Cable Connected, Electricity Available, Natural Gas Available, Sewer Connected, Water Connected
Community & HOA
Community
- Features: Curbs
- Security: Closed Circuit Camera(s), Smoke Detector(s)
HOA
- Has HOA: No
Location
- Region: Durham
Financial & listing details
- Price per square foot: $192/sqft
- Tax assessed value: $269,336
- Annual tax amount: $2,737
- Date on market: 10/15/2026
- Listing agreement: Exclusive Right To Sell
- Listing terms: 1031 Exchange,Cash,Conventional,FHA,VA Loan
- Road surface type: Asphalt
Estimated market value
$263,800
$251,000 - $277,000
$2,368/mo
Price history
| Date | Event | Price |
|---|---|---|
| 11/9/2026 | Price change | $268,700-2.1%$192/sqft |
Source:  Doorify MLS #10198581 Report a problem | ||
| 10/15/2026 | Listed for sale | $274,400-12.8%$196/sqft |
Source: Doorify MLS #10198581 Report a problem | ||
| 1/29/2025 | Listing removed | $1,600$1/sqft |
Source: Zillow Rentals Report a problem | ||
| 1/16/2025 | Price change | $1,600-3%$1/sqft |
Source: Zillow Rentals Report a problem | ||
| 12/23/2024 | Price change | $1,650-2.7%$1/sqft |
Source: Zillow Rentals Report a problem | ||
| 12/16/2024 | Price change | $1,695-0.3%$1/sqft |
Source: Zillow Rentals Report a problem | ||
| 12/10/2024 | Price change | $1,700-5.6%$1/sqft |
Source: Zillow Rentals Report a problem | ||
| 11/25/2024 | Price change | $1,800-2.7%$1/sqft |
Source: Zillow Rentals Report a problem | ||
| 11/8/2024 | Price change | $1,850-2.6%$1/sqft |
Source: Zillow Rentals Report a problem | ||
| 10/23/2024 | Listed for rent | $1,900+12.1%$1/sqft |
Source: Zillow Rentals Report a problem | ||
| 10/4/2023 | Listing removed | -- |
Source: Zillow Rentals Report a problem | ||
| 9/17/2023 | Price change | $1,695-2.9%$1/sqft |
Source: Zillow Rentals Report a problem | ||
| 9/13/2023 | Listed for rent | $1,745-0.3%$1/sqft |
Source: Zillow Rentals Report a problem | ||
| 9/13/2023 | Listing removed | -- |
Source: Doorify MLS #2519025 Report a problem | ||
| 9/7/2023 | Price change | $314,675-3.1%$225/sqft |
Source: Doorify MLS #2519025 Report a problem | ||
| 8/16/2023 | Price change | $324,675-3.8%$232/sqft |
Source: Doorify MLS #2519025 Report a problem | ||
| 7/12/2023 | Price change | $337,400-2.9%$241/sqft |
Source: Doorify MLS #2519025 Report a problem | ||
| 6/29/2023 | Listed for sale | $347,500+213.1%$248/sqft |
Source: Doorify MLS #2519025 Report a problem | ||
| 6/11/2023 | Listing removed | -- |
Source: Zillow Rentals Report a problem | ||
| 4/28/2023 | Listed for rent | $1,750+17.1%$1/sqft |
Source: Zillow Rentals Report a problem | ||
| 5/5/2021 | Listing removed | -- |
Source: Zillow Rental Manager Report a problem | ||
| 4/21/2021 | Listed for rent | $1,495+7.2%$1/sqft |
Source: Zillow Rental Manager Report a problem | ||
| 2/26/2021 | Listing removed | -- |
Source: Owner Report a problem | ||
| 8/14/2020 | Listing removed | $1,395$1/sqft |
Source: Owner Report a problem | ||
| 8/7/2020 | Listed for rent | $1,395$1/sqft |
Source: Owner Report a problem | ||
| 11/8/2017 | Sold | $111,000$79/sqft |
Source: Public Record Report a problem | ||
Public tax history
| Year | Property taxes | Tax assessment |
|---|---|---|
| 2025 | $2,670 +31.2% | $269,366 +84.6% |
| 2024 | $2,035 +6.5% | $145,883 |
| 2023 | $1,911 +2.3% | $145,883 |
| 2022 | $1,867 +0.5% | $145,883 |
| 2021 | $1,858 +2.4% | $145,883 |
| 2020 | $1,815 | $145,883 -30.3% |
| 2019 | $1,815 | $209,195 +51.7% |
| 2018 | $1,815 -2.3% | $137,938 |
| 2017 | $1,857 +3.5% | $137,938 |
| 2016 | $1,795 | $137,938 +117% |
| 2015 | $1,795 +103.9% | $63,577 |
| 2014 | $880 | $63,577 |
| 2013 | -- | $63,577 |
| 2012 | -- | $63,577 |
| 2011 | $829 +0.4% | $63,577 |
| 2010 | $825 +4% | $63,577 |
| 2009 | $794 | $63,577 |
| 2008 | $794 -26.2% | $63,577 -16.5% |
| 2007 | $1,075 +1.4% | $76,118 |
| 2006 | $1,060 | $76,118 |
| 2005 | $1,060 +1.4% | $76,118 |
| 2004 | $1,045 | $76,118 +14.3% |
| 2003 | -- | $66,594 |
| 2002 | $841 +84.1% | $66,594 +136.1% |
| 2000 | $457 | $28,200 |
Find assessor info on the county website
Monthly payment
Est. payment
Payment breakdown
Explore the cost of this home by adjusting the details. Changes won't be saved.Climate risks
Neighborhood: Albright
Nearby schools
Schools provided by the listing agent
- Elementary: Durham - W G Pearson Elementary
- Middle: Durham - Brogden Middle
- High: Durham - Riverside High
Source: Doorify MLS. This data may not be complete. We recommend contacting the local school district to confirm school assignments for this home.


Similar homes
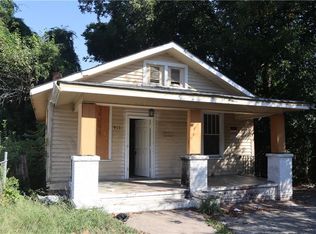
- $275,0003 bd2 ba1.4k sqft431 Eugene St, Durham, NC 27701For Sale
 MLS ID #10194232, Marinus C Leach. Doorify MLS
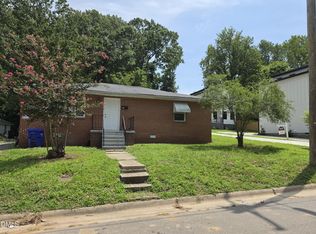
- $230,0003 bd1 ba1k sqft911 Holloway St, Durham, NC 27701For Sale
 MLS ID #1239215, Carlos Parks. Triad MLS
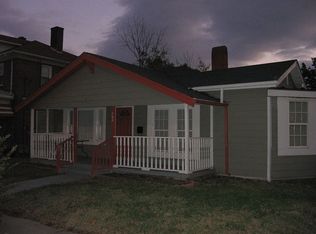
- $260,0003 bd1 ba1.2k sqft1510 N Hyde Park Ave, Durham, NC 27701For Sale
 MLS ID #10189271, Chris Isaacs. Doorify MLS
- $239,9005 bd2 ba1.2k sqft702 Linwood Ave, Durham, NC 27701For Sale By Owner
- $237,0003 bd1 ba1.3k sqft612 N Queen St, Durham, NC 27701For SaleMLS ID #10178568, John Whaley. Doorify MLS
- $325,0003 bd2 ba1k sqft1105 Calvin St, Durham, NC 27701For SaleMLS ID #10183124, Lesly Areli Gomez Buenaventura. Doorify MLS
- $239,9003 bd1 ba840 sqft1405 N Hyde Park Ave, Durham, NC 27701For SaleMLS ID #10166226, Neal Barnett. Doorify MLS
- $277,0003 bd2 ba1.4k sqft127 Nelson St, Durham, NC 27707For SaleMLS ID #10162983, Thomas Ladane Shoupe. Doorify MLS
- $289,9993 bd2 ba987 sqft1810 Birmingham Ave, Durham, NC 27704For SaleMLS ID #10198555, Reina Colon Colon. Doorify MLS
- $265,0003 bd3 ba1.2k sqft2029 Buffalo Way, Durham, NC 27704For SaleMLS ID #10191179, Thomas Ladane Shoupe. Doorify MLS
- $285,0003 bd2 ba1.5k sqft100 W Club Blvd, Durham, NC 27704For SaleMLS ID #10202266, Ian Kipp. Doorify MLS
- $265,0004 bd2 ba1.4k sqft428 Walton St, Durham, NC 27703For SaleMLS ID #10175232, Kevin Fairfax. Doorify MLS
- $270,0004 bd2 ba1.5k sqft3309 Prudence St, Durham, NC 27704For SaleMLS ID #10184642, Thomas Ladane Shoupe. Doorify MLS
- $290,0003 bd2 ba1.3k sqft2600 Wedgedale Ave, Durham, NC 27703For SaleMLS ID #10191178, Thomas Ladane Shoupe. Doorify MLS
- $300,0003 bd3 ba1.4k sqft912 Hounds Chase Dr, Durham, NC 27703For SaleMLS ID #10202457, Calinda McMickle. Doorify MLS
- $299,9004 bd3 ba2.1k sqft521 Burlington Ave, Durham, NC 27707For SaleMLS ID #10201897, Natarsha McAllister. Doorify MLS
- $300,0003 bd2 ba1.3k sqft1908 Angier Ave, Durham, NC 27703For SaleMLS ID #10188819, Veerendar Bokka. Doorify MLS
- $265,0003 bd2 ba1.6k sqft3652 Guess Rd, Durham, NC 27705For SaleMLS ID #10162678, Stacy Slone. Doorify MLS
- $300,0003 bd2 ba900 sqft115 Hillside Ave, Durham, NC 27707For SaleMLS ID #10190629, Veerendar Bokka. Doorify MLS
- $250,0002 bd1 ba840 sqft308 E End Ave, Durham, NC 27703For SaleMLS ID #10194433, Delano Tyler. Doorify MLS
