Location! Location! Location! Welcome to this stunning 3-bedroom, 2.5-bath townhome with a two-car garage in Cary's sought-after Upchurch Farm community! Beautifully maintained and thoughtfully updated, this home offers a private wooded backyard, an oversized screened porch, and an unbeatable location minutes from everything Cary has to offer. Step inside to a bright, open family room featuring a cozy fireplace and LVP flooring throughout the main level. The updated kitchen flows seamlessly into the breakfast area and opens to the screened porch, creating an inviting space for everyday living and entertaining. Numerous updates include fresh interior paint, brand-new kitchen appliances—including the stove, refrigerator, and microwave—a dishwasher installed in 2019, plus new bathroom mirrors and light fixtures. A versatile flex room can serve as a home office, dining room, guest space, or potential fourth bedroom. The oversized screened porch overlooks peaceful wooded views—perfect for morning coffee, relaxing evenings, and entertaining guests. Upstairs, the spacious owner's suite features a walk-in closet and an en suite bathroom with a vanity, walk-in shower, and garden tub. Two additional bedrooms provide comfortable living space, while generous storage is available throughout the home. The laundry room includes a washer and dryer that conveys. Upchurch Farm amenities include community pool, playground, walking trails, and sidewalks. Conveniently located near Davis Drive and Green Hope public schools, H Mart, Prestonwood Country Club, Cary Regional Library, Cary Tennis Park, greenways, shopping, dining, RTP, RDU, I-40, NC-540, and NC-55. Don't miss this exceptional opportunity to own an updated townhome in one of Cary's most convenient communities!
For sale
$445,000
291 Joshua Glen Ln, Cary, NC 27519
3beds
1,676sqft
:
Get pre-qualified$2,803/mo
Townhouse, Residential
Built in 2005
3,484 Square Feet Lot
$429,100 Zestimate®
$266/sqft
$186/mo HOA
What's special
Cozy fireplacePrivate wooded backyardBreakfast areaBright open family roomTwo-car garageOversized screened porchWalk-in closet
- 14 days |
- 1,004 |
- 64 |
Likely to sell faster than
Zillow last checked:
Listing updated:
Listed by:
Hannah Chan 919-426-1854,
Cary-Raleigh Realty, Inc.,
Royle Sit 919-561-2166,
Cary-Raleigh Realty, Inc.
Source: Doorify MLS,MLS#: 10182047
Facts & features
Interior
Bedrooms & bathrooms
- Bedrooms: 3
- Bathrooms: 3
- Full bathrooms: 2
- 1/2 bathrooms: 1
Heating
- Forced Air, Natural Gas, Zoned, None
Cooling
- Central Air, Zoned
Appliances
- Included: Dishwasher, Disposal, Dryer, Electric Range, Microwave, Refrigerator, Washer
- Laundry: Upper Level
Features
- Ceiling Fan(s), Eat-in Kitchen, Entrance Foyer, Walk-In Closet(s), Walk-In Shower
- Flooring: Carpet, Hardwood
Interior area
- Total structure area: 1,676
- Total interior livable area: 1,676 sqft
- Finished area above ground: 1,676
- Finished area below ground: 0
Property
Parking
- Total spaces: 2
- Parking features: Attached, Concrete, Driveway, Garage
- Attached garage spaces: 2
Features
- Levels: Two
- Stories: 2
- Patio & porch: Porch, Screened
- Pool features: Community
- Has view: Yes
- View description: Trees/Woods
Lot
- Size: 3,484 Square Feet
- Features: Wooded
Details
- Parcel number: 0743289664
- Zoning: RMF-C
- Special conditions: Standard
Construction
Type & style
- Home type: Townhouse
- Architectural style: Transitional
- Property subtype: Townhouse, Residential
Materials
- Vinyl Siding
- Foundation: Slab
- Roof: Shingle
Condition
- New construction: No
- Year built: 2005
Utilities & green energy
- Sewer: Public Sewer
- Water: Public
Community & HOA
Community
- Features: Playground, Pool, Sidewalks, Street Lights
- Subdivision: Upchurch Farms
HOA
- Has HOA: Yes
- Amenities included: Clubhouse, Playground, Pool, Trail(s)
- Services included: Maintenance Grounds
- HOA fee: $186 monthly
- Additional fee info: Second HOA Fee $59.29 Monthly
Location
- Region: Cary
Financial & listing details
- Price per square foot: $266/sqft
- Tax assessed value: $465,323
- Annual tax amount: $4,008
- Date on market: 7/23/2026
Estimated market value
$429,100
$408,000 - $451,000
$2,129/mo
Price history
| Date | Event | Price |
|---|---|---|
| 7/23/2026 | Listed for sale | $445,000+73.8%$266/sqft |
Source:  Doorify MLS #10182047 Report a problem Doorify MLS #10182047 Report a problem | ||
| 5/17/2018 | Listing removed | $1,625$1/sqft |
Source: REfolio Properties Inc Report a problem | ||
| 5/4/2018 | Listed for rent | $1,625$1/sqft |
Source: REfolio Properties Inc Report a problem | ||
| 2/22/2018 | Listing removed | $1,625$1/sqft |
Source: Cary-Raleigh Realty Inc. Report a problem | ||
| 2/8/2018 | Listed for rent | $1,625-4.1%$1/sqft |
Source: Cary-Raleigh Realty Inc. Report a problem | ||
| 3/14/2017 | Listing removed | $1,695$1/sqft |
Source: Cary-Raleigh Realty, Inc. #2108569 Report a problem | ||
| 2/3/2017 | Listed for rent | $1,695-5.8%$1/sqft |
Source: Cary-Raleigh Realty, Inc. #2108569 Report a problem | ||
| 11/15/2016 | Sold | $256,000+17.2%$153/sqft |
Source: Doorify MLS #2092677 Report a problem | ||
| 5/27/2016 | Sold | $218,500-8.9%$130/sqft |
Source: Public Record Report a problem | ||
| 2/28/2016 | Listing removed | $1,800$1/sqft |
Source: Reedy Creek Realty Report a problem | ||
| 2/9/2016 | Listed for rent | $1,800+20%$1/sqft |
Source: Reedy Creek Realty Report a problem | ||
| 2/23/2015 | Listing removed | $1,500$1/sqft |
Source: Reedy Creek Realty Report a problem | ||
| 2/3/2015 | Listed for rent | $1,500$1/sqft |
Source: Reedy Creek Realty Report a problem | ||
| 7/21/2014 | Listing removed | -- |
Source: Auction.com Report a problem | ||
| 7/19/2014 | Price change | $239,900+25.9%$143/sqft |
Source: Auction.com Report a problem | ||
| 7/9/2014 | Listed for sale | -- |
Source: Auction.com Report a problem | ||
| 10/28/2005 | Sold | $190,500$114/sqft |
Source: Public Record Report a problem | ||
Public tax history
| Year | Property taxes | Tax assessment |
|---|---|---|
| 2025 | $4,008 +2.2% | $465,323 |
| 2024 | $3,922 +22.3% | $465,323 +46.3% |
| 2023 | $3,207 +3.9% | $318,034 |
| 2022 | $3,087 +2% | $318,034 |
| 2021 | $3,025 -0.5% | $318,034 |
| 2020 | $3,041 +12.3% | $318,034 +26.7% |
| 2019 | $2,708 | $251,052 |
| 2018 | -- | $251,052 |
| 2017 | $2,443 +1.5% | $251,052 |
| 2016 | $2,406 +8.3% | $251,052 +12.3% |
| 2015 | $2,221 +6% | $223,565 |
| 2014 | $2,095 | $223,565 |
| 2013 | -- | $223,565 |
| 2012 | -- | $223,565 |
| 2011 | -- | $223,565 |
| 2010 | -- | $223,565 |
| 2009 | -- | $223,565 |
| 2008 | -- | -- |
| 2007 | -- | -- |
Find assessor info on the county website
Monthly payment
Est. payment
Payment breakdown
Explore the cost of this home by adjusting the details. Changes won't be saved.Climate risks
Neighborhood: Upchurch Farms
Nearby schools
GreatSchools rating
- 10/10Davis Drive ElementaryGrades: K-5Distance: 0.3 mi
- 10/10Davis Drive MiddleGrades: 6-8Distance: 0.3 mi
- 10/10Green Hope HighGrades: 9-12Distance: 1.9 mi
Schools provided by the listing agent
- Elementary: Wake - Davis Drive Elementary
- Middle: Wake - Davis Drive Middle
- High: Wake - Green Hope High
Source: Doorify MLS. This data may not be complete. We recommend contacting the local school district to confirm school assignments for this home.
- $435,9003 bd2 ba1.8k sqft293 Joshua Glen Ln, Cary, NC 27519Off Market

- $516,5003 bd2 ba1.9k sqft289 Joshua Glen Ln, Cary, NC 27519Off Market
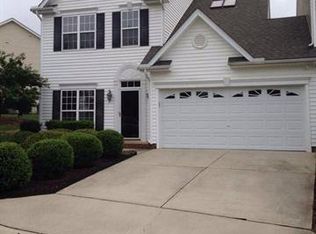
- $481,6004 bd2 ba1.9k sqft295 Joshua Glen Ln, Cary, NC 27519Off Market
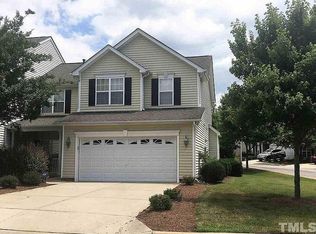
- $500-- bd-- ba-- sqft285 Joshua Glen Ln, Cary, NC 27519Off Market
- $548,900-- bd2 ba2k sqft350 Luke Meadow Ln, Cary, NC 27519Off Market
- $502,4004 bd3 ba1.9k sqft281 Joshua Glen Ln, Cary, NC 27519Off Market
- $491,7003 bd2 ba1.9k sqft348 Luke Meadow Ln, Cary, NC 27519Off Market
- $510,0003 bd3 ba1.9k sqft292 Joshua Glen Ln, Cary, NC 27519Sold
A local agent can set up tours, give advice and negotiate with sellers.
Similar homes
- $560,0003 bd3 ba2.1k sqft419 Methven Grove Dr, Cary, NC 27519For Sale

 MLS ID #10168817, Shreyans Kochar. Doorify MLS
 - $519,9003 bd3 ba1.8k sqft101 Gettysburg Dr, Cary, NC 27513For Sale
 MLS ID #10184646, Jennifer Wolborsky. Doorify MLS
 - $615,0003 bd3 ba2.2k sqft535 Methven Grove Dr, Cary, NC 27519For Sale
 MLS ID #10171968, Diane Donnelly. Doorify MLS
 - $505,0003 bd3 ba2k sqft8015 Windthorn Pl, Cary, NC 27519For Sale
 MLS ID #10176933, Tina Caul. Doorify MLS
 - $425,0003 bd4 ba1.9k sqft540 Old Mill Village Dr, Apex, NC 27502For SaleMLS ID #10174732, Huazhi Hu. Doorify MLS
- $400,0002 bd2 ba1.4k sqft243 Chimney Rise Dr, Cary, NC 27511For SaleMLS ID #10179226, John Ramsperger. Doorify MLS
- $489,9003 bd3 ba1.8k sqft1209 Waterford Green Dr, Apex, NC 27502For SaleMLS ID #10182523, Mindy Vowell. Doorify MLS
- $435,0003 bd2 ba1.8k sqft208 Hickory Glen Ln, Holly Springs, NC 27540For SaleMLS ID #10183671, Erica Anderson. Doorify MLS
- $559,9003 bd3 ba2.1k sqft3409 Sir Colleton Ct, Raleigh, NC 27612For SaleMLS ID #10184809, Jed Gronewald. Doorify MLS
- $485,0003 bd3 ba2.2k sqft2409 Folger St, Raleigh, NC 27604For SaleMLS ID #10184721, Victoria Block. Doorify MLS
- $450,0003 bd3 ba1.6k sqft3308 Silver Star Dr, Durham, NC 27713For SaleMLS ID #10178665, Stacey Horowitz. Doorify MLS
- $429,7003 bd3 ba2.2k sqft2811 Skybrook Ln, Durham, NC 27703For SaleMLS ID #10183211, Traci Tharrington. Doorify MLS
- $499,0003 bd3 ba1.5k sqft303 S Pettigrew St, Raleigh, NC 27610For SaleMLS ID #10184031, William Maliszewski. Doorify MLS
- $365,0003 bd2 ba1.7k sqft1413 Mapleside Ct, Raleigh, NC 27609For SaleMLS ID #10184394, Saira Bruno. Doorify MLS
- $259,0002 bd3 ba1.1k sqft104 Charter Ct, Cary, NC 27511For SaleMLS ID #10178872, Tina Caul. Doorify MLS
- $474,9003 bd3 ba2k sqft6712 Wavcott Dr, Fuquay Varina, NC 27526For SaleMLS ID #10132570, Naama Shaked. Doorify MLS
- $380,0003 bd3 ba1.8k sqft5541 Nur Ln, Raleigh, NC 27606For SaleMLS ID #10174009, Jayne Burton. Doorify MLS
- $504,0003 bd3 ba1.9k sqft2608 Historic Cir, Morrisville, NC 27560For SaleMLS ID #10178480, Steven Squires. Doorify MLS
- $320,0002 bd3 ba1.3k sqft254 Beechtree Dr, Cary, NC 27513For SaleMLS ID #10177476, Tina Caul. Doorify MLS
- $429,9003 bd3 ba2.1k sqft7207 Doverton Ct, Raleigh, NC 27615For SaleMLS ID #10162853, Susan Abshire. Doorify MLS
