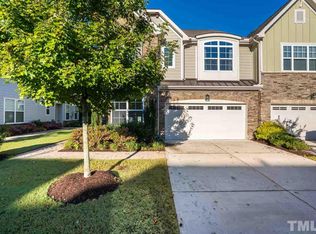
Luxury former model townhome in Cary with designer upgrades throughout! This beautifully maintained 3-bedroom, 2.5-bath townhome offers a rare combination of upscale finishes, private outdoor living, and a prime Cary location. The main level features engineered hardwood floors, custom trim and accent walls, plantation shutters, and a light filled family room with custom built-in cabinetry for additional storage and display. The gourmet kitchen is designed for both entertaining and everyday living with quartz countertops, upgraded backsplash, white cabinetry with glass-front upper cabinets to the ceiling, oversized island, gas cooktop with hood, farmhouse sink, SS appliances, pull-out drawers and a spacious walk-in pantry. Upstairs, the oversized primary suite offers wooded views, elegant ceiling detail, and a spa-inspired bath with double vanity, tiled walk-in shower with bench, garden tub, water closet and large walk-in closet. Secondary bedrooms also feature walk-in closets, and the versatile loft provides ideal flex space for a home office/media room/bonus area. Laundry room includes tile flooring, utility sink, washer and dryer. Enjoy outdoor living in the private fenced backyard backing to wooded open space with professional landscaping, covered porch with ceiling fan and extended stamped concrete patio perfect for relaxing or entertaining. Additional features include a built-in drop zone, upgraded powder room vanity plus a 2-car garage with epoxy flooring, Enjoy the neighborhood pavilion and firepit area, and top-rated Wake County schools. Great location near HMart, Fresh Market, Stone Creek Village, Bond Park, shopping, dining and major commuter routes. HOA maintains landscaping for easy, low-maintenance living. Welcome Home!
For sale
$625,000
535 Methven Grove Dr, Cary, NC 27519
3beds
2,207sqft
:
Get pre-qualified$3,911/mo
Townhouse, Residential
Built in 2014
2,613 Square Feet Lot
$607,200 Zestimate®
$283/sqft
$150/mo HOA
What's special
Gourmet kitchenPull-out drawersElegant ceiling detailEngineered hardwood floorsWooded viewsOversized islandSpa-inspired bath
- 56 days |
- 604 |
- 24 |
Zillow last checked:
Listing updated:
Listed by:
Diane Donnelly 919-740-6518,
RE/MAX United,
Katherine D Dodd 919-995-2636,
RE/MAX United
Source: Doorify MLS,MLS#: 10171968
Facts & features
Interior
Bedrooms & bathrooms
- Bedrooms: 3
- Bathrooms: 3
- Full bathrooms: 2
- 1/2 bathrooms: 1
Heating
- Forced Air, Natural Gas
Cooling
- Ceiling Fan(s), Central Air
Appliances
- Included: Dishwasher, Disposal, Double Oven, Dryer, Gas Cooktop, Microwave, Oven, Range Hood, Refrigerator, Self Cleaning Oven, Washer, Washer/Dryer, Water Heater
- Laundry: Electric Dryer Hookup, Inside, Laundry Room, Sink, Upper Level, Washer Hookup
Features
- Bathtub/Shower Combination, Breakfast Bar, Built-in Features, Ceiling Fan(s), Chandelier, Crown Molding, Double Vanity, Eat-in Kitchen, Entrance Foyer, Kitchen Island, Living/Dining Room Combination, Open Floorplan, Pantry, Quartz Counters, Recessed Lighting, Separate Shower, Smooth Ceilings, Soaking Tub, Stone Counters, Tray Ceiling(s), Walk-In Closet(s), Water Closet
- Flooring: Carpet, Ceramic Tile, Hardwood, Simulated Wood, Tile, Wood
- Doors: Sliding Doors
- Windows: Blinds, Plantation Shutters
- Has fireplace: No
- Common walls with other units/homes: 2+ Common Walls, No One Above, No One Below
Interior area
- Total structure area: 2,207
- Total interior livable area: 2,207 sqft
- Finished area above ground: 2,207
- Finished area below ground: 0
Video & virtual tour
Property
Parking
- Total spaces: 2
- Parking features: Attached, Concrete, Driveway, Garage, Garage Door Opener, Garage Faces Front, Inside Entrance
- Attached garage spaces: 2
Features
- Levels: Two
- Stories: 2
- Patio & porch: Covered, Front Porch, Patio, Rear Porch
- Exterior features: Fenced Yard, Private Entrance, Private Yard, Rain Gutters
- Fencing: Back Yard, Fenced, Gate
- Has view: Yes
- View description: Trees/Woods
Lot
- Size: 2,613 Square Feet
- Features: Back Yard, Front Yard, Hardwood Trees, Landscaped, Level
Details
- Parcel number: 074403303167000 0421239
- Special conditions: Seller Licensed Real Estate Professional
Construction
Type & style
- Home type: Townhouse
- Architectural style: Transitional
- Property subtype: Townhouse, Residential
- Attached to another structure: Yes
Materials
- Fiber Cement, Stone
- Foundation: Slab
- Roof: Shingle
Condition
- New construction: No
- Year built: 2014
- Major remodel year: 2014
Utilities & green energy
- Sewer: Public Sewer
- Water: Public
- Utilities for property: Electricity Connected, Natural Gas Connected, Water Connected
Community & HOA
Community
- Subdivision: Collins Grove
HOA
- Has HOA: Yes
- Amenities included: Landscaping, Picnic Area
- Services included: Maintenance Grounds, Maintenance Structure, Storm Water Maintenance
- HOA fee: $150 monthly
Location
- Region: Cary
Financial & listing details
- Price per square foot: $283/sqft
- Tax assessed value: $601,785
- Annual tax amount: $5,177
- Date on market: 6/5/2026
- Road surface type: Paved
Estimated market value
$607,200
$577,000 - $638,000
$2,623/mo
Price history
| Date | Event | Price |
|---|---|---|
| 6/5/2026 | Listed for sale | $625,000+38.9%$283/sqft |
Source:  Doorify MLS #10171968 Report a problem Doorify MLS #10171968 Report a problem | ||
| 10/16/2024 | Listing removed | $2,495$1/sqft |
Source: Zillow Rentals Report a problem | ||
| 9/27/2024 | Listed for rent | $2,495-5.8%$1/sqft |
Source: Zillow Rentals Report a problem | ||
| 9/6/2024 | Listing removed | $2,650$1/sqft |
Source: Zillow Rentals Report a problem | ||
| 8/6/2024 | Listed for rent | $2,650+10.4%$1/sqft |
Source: Zillow Rentals Report a problem | ||
| 3/6/2022 | Listing removed | -- |
Source: Zillow Rental Network Premium Report a problem | ||
| 2/11/2022 | Listed for rent | $2,400$1/sqft |
Source: Zillow Rental Network Premium Report a problem | ||
| 5/19/2021 | Sold | $450,000+22.6%$204/sqft |
Source: Doorify MLS #2384814 Report a problem | ||
| 11/12/2015 | Sold | $367,000$166/sqft |
Source: Public Record Report a problem | ||
Public tax history
| Year | Property taxes | Tax assessment |
|---|---|---|
| 2025 | $5,178 +2.2% | $601,785 |
| 2024 | $5,066 +33.8% | $601,785 +60.2% |
| 2023 | $3,785 +3.9% | $375,751 |
| 2022 | $3,644 +5.8% | $375,751 |
| 2021 | $3,444 -0.5% | $375,751 +3.7% |
| 2020 | $3,462 +6.3% | $362,318 +19.8% |
| 2019 | $3,258 | $302,428 |
| 2018 | $3,258 +10.9% | $302,428 |
| 2017 | $2,938 +1.5% | $302,428 |
| 2016 | $2,895 +2% | $302,428 +5.6% |
| 2015 | $2,839 | $286,335 |
Find assessor info on the county website
Monthly payment
Est. payment
Payment breakdown
Explore the cost of this home by adjusting the details. Changes won't be saved.Climate risks
Neighborhood: 27519
Nearby schools
GreatSchools rating
- 10/10Davis Drive ElementaryGrades: K-5Distance: 0.3 mi
- 10/10Davis Drive MiddleGrades: 6-8Distance: 0.5 mi
- 10/10Green Hope HighGrades: 9-12Distance: 1.7 mi
Schools provided by the listing agent
- Elementary: Wake - Davis Drive Elementary
- Middle: Wake - Davis Drive Middle
- High: Wake - Green Hope High
Source: Doorify MLS. This data may not be complete. We recommend contacting the local school district to confirm school assignments for this home.
- $598,5004 bd3 ba2.4k sqft533 Methven Grove Dr, Cary, NC 27519Off Market
- $533,100-- bd2 ba1.8k sqft537 Methven Grove Dr, Cary, NC 27519Off Market
- $509,9003 bd3 ba2k sqft529 Methven Grove Dr, Cary, NC 27519Off Market

- $571,700-- bd2 ba2.1k sqft527 Methven Grove Dr, Cary, NC 27519Off Market
- $541,8003 bd3 ba2.1k sqft525 Methven Grove Dr, Cary, NC 27519Off Market
- $533,800-- bd2 ba1.8k sqft532 Methven Grove Dr, Cary, NC 27519Off Market
- $423,8003 bd3 ba1.6k sqft131 Hilda Grace Ln, Cary, NC 27519Off Market
- $501,7004 bd3 ba2k sqft133 Hilda Grace Ln, Cary, NC 27519Off Market
A local agent can set up tours, give advice and negotiate with sellers.
Similar homes
- $560,0003 bd3 ba2.1k sqft419 Methven Grove Dr, Cary, NC 27519For Sale

 MLS ID #10168817, Shreyans Kochar. Doorify MLS
 - $624,0003 bd3 ba2.3k sqft709 Toulouse Ct, Cary, NC 27519For Sale
 MLS ID #10180367, Neha Avasthi. Doorify MLS
 - $445,0003 bd3 ba1.6k sqft291 Joshua Glen Ln, Cary, NC 27519For Sale
 MLS ID #10182047, Hannah Chan. Doorify MLS
 - $529,9903 bd3 ba2.1k sqft1156 Craigmeade Dr, Morrisville, NC 27560For Sale
 MLS ID #10182261, Tania Paul. Doorify MLS
 - $550,0003 bd4 ba2.9k sqft703 Kirkeenan Cir, Morrisville, NC 27560For SaleMLS ID #10170091, Shanda Heller. Doorify MLS
- $499,9003 bd4 ba2.5k sqft830 Amley Pl, Apex, NC 27523For SaleMLS ID #10179207, David Worters. Doorify MLS
- $575,0003 bd3 ba2.1k sqft1006 Napa Pl, Apex, NC 27502For SaleMLS ID #10171684, Diana Lynn Edwards. Doorify MLS
- $544,9003 bd4 ba2.4k sqft931 Haybeck Ln, Apex, NC 27523For SaleMLS ID #10178771, Eddie Wilson. Doorify MLS
- $899,9004 bd3 ba3.3k sqft5116 Trembath Ln, Cary, NC 27519For SaleMLS ID #10178345, Michelle Roberts. Doorify MLS
- $589,9004 bd4 ba3.1k sqft641 Newlyn Dr, Raleigh, NC 27606For SaleMLS ID #10172659, John Wood. Doorify MLS
- $675,0005 bd4 ba3.2k sqft102 Dumont Ct, Apex, NC 27502For SaleMLS ID #10165785, Tina Caul. Doorify MLS
- $575,0004 bd3 ba2.3k sqft712 Goldenview Acres Ct, Apex, NC 27502For SaleMLS ID #10169155, Millicent Williams. Doorify MLS
- $624,9004 bd3 ba2.8k sqft101 Cahors Trl, Holly Springs, NC 27540For SaleMLS ID #10178842, April Billings Comstock. Doorify MLS
- $675,0005 bd4 ba2.4k sqft1721 White Dogwood Rd, Apex, NC 27502For SaleMLS ID #10179464, Samara Presley. Doorify MLS
- $425,0003 bd4 ba1.9k sqft540 Old Mill Village Dr, Apex, NC 27502For SaleMLS ID #10174732, Huazhi Hu. Doorify MLS
- $649,9003 bd3 ba2k sqft5017 Centerbud Pl, Raleigh, NC 27606For SaleMLS ID #10178631, Joe Alercia. Doorify MLS
- $649,0003 bd3 ba2.4k sqft1308 Atticus Way, Durham, NC 27703For SaleMLS ID #10178819, Barbara Green. Doorify MLS
- $575,0003 bd3 ba2.5k sqft413 Morgan Ridge Rd, Holly Springs, NC 27540For SaleMLS ID #10182166, Diane DiGirolamo. Doorify MLS
- $600,0003 bd3 ba1.9k sqft124 Chapel Run Way, Chapel Hill, NC 27517For SaleMLS ID #10182082, Samara Presley. Doorify MLS
- $559,0003 bd3 ba2.5k sqft7367 Fontana Ridge Ln, Raleigh, NC 27613For SaleMLS ID #10178558, Vivian Pace-Morris. Doorify MLS
