This updated end-unit townhome offers a bright, functional layout and a great value in a prime Chapel Hill location. The main level features a gas fireplace, built-in shelving, and plenty of natural light. The kitchen includes stainless steel appliances, ample cabinet and counter space, a breakfast bar, and a sunny nook with access to one of two private patios. A first-floor bedroom with new carpet and patio access sits next to a full bath with a walk-in shower. Upstairs, you'll find a second bedroom and a spacious primary suite, each with new carpet and a private bathroom. Enjoy two private patios, a wooded backdrop, and exterior storage, along with access to a community pool, clubhouse, and tennis courts. Convenient to UNC-Chapel Hill, shopping, dining, and greenway trails, this home is a fantastic opportunity in an area that's always in demand.
For sale
Price cut: $14K (6/15)
$335,000
1 Vauxhall Pl, Chapel Hill, NC 27517
3beds
1,605sqft
Townhouse, Residential
Built in 1980
2,178 Square Feet Lot
$331,400 Zestimate®
$209/sqft
$415/mo HOA
What's special
Gas fireplaceBreakfast barTwo private patiosWooded backdropPlenty of natural lightBright functional layoutBuilt-in shelving
- 274 days |
- 471 |
- 23 |
Zillow last checked:
Listing updated:
Listed by:
Koren Bowman 919-880-1914,
Keller Williams Premier,
Marcus Bowman 919-201-0460,
Keller Williams Premier
Source: Doorify MLS,MLS#: 10133028
Facts & features
Interior
Bedrooms & bathrooms
- Bedrooms: 3
- Bathrooms: 3
- Full bathrooms: 3
Heating
- Electric, Forced Air, Heat Pump
Cooling
- Ceiling Fan(s), Central Air, Electric
Appliances
- Included: Dishwasher, Electric Range, Electric Water Heater, Range Hood, Stainless Steel Appliance(s)
- Laundry: Inside, Laundry Closet, Upper Level
Features
- Bathtub/Shower Combination, Breakfast Bar, Built-in Features, Ceiling Fan(s), Entrance Foyer, Granite Counters, Living/Dining Room Combination, Separate Shower, Storage
- Flooring: Carpet, Tile, Vinyl
- Doors: Sliding Doors
- Number of fireplaces: 1
- Fireplace features: Gas Log, Living Room
Interior area
- Total structure area: 1,605
- Total interior livable area: 1,605 sqft
- Finished area above ground: 1,605
- Finished area below ground: 0
Property
Parking
- Total spaces: 2
- Parking features: Parking Lot
- Uncovered spaces: 2
Features
- Levels: One and One Half
- Stories: 1.5
- Patio & porch: Patio
- Exterior features: Rain Gutters, Storage
- Pool features: Association, Community
- Has view: Yes
Lot
- Size: 2,178 Square Feet
Details
- Parcel number: 142508
- Special conditions: Standard
Construction
Type & style
- Home type: Townhouse
- Architectural style: Transitional
- Property subtype: Townhouse, Residential
Materials
- Cedar
- Foundation: Slab
- Roof: Shingle
Condition
- New construction: No
- Year built: 1980
Utilities & green energy
- Sewer: Public Sewer
- Water: Public
Community & HOA
Community
- Features: Clubhouse, Lake, Pool, Tennis Court(s)
- Subdivision: Falconbridge Townhomes
HOA
- Has HOA: Yes
- Amenities included: Clubhouse, Maintenance Structure, Management, Parking, Pool, Tennis Court(s)
- Services included: Maintenance Grounds, Maintenance Structure
- HOA fee: $415 monthly
Location
- Region: Chapel Hill
Financial & listing details
- Price per square foot: $209/sqft
- Tax assessed value: $340,208
- Annual tax amount: $3,372
- Date on market: 11/13/2025
Estimated market value
$331,400
$315,000 - $348,000
$2,101/mo
Price history
| Date | Event | Price |
|---|---|---|
| 6/15/2026 | Price change | $335,000-4%$209/sqft |
Source:  Doorify MLS #10133028 Report a problem Doorify MLS #10133028 Report a problem | ||
| 3/6/2026 | Price change | $349,000-1.7%$217/sqft |
Source: Doorify MLS #10133028 Report a problem | ||
| 11/13/2025 | Listed for sale | $355,000+97.2%$221/sqft |
Source: Doorify MLS #10133028 Report a problem | ||
| 9/27/2019 | Listing removed | $1,550$1/sqft |
Source: Louise Beck Properties, Inc. #2275984 Report a problem | ||
| 8/31/2019 | Listed for rent | $1,550+29.7%$1/sqft |
Source: Louise Beck Properties, Inc. #2275984 Report a problem | ||
| 2/11/2018 | Listing removed | $1,195$1/sqft |
Source: Massey Real Estate #2155447 Report a problem | ||
| 1/16/2018 | Price change | $1,195-8%$1/sqft |
Source: Massey Real Estate #2155447 Report a problem | ||
| 1/3/2018 | Price change | $1,299+0.3%$1/sqft |
Source: Massey Real Estate #2155447 Report a problem | ||
| 12/2/2017 | Price change | $1,295-7.2%$1/sqft |
Source: Massey Real Estate #2155447 Report a problem | ||
| 10/10/2017 | Listed for rent | $1,395+7.3%$1/sqft |
Source: Massey Real Estate #2155447 Report a problem | ||
| 8/25/2014 | Sold | $180,000-2.7%$112/sqft |
Source: Doorify MLS #1943561 Report a problem | ||
| 7/10/2013 | Listing removed | $184,900$115/sqft |
Source: L and F/Fonville Morisey Realty #1884454 Report a problem | ||
| 4/13/2013 | Listed for sale | $184,900+31.1%$115/sqft |
Source: L and F/Fonville Morisey Realty #1884454 Report a problem | ||
| 6/13/2012 | Listing removed | $1,300$1/sqft |
Source: Allenton Management Report a problem | ||
| 5/22/2012 | Listed for rent | $1,300$1/sqft |
Source: Allenton Management Report a problem | ||
| 2/25/2000 | Sold | $141,000$88/sqft |
Source: Public Record Report a problem | ||
Public tax history
| Year | Property taxes | Tax assessment |
|---|---|---|
| 2025 | $3,372 +21.8% | $340,208 +71.4% |
| 2024 | $2,769 +6.5% | $198,481 |
| 2023 | $2,600 +2.3% | $198,481 |
| 2022 | $2,540 +0.5% | $198,481 |
| 2021 | $2,528 +2.4% | $198,481 |
| 2020 | $2,469 | $198,481 |
| 2019 | $2,469 | $198,481 +17.2% |
| 2018 | $2,469 +8.3% | $169,342 |
| 2017 | $2,280 +3.5% | $169,342 |
| 2016 | $2,203 | $169,342 -7.1% |
| 2015 | $2,203 | $182,208 |
| 2014 | -- | $182,208 |
| 2013 | -- | $182,208 |
| 2012 | -- | $182,208 |
| 2011 | $2,375 +0.4% | $182,208 |
| 2010 | $2,365 +4% | $182,208 |
| 2009 | $2,274 | $182,208 |
| 2008 | $2,274 +6.7% | $182,208 +20.7% |
| 2007 | $2,132 +1.4% | $151,001 |
| 2006 | $2,102 | $151,001 |
| 2005 | $2,102 +1.4% | $151,001 |
| 2004 | $2,073 | $151,001 |
| 2003 | -- | $151,001 |
| 2002 | $1,907 | $151,001 |
Find assessor info on the county website
Monthly payment
Est. payment
Payment breakdown
Explore the cost of this home by adjusting the details. Changes won't be saved.Climate risks
Neighborhood: 27517
Nearby schools
GreatSchools rating
- 3/10Creekside ElementaryGrades: PK-5Distance: 1.5 mi
- 8/10Sherwood Githens MiddleGrades: 6-8Distance: 4.8 mi
- 4/10Charles E Jordan Sr High SchoolGrades: 9-12Distance: 1.9 mi
Schools provided by the listing agent
- Elementary: Durham - Creekside Elementary
- Middle: Durham - Sherwood Githens Middle
- High: Durham - Charles E Jordan Sr High School
Source: Doorify MLS. This data may not be complete. We recommend contacting the local school district to confirm school assignments for this home.
- $335,0003 bd3 ba1.6k sqft2 Vauxhall Pl, Chapel Hill, NC 27517Pending
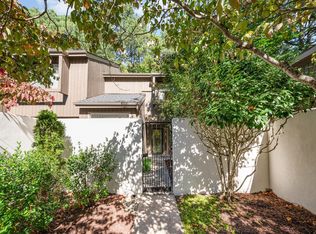
- $358,1003 bd2 ba1.6k sqft3 Vauxhall Pl, Chapel Hill, NC 27517Off Market

- $370,0003 bd3 ba1.6k sqft4 Vauxhall Pl, Chapel Hill, NC 27517Sold

- $343,7003 bd3 ba1.6k sqft5 Vauxhall Pl, Chapel Hill, NC 27517Off Market

- $330,4003 bd2 ba1.6k sqft6 Vauxhall Pl, Chapel Hill, NC 27517Off Market
- $314,8003 bd3 ba1.6k sqft7 Vauxhall Pl, Chapel Hill, NC 27517Off Market
- $312,9002 bd2 ba1.2k sqft1 Paddington Pl, Chapel Hill, NC 27517Off Market
- $303,8002 bd2 ba1.2k sqft2 Paddington Pl, Chapel Hill, NC 27517Off Market
A local agent can set up tours, give advice and negotiate with sellers.
Similar homes
- $325,0002 bd2 ba1.4k sqft13 Vauxhall Pl, Chapel Hill, NC 27517For Sale
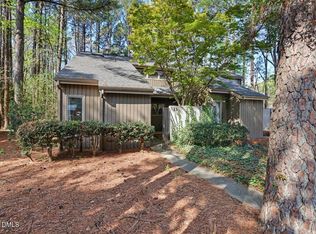
 MLS ID #10157078, Kim Solomon. Doorify MLS
 - $318,0002 bd3 ba1.3k sqft165 Springberry Ln #165, Chapel Hill, NC 27517For Sale
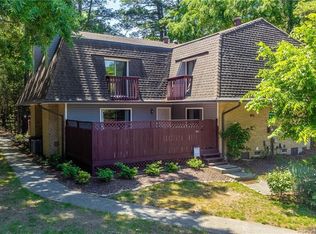 MLS ID #10184342, Kate Mazza. Doorify MLS
 - $309,0003 bd3 ba1.3k sqft473 Summerwalk Cir, Chapel Hill, NC 27517For Sale
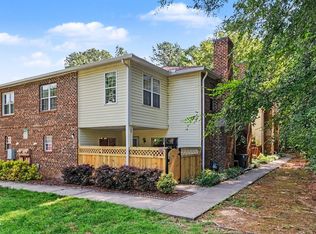 MLS ID #10181625, Tony Hall. Doorify MLS
 - $318,9003 bd3 ba1.3k sqft381 Summerwalk Cir, Chapel Hill, NC 27517For Sale
 MLS ID #10173513, Kate Mazza. Doorify MLS
 - $329,9003 bd3 ba1.5k sqft314 Cedarwood Ln, Carrboro, NC 27510For SaleMLS ID #10170496, Kendall Clark. Doorify MLS
- $310,0003 bd3 ba1.5k sqft4100 Five Oaks Dr Unit 36, Durham, NC 27707For SaleMLS ID #10173522, Jan Butta. Doorify MLS
- $295,0003 bd3 ba1.5k sqft513 Darby Glen Ln, Durham, NC 27713For SaleMLS ID #10177966, Chanel Hart D'Aprix. Doorify MLS
- $319,0003 bd3 ba1.2k sqft118 Greenmont Ln, Cary, NC 27511For SaleMLS ID #10185973, Sharon Thomas. Doorify MLS
- $274,9003 bd3 ba1.6k sqft1227 Seaton Rd APT 44, Durham, NC 27713For SaleMLS ID #10184090, Shahla Rezvani. Doorify MLS
- $267,0003 bd3 ba1.5k sqft250 S Estes Dr APT 70, Chapel Hill, NC 27514For SaleMLS ID #10184822, Huazhi Hu. Doorify MLS
- $319,0002 bd2 ba1k sqft105 Fidelity St APT B19, Carrboro, NC 27510For SaleMLS ID #10166746, Robert Hunt. Doorify MLS
- $410,0002 bd3 ba2k sqft104 Homewood Dr, Chapel Hill, NC 27514For SaleMLS ID #10178838, Steve Gardner. Doorify MLS
- $454,9003 bd2 ba1.7k sqft107 Bay Colony Ct, Chapel Hill, NC 27517For SaleMLS ID #10177898, Laleh Rostami. Doorify MLS
- $375,0003 bd2 ba1.3k sqft5604 Bobcat Rd, Chapel Hill, NC 27516For SaleMLS ID #10180749, Laura Deitsch. Doorify MLS
- $339,0003 bd3 ba1.6k sqft1180 Channel Drop Dr, Durham, NC 27703For SaleMLS ID #10171425, Laura Thompson Vevurka. Doorify MLS
- $337,0003 bd3 ba1.4k sqft527 Writers Way, Morrisville, NC 27560For SaleMLS ID #10176225, Rupa Patel. Doorify MLS
- $350,0003 bd2 ba1.2k sqft3902 Booker Ave, Durham, NC 27713For SaleMLS ID #10172942, Dana Ellington. Doorify MLS
- $285,0002 bd3 ba1.2k sqft3703 Ramblewood Ave, Durham, NC 27713For SaleMLS ID #10184574, Amanda R Baker. Doorify MLS
- $320,0002 bd3 ba1.4k sqft2112 Kedvale Ave, Raleigh, NC 27617For SaleMLS ID #10183266, Neil Tashman. Doorify MLS
- $439,9003 bd2 ba1.7k sqft807 Yosemite Cir, Durham, NC 27713For SaleMLS ID #10184910, Stephanie Anson. Doorify MLS
