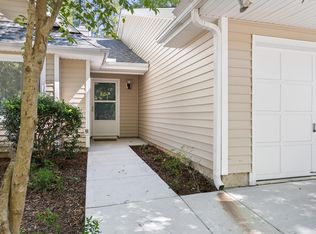
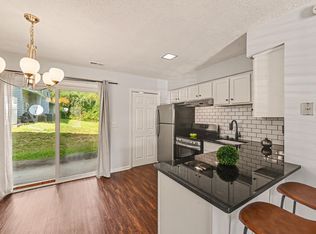
The Best of Carrboro - At Your Fingertips! Set at the end of a quiet cul-de-sac, this end-unit condominium offers the best of Carrboro living with thoughtful updates, gentle natural light, and a peaceful wooded setting just minutes from downtown. Inside, refinished ( July 2026 ) hardwood floors and fresh interior paint ( July 2026 ) create a bright, welcoming atmosphere, while the open-concept floor plan allows the living, dining, and kitchen spaces to flow naturally together. Large casement windows bring in beautiful natural light, and built-in shelving adds both character and functionality. The premium-designed kitchen is designed for everyday living featuring painted wood cabinets, granite counters, stainless steel appliances, modern light fixtures, and a center work island that anchors and connects living areas whether you're cooking, entertaining, or enjoying a quiet morning at home. Both bedrooms offer generous proportions, closets with built-in shelving, and peaceful views of the surrounding trees. The spacious bathroom features timeless finishes including penny-tile flooring, a classic pedestal sink, and a porcelain tub and shower. Step outside to enjoy two covered front porches and a dedicated private rear patio protected by surrounding trees.. The quiet surroundings make this community feel tucked away despite its exceptional convenience to all things "downtown". While the home itself has been thoughtfully refreshed, its location is what truly sets it apart. The area surrounding Todd Street and The Flatts Condominiums is rich with natural spaces, greenways, and community parks. The primary greenway corridors near Todd Street connect you to both Carrboro and Chapel Hill's expanding trail networks including Bolin Creek Trail, Umstead Park, and Wilson Park.There are also dedicated bicycle paths along the Libba Cotten & Frances Shetley bikeways. It is also located close to the Henry Anderson Park, Carolina North Forest and the Carrboro Town Commons. In Carrboro, everyday errands become neighborhood traditions. Pick up fresh babkas at Even Dough Bakery, browse Weaver Street Market, meet friends at Dingo Dog Brewing Company, or spend Saturday mornings exploring the Carrboro Farmers' Market. With downtown Carrboro, UNC, parks, greenways, and countless locally owned businesses just minutes away, this is "THE PERFECT LOCATION " for someone who values community, walkability/Proximity to downtown, and an active lifestyle as much as the desirable features of this home. Bonus- It's also an exceptional investment! This residence offers the rare combination of thoughtful updates, everyday comfort, in one of the Triangle's most vibrant communities.
For sale
$300,000
110 Todd St APT A, Carrboro, NC 27510
2beds
840sqft
Condominium
Built in 1962
-- sqft lot
$292,400 Zestimate®
$357/sqft
$274/mo HOA
What's special
Modern light fixturesTimeless finishesDedicated private rear patioGentle natural lightTwo covered front porchesCenter work islandFresh interior paint
- 64 days
- 175
- 10
Zillow last checked:
Listing updated:
Listed by:
Masha Halpern 919-414-0337,
Keller Williams Elite Realty
Source: Doorify MLS,MLS#: 10184597
Facts & features
Interior
Bedrooms & bathrooms
- Bedrooms: 2
- Bathrooms: 1
- Full bathrooms: 1
- Main level bathrooms: 1
- Main level bedrooms: 2
Primary bedroom
- Level: Main
Bedroom 2
- Level: Main
Primary bathroom
- Level: Main
Dining room
- Level: Main
Kitchen
- Level: Main
Living room
- Level: Main
Other
- Description: Covered Front Porch
- Level: Main
Other
- Description: Covered Back Porch
- Level: Main
Other
- Description: Private Rear Patio
- Level: Main
Heating
- Heat Pump, None
Cooling
- Central Air, Heat Pump
Appliances
- Included: Dryer, Disposal, Dishwasher, Electric Water Heater, Microwave, Plumbed For Ice Maker, Range, Refrigerator, Self Cleaning Oven, Stainless Steel Appliance(s), Washer, Water Heater
- Laundry: In Kitchen, Main Level, In Unit
Features
- Ceiling Fan(s), Granite Counters, Kitchen Island, Open Floorplan, Primary Downstairs, Bathtub/Shower Combination
- Flooring: Hardwood, Tile
- Doors: French Doors
- Common walls with other units/homes: End Unit
Interior area
- Total structure area: 840
- Total interior livable area: 840 sqft
- Finished area above ground: 840
- Finished area below ground: 0
Property
Parking
- Total spaces: 2
- Parking features: Additional Parking, Paved, Parking Lot
- Uncovered spaces: 2
- Details: parking lot
Accessibility
- Accessibility features: Accessible Bedroom, Accessible Central Living Area, Accessible Full Bath
Features
- Levels: One
- Stories: 1
- Patio & porch: Covered, Front Porch, Patio, Rear Porch
- Exterior features: Rain Gutters, Smart Lock(s)
- Fencing: None
- Has view: Yes
- View description: Neighborhood
Lot
- Features: Landscaped, Native Plants, Hardwood Trees
Details
- Parcel number: 9778783758.029
- Special conditions: Standard
Construction
Type & style
- Home type: Condo
- Architectural style: Modern,Traditional
- Property subtype: Condominium
Materials
- Brick
- Foundation: Crawlspace
- Roof: Asphalt
Condition
- Updated/Remodeled
- New construction: No
- Year built: 1962
Utilities & green energy
- Sewer: Public Sewer
- Water: Public
- Utilities for property: Cable Available, Electricity Connected, Sewer Connected, Water Connected, Septic Connected
Community & HOA
Community
- Subdivision: The Flats Condominiums
HOA
- Has HOA: Yes
- Amenities included: Landscaping, Maintenance Grounds, Management, Maintenance Structure, Parking
- Services included: Maintenance Grounds, Maintenance Structure
- HOA fee: $274 monthly
- HOA name: The Flatts managed by RPM Management
- HOA phone: 919-240-4045
Location
- Region: Carrboro
Financial & listing details
- Price per square foot: $357/sqft
- Tax assessed value: $294,400
- Annual tax amount: $3,978
- Date on market: 8/6/2026
- Listing agreement: Exclusive Right To Sell
- Listing terms: Cash,Conventional
- Road surface type: Asphalt
Estimated market value
$292,400
$278,000 - $307,000
$1,542/mo
Price history
| Date | Event | Price |
|---|---|---|
| 8/6/2026 | Listed for sale | $300,000+62.2%$357/sqft |
Source:  Doorify MLS #10184597 Report a problem Doorify MLS #10184597 Report a problem | ||
| 4/30/2010 | Sold | $185,000+15.6%$220/sqft |
Source: Public Record Report a problem | ||
| 5/16/2007 | Sold | $160,000$190/sqft |
Source: Doorify MLS #903569 Report a problem | ||
Public tax history
| Year | Property taxes | Tax assessment |
|---|---|---|
| 2026 | $4,345 +3% | $294,400 |
| 2025 | $4,217 +26% | $294,400 +57.8% |
| 2024 | $3,345 +1.7% | $186,600 |
| 2023 | $3,288 +1.1% | $186,600 |
| 2022 | $3,252 +0.7% | $186,600 |
| 2021 | $3,229 +8.9% | $186,600 +13.9% |
| 2020 | $2,966 | $163,800 |
| 2018 | $2,966 +2.1% | $163,800 |
| 2017 | $2,904 -1.6% | $163,800 -3.5% |
| 2016 | $2,951 | $169,705 |
| 2015 | $2,951 +1.9% | $169,705 |
| 2014 | $2,895 | $169,705 |
| 2013 | -- | $169,705 |
| 2012 | -- | $169,705 |
| 2011 | -- | $169,705 |
| 2010 | -- | $169,705 |
| 2009 | -- | -- |
| 2008 | -- | $125,012 +170.3% |
| 2007 | -- | $46,252 |
Find assessor info on the county website
Monthly payment
Est. payment
Payment breakdown
Explore the cost of this home by adjusting the details. Changes won't be saved.Climate risks
Neighborhood: 27510
Nearby schools
Schools provided by the listing agent
- Elementary: Chapel Hill Carrboro - Carrboro Elementary School
- Middle: Chapel Hill Carrboro - RD and Euzelle Smith Middle School
- High: Chapel Hill Carrboro - Chapel Hill High School
Source: Doorify MLS. This data may not be complete. We recommend contacting the local school district to confirm school assignments for this home.
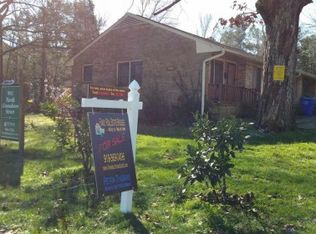
- $357,9002 bd1 ba800 sqft901 N Greensboro St APT D, Carrboro, NC 27510Off Market
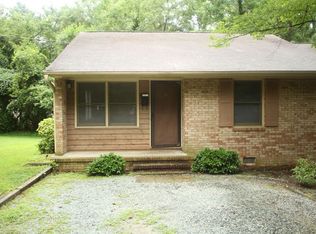
- $493,2002 bd1 ba2.5k sqft901 N Greensboro St APT A, Carrboro, NC 27510Off Market
- $425,5002 bd1 ba-- sqft901 N Greensboro St APT E, Carrboro, NC 27510Off Market
- $425,5002 bd1 ba-- sqft901 N Greensboro St APT H, Carrboro, NC 27510Off Market
Similar homes
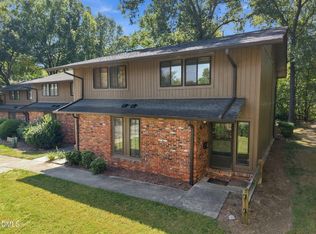
- $300,0002 bd3 ba1.1k sqft606 Oak Tree Dr #606, Chapel Hill, NC 27517For Sale
 MLS ID #10196277, Brett Bushnell. Doorify MLS
 - $315,0002 bd1 ba1k sqft1515 E Franklin St APT 12, Chapel Hill, NC 27514For Sale
 MLS ID #10194636, Rebecca Ellis. Doorify MLS
 - $323,0002 bd2 ba1.2k sqft101 Standish Dr, Chapel Hill, NC 27517For Sale
 MLS ID #10197263, Julian Culton. Doorify MLS
 - $229,0002 bd3 ba1k sqft105 Chaucer Ct, Carrboro, NC 27510For Sale
 MLS ID #10193084, Lynne Angela Fisher. Doorify MLS
 - $319,0002 bd3 ba1.2k sqft167 Springberry Ln, Chapel Hill, NC 27517For SaleMLS ID #10192473, Michael Resavy. Doorify MLS
- $229,9002 bd3 ba1k sqft118 Friar Ln, Carrboro, NC 27510For SaleMLS ID #10183644, Courtney LaMotte. Doorify MLS
- $379,0002 bd3 ba1.2k sqft335 Rose Walk Ln, Carrboro, NC 27510For SaleMLS ID #10184293, Ginger Peters. Doorify MLS
- $315,0002 bd2 ba1k sqft4128 Pin Oak Dr, Durham, NC 27707For SaleMLS ID #10196437, Andrew Jared Dames. Doorify MLS
- $245,0002 bd2 ba987 sqft1002 Willow Dr APT 43, Chapel Hill, NC 27514For SaleMLS ID #10172740, Charlie Delgado. Doorify MLS
- $289,9002 bd1 ba992 sqft156 Saint Andrews Ln, Chapel Hill, NC 27517For SaleMLS ID #10181612, Bill Pekala. Doorify MLS
- $225,0002 bd3 ba1.1k sqft220 Elizabeth St APT B4, Chapel Hill, NC 27514For SaleMLS ID #10168298, Andrew Garfunkel. Doorify MLS
- $279,9002 bd1 ba864 sqft609 E Maynard Ave, Durham, NC 27704For Sale
 MLS ID #1238241, Jeannie Toberman. Triad MLS
 - $245,0002 bd2 ba1k sqft875 Martin Luther King Junior Blvd APT 4, Chapel Hill, NC 27514For SaleMLS ID #10182631, Joshua Adam Urlaub. Doorify MLS
- $229,9002 bd2 ba939 sqft1002 Willow Dr APT 6, Chapel Hill, NC 27514For SaleMLS ID #10177497, Wendy Tanson. Doorify MLS
- $270,0002 bd2 ba1.1k sqft106 Old Stable Ct, Chapel Hill, NC 27514For SaleMLS ID #10189268, Tony Hall. Doorify MLS
- $297,0003 bd1 ba948 sqft105 E Murray Ave, Durham, NC 27704For SaleMLS ID #10195659, Cynthia Quarantello. Doorify MLS
- $399,9003 bd2 ba1k sqft404 Northside Dr, Chapel Hill, NC 27516For SaleMLS ID #10167370, Kelli Kaspar. Doorify MLS
- $335,0003 bd2 ba1.2k sqft4114 Olde Coach Rd, Durham, NC 27707For SaleMLS ID #10192506, Kim Crowley. Doorify MLS
- $315,0003 bd2 ba1.2k sqft925 Fleming Dr, Durham, NC 27705For SaleMLS ID #10192216, Phillip Bradrick. Doorify MLS
- $305,0001 bd1 ba1.1k sqft4221 Pin Oak Dr, Durham, NC 27707For SaleMLS ID #10189399, Amberly Diana Delariva. Doorify MLS
