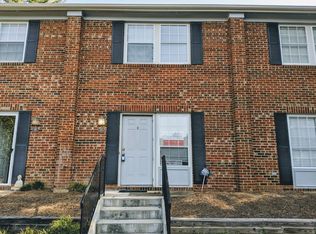
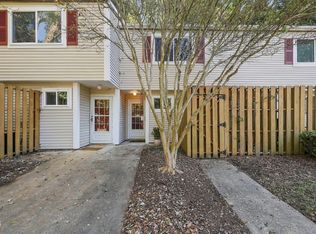
Located on a hill in Carrboro. Stately brick front, newly renovated with new roof(2024), fresh paint, cabinets, Black granite countertops, Tile backsplash , new carpet and appliances and new doors. This 2-bedroom, 2.5-bathroom townhouse is on a bus line and close to UNC and Carrboro with restaurants and shopping very close by. The open floor plan maximizes functionality across multiple levels, providing distinct spaces for everyday living and personal retreat. Relax next to the fireplace or have a dinner party in the dining room with extra seating at the counter. Two spacious bedrooms EACH with it's own full bath providing 2 en suite with a no sharing benefit of each bathroom. Close to everything with relaxing views among trees and a meadow in the backyard. It does not get much better than this especially at this price point.
For sale
Price cut: $4K (10/30)
$225,000
105 Chaucer Ct, Carrboro, NC 27510
2beds
1,013sqft
Townhouse
Built in 1985
871 Square Feet Lot
$221,400 Zestimate®
$222/sqft
$221/mo HOA
What's special
Stately brick frontFresh paintTile backsplashNew carpetBlack granite countertopsNew doors
- 60 days
- 368
- 19
Zillow last checked:
Listing updated:
Listed by:
Lynne Angela Fisher 919-218-7837,
Berkshire Hathaway HomeService
Source: Doorify MLS,MLS#: 10193084
Facts & features
Interior
Bedrooms & bathrooms
- Bedrooms: 2
- Bathrooms: 3
- Full bathrooms: 2
- 1/2 bathrooms: 1
- Main level bathrooms: 1
Primary bedroom
- Level: Second
- Area: 133.25 Square Feet
- Dimensions: 10.25 x 13.0
Bedroom 2
- Level: Second
- Area: 120 Square Feet
- Dimensions: 10.0 x 12.0
Dining room
- Level: Main
- Area: 80 Square Feet
- Dimensions: 10.0 x 8.0
Other
- Level: Main
- Area: 30 Square Feet
- Dimensions: 6.0 x 5.0
Family room
- Level: Main
- Area: 212.04 Square Feet
- Dimensions: 17.67 x 12.0
Kitchen
- Level: Main
- Area: 80 Square Feet
- Dimensions: 10.0 x 8.0
Laundry
- Level: Main
- Area: 25 Square Feet
- Dimensions: 5.0 x 5.0
Other
- Level: Main
- Area: 74.2 Square Feet
- Dimensions: 7.42 x 10.0
Heating
- Fireplace(s), Heat Pump
Cooling
- Central Air
Appliances
- Included: Built-In Range, Dryer, Disposal, Dishwasher, Electric Range, Free-Standing Electric Range, Free-Standing Refrigerator, Free-Standing Range, Range, Refrigerator, Range Hood, Stainless Steel Appliance(s), Washer, Washer/Dryer
- Laundry: Electric Dryer Hookup, Inside, Laundry Room, Main Level, Washer Hookup
Features
- Breakfast Bar, Ceiling Fan(s), Chandelier, Eat-in Kitchen, Granite Counters, High Speed Internet, Open Floorplan, Storage, Stone Counters, Walk-In Closet(s), Walk-In Shower, Bathtub Only
- Flooring: Carpet, Wood
- Doors: Sliding Doors
- Windows: Double Pane Windows
- Number of fireplaces: 1
- Fireplace features: Family Room, Living Room, Raised Hearth, Wood Burning
- Common walls with other units/homes: 2+ Common Walls,No One Above,No One Below
Interior area
- Total structure area: 1,013
- Total interior livable area: 1,013 sqft
- Finished area above ground: 1,013
- Finished area below ground: 0
Property
Parking
- Total spaces: 4
- Parking features: Additional Parking, Parking Lot
- Uncovered spaces: 2
- Details: Visitor designated parking nearby
Features
- Levels: Two
- Stories: 2
- Entry location: Front door
- Patio & porch: Front Porch, Rear Porch
- Exterior features: Courtyard
- Fencing: None
- Has view: Yes
- View description: Meadow, Park/Greenbelt, Trees/Woods
- Frontage type: Other
Lot
- Size: 871 Square Feet
- Features: Few Trees
- Residential vegetation: Partially Wooded
Details
- Additional structures: Gazebo
- Parcel number: 9778734047
- Zoning: R3
- Special conditions: Standard
- Other equipment: None
Construction
Type & style
- Home type: Townhouse
- Architectural style: Traditional
- Property subtype: Townhouse
Materials
- Brick
- Foundation: Block
- Roof: Shingle
Condition
- Updated/Remodeled
- New construction: No
- Year built: 1985
Utilities & green energy
- Sewer: Public Sewer
- Water: Public
- Utilities for property: Cable Available, Electricity Available, Natural Gas Available, Phone Available, Sewer Available, Water Available
Community & HOA
Community
- Features: Playground, Suburban, Street Lights, Sidewalks
- Security: Fire Sprinkler System, Smoke Detector(s)
- Subdivision: Canterbury Townhomes
HOA
- Has HOA: Yes
- Services included: Maintenance Grounds, Maintenance Structure, Security, Snow Removal, Sewer, Trash, Water, Road Maintenance
- HOA fee: $221 monthly
- HOA name: Canterbury Townhomes owners Assoc
- HOA phone: 919-913-7704
Location
- Region: Carrboro
Financial & listing details
- Price per square foot: $222/sqft
- Tax assessed value: $3,300
- Annual tax amount: $3,261
- Date on market: 9/16/2026
- Listing agreement: Exclusive Right To Sell
- Listing terms: Cash,Conventional,Relocation Property,VA Loan
- Ownership type: Townhouse
- Road surface type: Asphalt
Estimated market value
$221,400
$210,000 - $232,000
$1,517/mo
Price history
| Date | Event | Price |
|---|---|---|
| 10/30/2026 | Price change | $225,000-1.7%$222/sqft |
Source:  Doorify MLS #10193084 Report a problem | ||
| 10/8/2026 | Price change | $229,000-2.1%$226/sqft |
Source: Doorify MLS #10193084 Report a problem | ||
| 9/16/2026 | Listed for sale | $234,000+23.2%$231/sqft |
Source: Doorify MLS #10193084 Report a problem | ||
| 5/27/2021 | Sold | $190,000+0.1%$188/sqft |
Source: Public Record Report a problem | ||
| 4/26/2021 | Pending sale | $189,900$187/sqft |
Source: Owner Report a problem | ||
| 4/20/2021 | Listed for sale | $189,900+50.7%$187/sqft |
Source: Owner Report a problem | ||
| 6/14/2017 | Listing removed | $1,100$1/sqft |
Source: Chanticleer Properties LLC #2129483 Report a problem | ||
| 5/30/2017 | Price change | $1,100-7.9%$1/sqft |
Source: Chanticleer Properties Triangle, LLC Report a problem | ||
| 5/20/2017 | Listed for rent | $1,195$1/sqft |
Source: Chanticleer Properties LLC #2129483 Report a problem | ||
| 5/15/2017 | Sold | $126,000+0.8%$124/sqft |
Source: Public Record Report a problem | ||
| 4/25/2017 | Pending sale | $125,000$123/sqft |
Source: Fonville Morisey/Chapel Hill Sales Office #2123914 Report a problem | ||
| 4/24/2017 | Listed for sale | $125,000+43.7%$123/sqft |
Source: Fonville Morisey/Chapel Hill Sales Office #2123914 Report a problem | ||
| 4/21/2003 | Sold | $87,000$86/sqft |
Source: Public Record Report a problem | ||
Public tax history
| Year | Property taxes | Tax assessment |
|---|---|---|
| 2026 | $3,360 +3% | $223,700 |
| 2025 | $3,261 +26.1% | $223,700 +58.7% |
| 2024 | $2,586 +1.8% | $141,000 |
| 2023 | $2,541 +1.1% | $141,000 |
| 2022 | $2,514 +0.7% | $141,000 |
| 2021 | $2,497 +17.2% | $141,000 +24% |
| 2020 | $2,130 | $113,700 |
| 2018 | $2,130 | $113,700 |
| 2017 | -- | $113,700 -0.1% |
| 2016 | $2,015 | $113,831 |
| 2015 | $2,015 +2.9% | $113,831 |
| 2014 | $1,959 | $113,831 |
| 2013 | -- | $113,831 |
| 2012 | -- | $113,831 |
| 2011 | -- | $113,831 |
| 2010 | -- | $113,831 |
| 2009 | -- | $113,831 +35.1% |
| 2008 | $1,522 +5.3% | $84,237 |
| 2007 | $1,445 +3.9% | $84,237 |
| 2006 | $1,391 | $84,237 |
| 2005 | $1,391 -10.3% | $84,237 -2.5% |
| 2004 | $1,550 | $86,369 |
| 2003 | -- | $86,369 |
| 2002 | $1,474 +2.6% | $86,369 |
| 2001 | $1,437 +11.5% | $86,369 +24.7% |
| 2000 | $1,289 | $69,250 |
Find assessor info on the county website
Monthly payment
Est. payment
Payment breakdown
Explore the cost of this home by adjusting the details. Changes won't be saved.Climate risks
Neighborhood: 27510
Nearby schools
Schools provided by the listing agent
- Elementary: Chapel Hill Carrboro - Northside Elementary School
- Middle: Chapel Hill Carrboro - Charles and Lucile McDougle Middle School
- High: Chapel Hill Carrboro - Carrboro High School
Source: Doorify MLS. This data may not be complete. We recommend contacting the local school district to confirm school assignments for this home.
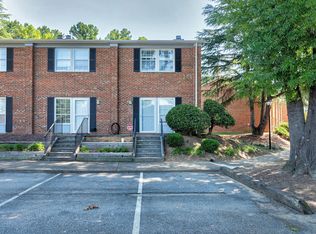


Similar homes
- $224,9002 bd3 ba1k sqft118 Friar Ln, Carrboro, NC 27510For Sale
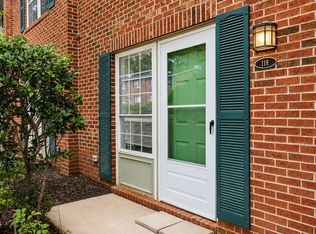
 MLS ID #10183644, Courtney LaMotte. Doorify MLS
- $314,9002 bd3 ba1.4k sqft201 Estes Dr #C, Carrboro, NC 27510For Sale
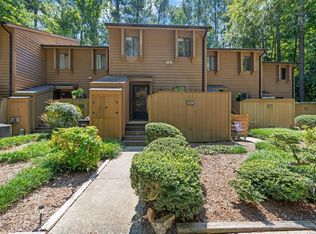 MLS ID #10188999, Joel Sivertsen. Doorify MLS
- $255,0002 bd2 ba1k sqft109 Sully Ct, Chapel Hill, NC 27514For Sale
 MLS ID #10188197, Ganna Fisher. Doorify MLS
- $239,9002 bd3 ba1.1k sqft220 Elizabeth St APT A2, Chapel Hill, NC 27514For Sale
 MLS ID #10199027, Kevin Huggins. Doorify MLS
- $255,0002 bd2 ba1.1k sqft106 Old Stable Ct, Chapel Hill, NC 27514For SaleMLS ID #10189268, Tony Hall. Doorify MLS
- $239,0002 bd2 ba975 sqft386 Summerwalk Cir #386, Chapel Hill, NC 27517For SaleMLS ID #10179803, Nate Zarzar. Doorify MLS
- $219,9002 bd3 ba1.1k sqft2216 Alpine Rd, Durham, NC 27707For SaleMLS ID #10190502, Cory Sherman. Doorify MLS
- $255,0002 bd2 ba1k sqft4 Crystal Oaks Ct, Durham, NC 27707For SaleMLS ID #10187936, Jill Strickland. Doorify MLS
- $237,5003 bd3 ba1.4k sqft250 S Estes Dr APT 54, Chapel Hill, NC 27514For SaleMLS ID #10193539, Alex Nickodem. Doorify MLS
- $309,0002 bd3 ba1.4k sqft109 Mallard Ct, Chapel Hill, NC 27517For SaleMLS ID #10186044, JJ Jimenez. Doorify MLS
- $225,0002 bd3 ba1.1k sqft3213 Ivey Wood Ln, Durham, NC 27703For SaleMLS ID #10190104, Melinda Gaye Griengl Schott. Doorify MLS
- $174,9002 bd2 ba955 sqft500 Umstead Dr #106-C, Chapel Hill, NC 27516For SaleMLS ID #10182620, Robert Flinn. Doorify MLS
- $250,0002 bd2 ba1k sqft300 Woodcroft Pkwy #26A, Durham, NC 27713For SaleMLS ID #10168961, Dolores Ximena Espinosa Rosero. Doorify MLS
- $223,5002 bd3 ba1.1k sqft3230 Ivey Wood Ln, Durham, NC 27703For SaleMLS ID #10190173, Brianna Nicole Lane. Doorify MLS
- $249,9002 bd2 ba1.4k sqft35 Willow Bridge Dr, Durham, NC 27707For SaleMLS ID #10195958, Lea Soray Christofferson. Doorify MLS
- $245,0002 bd2 ba1.2k sqft55 Forest Oaks Dr, Durham, NC 27705For SaleMLS ID #10193429, Yang Yuan. Doorify MLS
- $245,0002 bd2 ba987 sqft1002 Willow Dr APT 43, Chapel Hill, NC 27514For SaleMLS ID #10172740, Charlie Delgado. Doorify MLS
- $239,9002 bd3 ba1.2k sqft30 Riverwalk Ter, Durham, NC 27704For SaleMLS ID #10178049, Patricia Santibanez. Doorify MLS
- $299,9003 bd3 ba1.5k sqft109 Mossbark Ln, Chapel Hill, NC 27514For SaleMLS ID #10190112, Tony Hall. Doorify MLS
- $222,9002 bd3 ba1.1k sqft3340 Ivey Wood Ln, Durham, NC 27703For SaleMLS ID #10164831, Heather Layne. Doorify MLS
