Welcome to 332 Red Elm Drive, a light-filled 2-bedroom, 2.5-bath townhome in Hope Valley Farms. The main level features LVP flooring, crown molding, an open living and dining area, and a cozy gas log fireplace. The kitchen offers stainless steel appliances and a breakfast bar. Upstairs, both bedrooms have private full baths, plus conveniently located laundry. The seller is offering a $5,000 flooring allowance so the new owner can select upstairs carpet to suit their style. Enjoy a lovely patio with an awning, perfect for morning coffee or relaxing. Murray-Massenburg Elementary is within walking distance, with the American Tobacco Trail nearby. Convenient to I-40, NC-147, US 15-501, Duke, UNC, RTP, downtown Durham, shopping, and dining. A newer roof, replaced by the HOA, completes the package.
For sale
$269,900
332 Red Elm Dr, Durham, NC 27713
2beds
1,138sqft
Townhouse
Built in 2006
1,306 Square Feet Lot
$266,500 Zestimate®
$237/sqft
$185/mo HOA
What's special
Cozy gas log fireplaceBreakfast barCrown moldingLvp flooringConveniently located laundry
- 2 days
- 156
- 16
Zillow last checked:
Listing updated:
Listed by:
Patricia Gillespie Hampton 919-538-4279,
Hampton & Company Real Estate
Source: Doorify MLS,MLS#: 10201143
Facts & features
Interior
Bedrooms & bathrooms
- Bedrooms: 2
- Bathrooms: 3
- Full bathrooms: 2
- 1/2 bathrooms: 1
Primary bedroom
- Level: Second
- Area: 128.4 Square Feet
- Dimensions: 12.0 x 10.7
Bedroom 2
- Level: Second
- Area: 120 Square Feet
- Dimensions: 10.0 x 12.0
Dining room
- Level: First
- Area: 96 Square Feet
- Dimensions: 8.0 x 12.0
Other
- Level: First
- Area: 25 Square Feet
- Dimensions: 5.0 x 5.0
Family room
- Level: First
- Area: 215.6 Square Feet
- Dimensions: 14.0 x 15.4
Kitchen
- Level: First
- Area: 108 Square Feet
- Dimensions: 12.0 x 9.0
Other
- Description: Storage
- Level: First
- Area: 35.2 Square Feet
- Dimensions: 8.0 x 4.4
Other
- Description: Front Porch
- Level: First
- Area: 20 Square Feet
- Dimensions: 4.0 x 5.0
Other
- Description: Patio
- Level: First
- Area: 96 Square Feet
- Dimensions: 8.0 x 12.0
Heating
- Central, Forced Air
Cooling
- Central Air, Electric
Appliances
- Included: Disposal, Dishwasher, Electric Range, Microwave, Refrigerator, Water Heater
- Laundry: Laundry Closet, Electric Dryer Hookup, In Hall, Inside, Washer Hookup
Features
- Ceiling Fan(s), Crown Molding, Laminate Counters, Vaulted Ceiling(s), Walk-In Closet(s), Bathtub/Shower Combination, Smooth Ceilings
- Flooring: Carpet, Laminate, Tile
- Number of fireplaces: 1
- Fireplace features: Family Room, Gas, Gas Log
Interior area
- Total structure area: 1,138
- Total interior livable area: 1,138 sqft
- Finished area above ground: 1,138
- Finished area below ground: 0
Property
Parking
- Total spaces: 2
- Parking features: Asphalt, Parking Lot
- Uncovered spaces: 2
Features
- Levels: Two
- Stories: 2
- Patio & porch: Front Porch, Patio
- Fencing: None
Lot
- Size: 1,306 Square Feet
Details
- Additional structures: None
- Parcel number: 205383
- Zoning: PDR
- Special conditions: Standard
- Other equipment: None
Construction
Type & style
- Home type: Townhouse
- Architectural style: Transitional
- Property subtype: Townhouse
Materials
- Lap Siding, Shake Siding, Vinyl Siding
- Foundation: Slab
- Roof: Shingle
Condition
- New construction: No
- Year built: 2006
Utilities & green energy
- Sewer: Public Sewer
- Water: Public
Community & HOA
Community
- Subdivision: Hope Valley Farms
HOA
- Has HOA: Yes
- Amenities included: Landscaping, Maintenance Grounds, Management, Maintenance Structure, Parking, Trash
- Services included: Maintenance Structure, Pest Control, Trash, Road Maintenance, Storm Water Maintenance
- HOA fee: $185 monthly
- HOA name: PPM Inc
- HOA phone: 919-848-4911
Location
- Region: Durham
Financial & listing details
- Price per square foot: $237/sqft
- Tax assessed value: $283,857
- Annual tax amount: $2,884
- Date on market: 10/31/2026
- Listing agreement: Exclusive Right To Sell
- Listing terms: Cash,Conventional,FHA,VA Loan
- Ownership type: Townhouse
Estimated market value
$266,500
$253,000 - $280,000
$1,686/mo
Price history
| Date | Event | Price |
|---|---|---|
| 10/31/2026 | Listed for sale | $269,900-1.9%$237/sqft |
Source:  Doorify MLS #10201143 Report a problem | ||
| 4/29/2026 | Listing removed | $275,000$242/sqft |
Source: Doorify MLS #10155778 Report a problem | ||
| 4/2/2026 | Pending sale | $275,000$242/sqft |
Source: Doorify MLS #10155778 Report a problem | ||
| 3/27/2026 | Listed for sale | $275,000+5.8%$242/sqft |
Source: Doorify MLS #10155778 Report a problem | ||
| 10/29/2021 | Sold | $260,000+10.6%$228/sqft |
Source: Public Record Report a problem | ||
| 10/12/2021 | Contingent | $235,000+71.5%$207/sqft |
Source: Doorify MLS #2411532 Report a problem | ||
| 4/20/2016 | Sold | $137,000+1.5%$120/sqft |
Source: Public Record Report a problem | ||
| 4/12/2016 | Pending sale | $135,000$119/sqft |
Source: Keller Williams - Durham #2032648 Report a problem | ||
| 3/3/2016 | Price change | $135,000-1.8%$119/sqft |
Source: Keller Williams - Durham #2032648 Report a problem | ||
| 1/29/2016 | Price change | $137,500-1.8%$121/sqft |
Source: Keller Williams - Durham #2032648 Report a problem | ||
| 11/20/2015 | Price change | $140,000-3.4%$123/sqft |
Source: Keller Williams - Durham #2032648 Report a problem | ||
| 10/27/2015 | Price change | $145,000-3.3%$127/sqft |
Source: Keller Williams - Durham #2032648 Report a problem | ||
| 10/3/2015 | Listed for sale | $149,900+21.9%$132/sqft |
Source: Keller Williams - Durham #2032648 Report a problem | ||
| 4/13/2012 | Sold | $123,000+0.1%$108/sqft |
Source: Doorify MLS #1792776 Report a problem | ||
| 11/18/2011 | Price change | $122,900-1.7%$108/sqft |
Source: Urban Durham Realty #1792776 Report a problem | ||
| 8/23/2011 | Price change | $125,000-8.8%$110/sqft |
Source: Urban Durham Realty #1792776 Report a problem | ||
| 7/11/2011 | Listed for sale | $137,000-4.9%$120/sqft |
Source: Urban Durham Realty #1792776 Report a problem | ||
| 12/15/2006 | Sold | $144,000$127/sqft |
Source: Public Record Report a problem | ||
Public tax history
| Year | Property taxes | Tax assessment |
|---|---|---|
| 2025 | $2,814 +22% | $283,857 +71.7% |
| 2024 | $2,306 +6.5% | $165,309 |
| 2023 | $2,165 +2.3% | $165,309 |
| 2022 | $2,116 +0.5% | $165,309 |
| 2021 | $2,106 +2.4% | $165,309 |
| 2020 | $2,056 | $165,309 |
| 2019 | $2,056 | $165,309 +23% |
| 2018 | $2,056 +13.7% | $134,362 |
| 2017 | $1,809 +3.5% | $134,362 |
| 2016 | $1,748 | $134,362 -13.5% |
| 2015 | $1,748 -18.7% | $155,271 |
| 2014 | $2,149 | $155,271 |
| 2013 | -- | $155,271 |
| 2012 | -- | $155,271 |
| 2011 | $2,024 +0.4% | $155,271 |
| 2010 | $2,015 +4% | $155,271 |
| 2009 | $1,938 | $155,271 |
| 2008 | $1,938 | $155,271 +37.4% |
| 2007 | -- | $113,042 |
Find assessor info on the county website
Monthly payment
Est. payment
Payment breakdown
Explore the cost of this home by adjusting the details. Changes won't be saved.Climate risks
Neighborhood: Hope Valley Farms
Nearby schools
Schools provided by the listing agent
- Elementary: Durham - Murray Massenburg Elementary
- Middle: Durham - Sherwood Githens Middle
- High: Durham - Charles E Jordan Sr High School
Source: Doorify MLS. This data may not be complete. We recommend contacting the local school district to confirm school assignments for this home.


Similar homes
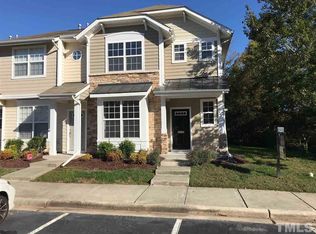
- $279,9002 bd3 ba1.3k sqft164 Cedar Elm Rd, Durham, NC 27713For Sale
 MLS ID #10189498, Justin Shover. Doorify MLS
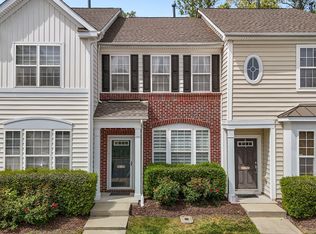
- $280,0002 bd3 ba1.3k sqft115 Grey Elm Trl, Durham, NC 27713For Sale
 MLS ID #10185948, Kathryn Bennett McNeill. Doorify MLS
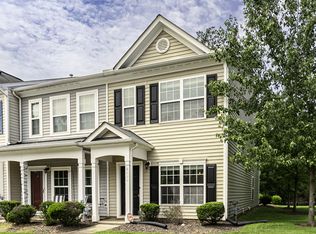
- $265,0002 bd3 ba1.2k sqft1606 Holly Grove Way, Durham, NC 27713For Sale
 MLS ID #10188781, Noah B Chase. Doorify MLS
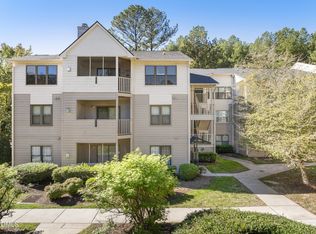
- $235,0002 bd2 ba1k sqft600 Audubon Lake Dr, Durham, NC 27713For Sale
 MLS ID #10201108, Gerald Mack. Doorify MLS
- $260,0002 bd2 ba1k sqft4 Crystal Oaks Ct, Durham, NC 27707For SaleMLS ID #10187936, Jill Strickland. Doorify MLS
- $275,0002 bd3 ba1.3k sqft114 Forest Oaks Dr, Durham, NC 27705For SaleMLS ID #10187296, Jana Elaine Murdock Doherty. Doorify MLS
- $315,0003 bd3 ba1.4k sqft1117 Metropolitan Dr, Durham, NC 27713For SaleMLS ID #10167886, Paulina Bohorquez. Doorify MLS
- $274,9003 bd3 ba1.5k sqft442 Carthage Ct, Durham, NC 27703For SaleMLS ID #10189035, Emilie Barker. Doorify MLS
- $265,0003 bd3 ba1.5k sqft3201 Ivey Wood Ln, Durham, NC 27703For SaleMLS ID #10183842, Chantale Roberts. Doorify MLS
- $289,9003 bd3 ba1.4k sqft36 Sharpstone Ln, Durham, NC 27703For SaleMLS ID #10192366, PJ Gentry. Doorify MLS
- $260,0003 bd3 ba1.4k sqft29 Edgebrook Cir, Durham, NC 27703For SaleMLS ID #10183441, Talvia Peterson. Doorify MLS
- $285,0003 bd2 ba1.1k sqft2 Tumlin Ct, Durham, NC 27703For SaleMLS ID #10200546, Tonya Denise Headen. Doorify MLS
- $327,0003 bd3 ba1.4k sqft29 Grapevine Trl, Durham, NC 27707For SaleMLS ID #10193428, Amy Gretenstein. Doorify MLS
- $223,5002 bd3 ba1.1k sqft3230 Ivey Wood Ln, Durham, NC 27703For SaleMLS ID #10190173, Brianna Nicole Lane. Doorify MLS
- $255,0002 bd2 ba1k sqft109 Sully Ct, Chapel Hill, NC 27514For SaleMLS ID #10188197, Ganna Fisher. Doorify MLS
- $233,0002 bd3 ba1.3k sqft203 Oak Hollow Ct, Raleigh, NC 27613For SaleMLS ID #10201281, Kathleen Carlton. Doorify MLS
- $252,0002 bd2 ba1.3k sqft33 Signet Dr, Durham, NC 27704For SaleMLS ID #10153704, Carolyn Kinneen. Doorify MLS
- $365,0002 bd3 ba1.6k sqft3134 Rapid Falls Rd, Cary, NC 27519For SaleMLS ID #10200925, Gretchen Coley. Doorify MLS
- $357,0003 bd3 ba1.6k sqft411 Perrault Dr, Morrisville, NC 27560For SaleMLS ID #10200986, Chad Jemison. Doorify MLS
- $224,9002 bd3 ba1.1k sqft3340 Ivey Wood Ln, Durham, NC 27703For SaleMLS ID #10164831, Heather Layne. Doorify MLS
