Live minutes from UNC and Downtown Chapel Hill while surrounded by nature at South Creek, a thoughtfully planned community set beside an 80-acre protected preserve. Residents will enjoy resort-style pools, a fitness center, scenic walking trails, landscaped gathering spaces, and convenient neighborhood retail--bringing together natural beauty and modern convenience in one of Chapel Hill's most desirable locations. The K-Model penthouse offers expansive luxury living with 3 bedrooms, 3.5 baths, approximately 2,240 square feet, and two large private balconies. The chef's kitchen with oversized island flows into the dining area and great room surrounded by windows and balcony access. The primary suite features a sitting area, oversized closet, and spa-inspired bath with soaking tub and walk-in shower. A rare penthouse opportunity combining space, comfort, and modern design. Please contact the South Creek Sales Gallery at 919-869-7004 to arrange a showing.
Pending
$1,600,000
211 S Creek Xing #700, Chapel Hill, NC 27516
3beds
2,240sqft
Condominium, Residential, Multi Family
Built in 2027
-- sqft lot
$-- Zestimate®
$714/sqft
$784/mo HOA
What's special
- 62 days |
- 1 |
- 0 |
Zillow last checked:
Listing updated:
Listed by:
Molly Barnes 919-360-3712,
Beechwood Brokers LLC
Source: Doorify MLS,MLS#: 10175551
Facts & features
Interior
Bedrooms & bathrooms
- Bedrooms: 3
- Bathrooms: 4
- Full bathrooms: 3
- 1/2 bathrooms: 1
Heating
- Central, Heat Pump
Cooling
- Ceiling Fan(s), Central Air, Heat Pump
Appliances
- Included: Dishwasher, Disposal, Microwave, Range, Refrigerator, Water Heater
Features
- Ceiling Fan(s), High Ceilings, Kitchen Island, Open Floorplan, Quartz Counters, Walk-In Closet(s)
- Flooring: Varies
Interior area
- Total structure area: 2,240
- Total interior livable area: 2,240 sqft
- Finished area above ground: 2,240
- Finished area below ground: 0
Property
Parking
- Total spaces: 2
- Parking features: Attached, Garage
- Attached garage spaces: 2
Accessibility
- Accessibility features: Accessible Approach with Ramp, Accessible Common Area, Accessible Elevator Installed, Accessible Entrance, Aging In Place
Features
- Levels: One
- Stories: 1
- Exterior features: Balcony
- Pool features: Community
- Has view: Yes
Details
- Parcel number: 700
- Special conditions: Standard
Construction
Type & style
- Home type: Condo
- Architectural style: Transitional
- Property subtype: Condominium, Residential, Multi Family
Materials
- Batts Insulation, Block, Blown-In Insulation, Brick, Brick Veneer, Cement Siding, Concrete
- Foundation: Concrete, Other
- Roof: Membrane
Condition
- New construction: Yes
- Year built: 2027
- Major remodel year: 2027
Utilities & green energy
- Sewer: Public Sewer
- Water: Public
- Utilities for property: Electricity Connected, Sewer Connected, Water Connected
Community & HOA
Community
- Features: Clubhouse, Curbs, Fitness Center, Park, Playground, Pool, Sidewalks, Street Lights, Other
- Subdivision: South Creek
HOA
- Has HOA: Yes
- Amenities included: Clubhouse, Elevator(s), Fitness Center, Game Room, Landscaping, Maintenance Grounds, Management, Meeting Room, Park, Pool, Recreation Room, Trail(s), Trash
- Services included: Insurance, Maintenance Grounds, Pest Control, Road Maintenance, Special Assessments, Storm Water Maintenance, Trash
- HOA fee: $784 monthly
Location
- Region: Chapel Hill
Financial & listing details
- Price per square foot: $714/sqft
- Date on market: 6/21/2026
- Road surface type: Paved
Estimated market value
Not available
Estimated sales range
Not available
$3,324/mo
Price history
| Date | Event | Price |
|---|---|---|
| 6/21/2026 | Pending sale | $1,600,000$714/sqft |
Source:  Doorify MLS #10175551 Report a problem Doorify MLS #10175551 Report a problem | ||
| 6/21/2026 | Listed for sale | $1,600,000$714/sqft |
Source: Doorify MLS #10175551 Report a problem | ||
Public tax history
Tax history is unavailable.
Monthly payment
Est. payment
Payment breakdown
Explore the cost of this home by adjusting the details. Changes won't be saved.Climate risks
Neighborhood: Obey's Creek
Nearby schools
GreatSchools rating
- 6/10Mary Scroggs Elementary SchoolGrades: PK-5Distance: 0.3 mi
- 6/10Grey Culbreth Middle SchoolGrades: 6-8Distance: 0.8 mi
- 6/10Carrboro High SchoolGrades: 9-12Distance: 1.6 mi
Schools provided by the listing agent
- Elementary: Chapel Hill Carrboro - Mary Scroggs Elementary School
- Middle: Chapel Hill Carrboro - Grey Culbreth Middle School
- High: Chapel Hill Carrboro - Carrboro High School
Source: Doorify MLS. This data may not be complete. We recommend contacting the local school district to confirm school assignments for this home.
- $1,575,0003 bd4 ba2.1k sqft211 S Creek Xing #714, Chapel Hill, NC 27516Pending
- $765,0002 bd2 ba1.1k sqft211 S Creek Xing #501, Chapel Hill, NC 27516Pending
- $925,0003 bd3 ba1.4k sqft211 S Creek Xing #414, Chapel Hill, NC 27516Pending

- $950,0003 bd3 ba1.4k sqft211 S Creek Xing #514, Chapel Hill, NC 27516Pending
- $465,0001 bd1 ba643 sqft211 S Creek Xing #403, Chapel Hill, NC 27516Pending
- $970,0003 bd3 ba1.4k sqft211 S Creek Xing #614, Chapel Hill, NC 27516Pending
- $659,0002 bd2 ba962 sqft211 S Creek Xing #704, Chapel Hill, NC 27516Pending
- $899,0003 bd3 ba1.4k sqft211 S Creek Xing #314, Chapel Hill, NC 27516New Construction
A local agent can set up tours, give advice and negotiate with sellers.
Similar homes
- from $1,650,0003 bd4 ba2.2k sqftK Model (The Hawthorn) Plan, South Creek Chapel Hill, Chapel Hill, NC 27517New Construction
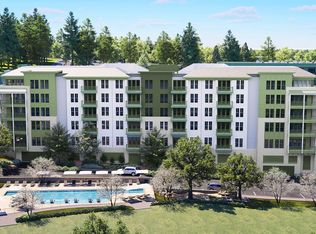 Beechwood Homes - Carolinas
 - $1,650,0003 bd2 ba2.6k sqft513 E East Franklin St, Chapel Hill, NC 27514For Sale
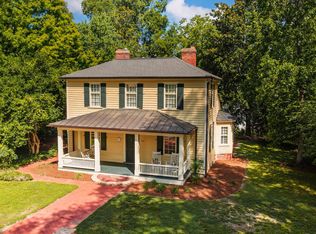
 MLS ID #10187778, Amy Guskiewicz. Doorify MLS
 - $899,0003 bd3 ba1.4k sqftHAWTHORN, Chapel Hill, NC 27516New Construction
 Doorify MLS
 - $1,200,0005 bd4 ba2.9k sqft2219 Ridgewood Rd, Chapel Hill, NC 27516For Sale
 MLS ID #10187480, Masha Halpern. Doorify MLS
 - from $1,395,0002 bd3 ba1.9k sqftD1 Model (The Weaver) Plan, South Creek Chapel Hill, Chapel Hill, NC 27517New ConstructionBeechwood Homes - Carolinas
- from $1,185,0002 bd2 ba1.5k sqftC2 Model (The Weaver) Plan, South Creek Chapel Hill, Chapel Hill, NC 27517New ConstructionBeechwood Homes - Carolinas
- $1,170,0004 bd4 ba3.1k sqft127 Graylyn Dr, Chapel Hill, NC 27516For SaleMLS ID #10178058, Fray Crawley. Doorify MLS
- $--4 bd3 ba3.1k sqft8095 Old State Highway 86, Chapel Hill, NC 27516New Construction
 MLS ID #1210525, Landon Stone. Triad MLS
 - from $1,995,0003 bd4 ba2.7k sqftN Model (The Weaver) Plan, South Creek Chapel Hill, Chapel Hill, NC 27517New ConstructionBeechwood Homes - Carolinas
- $949,9003 bd2 ba2.5k sqft518 Morgan Creek Rd, Chapel Hill, NC 27517For SaleMLS ID #10185672, Kristi Davis. Doorify MLS
- $862,5603 bd3 ba3.2k sqft134 Ivy Ridge Rd, Chapel Hill, NC 27516New ConstructionMLS ID #10187462, Gwenn Clarke. Doorify MLS
- $1,400,0004 bd2 ba2.1k sqft303 E Rosemary St, Chapel Hill, NC 27514For SaleMLS ID #10176255, Tracy Dowling. Doorify MLS
- $830,0005 bd3 ba3.2k sqft315 Rossburn Way, Chapel Hill, NC 27516For SaleMLS ID #10186469, Barbara Pater. Doorify MLS
- from $899,0003 bd3 ba1.4k sqftH Model (The Hawthorn) Plan, South Creek Chapel Hill, Chapel Hill, NC 27517New ConstructionBeechwood Homes - Carolinas
- $888,0003 bd3 ba2.8k sqft1001 Reaves Dr, Chapel Hill, NC 27516For SaleMLS ID #10181382, Cathy Kimball. Doorify MLS
- $1,899,0003 bd4 ba2.4k sqft213 E Franklin St Unit 400, Chapel Hill, NC 27514For SaleMLS ID #10146865, Rebecca D Paul. Doorify MLS
- $1,400,0004 bd2 ba2k sqft321 Woodhaven Rd, Chapel Hill, NC 27514For SaleMLS ID #10178273, Van Starling. Doorify MLS
- $1,074,9994 bd4 ba3.1k sqft144 Black Bear Ct, Chapel Hill, NC 27516New ConstructionMLS ID #10186253, Anna Powell. Doorify MLS
- $850,0004 bd3 ba3.2k sqft102 Buck Taylor Trail, Chapel Hill, NC 27516For Sale
 MLS ID #100595312, Judith Weinstock, Keller Williams Central. Hive MLS
 - $1,099,9995 bd4 ba3.3k sqft152 Black Bear Ct, Chapel Hill, NC 27516New ConstructionMLS ID #10186302, Anna Powell. Doorify MLS
