This captivating piece of Chapel Hill history, The Presbyterian Manse, has been lovingly cared for and faithfully preserved by the current owners. This charming home was built about the same year Thomas Edison was born, and was originally the home of Reverend Green, Rector at Chapel of the Cross. Upon entering the front door, you first experience an expansive receiving room flanked by two fireplaces where notable community members have gathered, not far from the foot of an elegant staircase rising to the second-floor bedrooms. The sunlit kitchen enjoys a bay window overlooking trees and flowers in the yard, with an elegant formal dining room or music room located just across the hall. A wood-paneled study and the sunroom are imbued with a sense of comfort and warmth, with built-in shelving lining the walls. A first-floor master and full bath finishes out the main floor, allowing the homeowner the convenience of living entirely on one level, but ample space for guests and family. The generous half acre lot offers room to play and grow. Or simply delight in its seasonal flowers while enjoying a sunny day on the patio.
For sale
$1,650,000
513 E East Franklin St, Chapel Hill, NC 27514
3beds
2,628sqft
Single Family Residence, Residential
Built in 1847
0.49 Acres Lot
$-- Zestimate®
$628/sqft
$-- HOA
What's special
Two fireplacesSunlit kitchenExpansive receiving roomSeasonal flowersGenerous half acre lotElegant staircaseWood-paneled study
- 2 days |
- 560 |
- 36 |
Zillow last checked:
Listing updated:
Listed by:
Amy Guskiewicz 919-302-6682,
Dwell Real Estate,
Jackie Tanner 919-360-1820,
Dwell Real Estate
Source: Doorify MLS,MLS#: 10187778
Facts & features
Interior
Bedrooms & bathrooms
- Bedrooms: 3
- Bathrooms: 2
- Full bathrooms: 2
Heating
- Central
Cooling
- Central Air
Appliances
- Laundry: In Basement
Features
- Bookcases, Master Downstairs
- Flooring: Hardwood
- Basement: Interior Entry, Unfinished
- Number of fireplaces: 2
- Fireplace features: Dining Room, Living Room
Interior area
- Total structure area: 2,628
- Total interior livable area: 2,628 sqft
- Finished area above ground: 2,628
- Finished area below ground: 0
Property
Parking
- Total spaces: 3
- Parking features: Open
- Uncovered spaces: 3
Features
- Levels: Two
- Stories: 2
- Has view: Yes
Lot
- Size: 0.49 Acres
- Dimensions: 141 x 148
Details
- Parcel number: 9788589503
- Zoning: R2
- Special conditions: Trust
Construction
Type & style
- Home type: SingleFamily
- Architectural style: Local Historic Designation
- Property subtype: Single Family Residence, Residential
Materials
- Frame
- Foundation: Combination
- Roof: Shake
Condition
- New construction: No
- Year built: 1847
Utilities & green energy
- Sewer: Public Sewer
- Water: Public
Community & HOA
Community
- Features: Historical Area, Sidewalks
- Subdivision: Not in a Subdivision
HOA
- Has HOA: No
Location
- Region: Chapel Hill
Financial & listing details
- Price per square foot: $628/sqft
- Annual tax amount: $22,805
- Date on market: 8/21/2026
Estimated market value
Not available
Estimated sales range
Not available
Not available
Price history
| Date | Event | Price |
|---|---|---|
| 8/21/2026 | Listed for sale | $1,650,000$628/sqft |
Source:  Doorify MLS #10187778 Report a problem Doorify MLS #10187778 Report a problem | ||
Public tax history
Tax history is unavailable.
Monthly payment
Est. payment
Payment breakdown
Explore the cost of this home by adjusting the details. Changes won't be saved.Climate risks
Neighborhood: Franklin-Rosemary Historic District
Nearby schools
GreatSchools rating
- 4/10Northside Elementary SchoolGrades: PK-5Distance: 0.9 mi
- 9/10Guy Phillips Middle SchoolGrades: 6-8Distance: 1.4 mi
- 9/10East Chapel Hill High SchoolGrades: 9-12Distance: 3.2 mi
Schools provided by the listing agent
- Elementary: Chapel Hill Carrboro - Northside Elementary School
- Middle: Chapel Hill Carrboro - Guy B Phillips Middle School
- High: Chapel Hill Carrboro - East Chapel Hill High School
Source: Doorify MLS. This data may not be complete. We recommend contacting the local school district to confirm school assignments for this home.
- $1,641,2003 bd2 ba2.4k sqft513 E Franklin St, Chapel Hill, NC 27514Off Market
- $2,742,5005 bd5 ba4.2k sqft517 E Franklin St, Chapel Hill, NC 27514Off Market
- $887,4005 bd2 ba1.7k sqft510 E Rosemary St, Chapel Hill, NC 27514Off Market
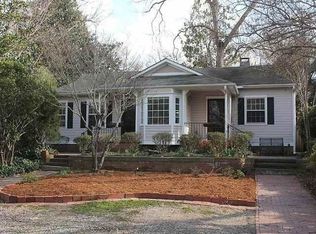
- $1,128,300-- bd-- ba-- sqft503 E Franklin St, Chapel Hill, NC 27514Off Market
- $1,655,1005 bd2 ba2.7k sqft512 E Rosemary St, Chapel Hill, NC 27514Off Market
- $1,384,6000.25 acres514 E Rosemary St, Chapel Hill, NC 27514Off Market
- $2,663,0004 bd4 ba3.8k sqft506 E Rosemary St, Chapel Hill, NC 27514Off Market
- $1,878,1004 bd2 ba4.1k sqft510 E Franklin St, Chapel Hill, NC 27514Off Market
A local agent can set up tours, give advice and negotiate with sellers.
Similar homes
- $1,400,0004 bd2 ba2.1k sqft303 E Rosemary St, Chapel Hill, NC 27514For Sale

 MLS ID #10176255, Tracy Dowling. Doorify MLS
 - $1,045,0004 bd2 ba2.4k sqft213 Hillsborough St, Chapel Hill, NC 27514For Sale
 MLS ID #10169542, Laura Morgan. Doorify MLS
 - $1,450,0004 bd4 ba3.5k sqft104 Buckner Ln, Chapel Hill, NC 27517For Sale
 MLS ID #10186840, Jeanie Stasko. Doorify MLS
 - $1,400,0004 bd2 ba2k sqft321 Woodhaven Rd, Chapel Hill, NC 27514For Sale
 MLS ID #10178273, Van Starling. Doorify MLS
 - $1,200,0005 bd3 ba3.4k sqft625 Kensington Dr, Chapel Hill, NC 27514For SaleMLS ID #10185402, Chris Culbreth. Doorify MLS
- $1,200,0005 bd4 ba2.9k sqft2219 Ridgewood Rd, Chapel Hill, NC 27516For SaleMLS ID #10187480, Masha Halpern. Doorify MLS
- $949,9003 bd2 ba2.5k sqft518 Morgan Creek Rd, Chapel Hill, NC 27517For SaleMLS ID #10185672, Kristi Davis. Doorify MLS
- $1,899,0003 bd4 ba2.4k sqft213 E Franklin St Unit 400, Chapel Hill, NC 27514For SaleMLS ID #10146865, Rebecca D Paul. Doorify MLS
- $1,425,0004 bd4 ba3.6k sqft309 Weston Ln, Chapel Hill, NC 27516For SaleMLS ID #10175968, Thomas H Heffner. Doorify MLS
- $998,0003 bd4 ba3.1k sqft1 Emily Rd, Chapel Hill, NC 27514For SaleMLS ID #10146466, Jill Ehrenfeld. Doorify MLS
- $998,0005 bd4 ba2.6k sqft301 Woodhaven Rd, Chapel Hill, NC 27514For SaleMLS ID #10165019, Lewis Hendricks. Doorify MLS
- $850,0003 bd4 ba3.2k sqft629 Brookview Dr, Chapel Hill, NC 27514For SaleMLS ID #10173805, Dana Ben. Doorify MLS
- $925,0005 bd5 ba3.8k sqft101 Collinson Dr, Chapel Hill, NC 27514For SaleMLS ID #10182742, Shaylan Good. Doorify MLS
- $995,0004 bd4 ba3.5k sqft2537 Booker Creek Rd, Chapel Hill, NC 27514For SaleMLS ID #10182513, Stephanie Smith. Doorify MLS
- $975,0005 bd4 ba3.1k sqft152 Cedar Hills Cir, Chapel Hill, NC 27514For SaleMLS ID #10170630, Lee Waters. Doorify MLS
- from $1,650,0003 bd4 ba2.2k sqftK Model (The Hawthorn) Plan, South Creek Chapel Hill, Chapel Hill, NC 27517New ConstructionBeechwood Homes - Carolinas
- $1,099,9005 bd4 ba3.4k sqft305 Wyndham Dr, Chapel Hill, NC 27516For SaleMLS ID #10186371, Lynn Marie Roeder. Doorify MLS
- $1,100,0004 bd4 ba3.5k sqft416 Brookside Dr, Chapel Hill, NC 27516For SaleMLS ID #10180336, Angela Bordbar. Doorify MLS
- $--4 bd3 ba3.1k sqft8095 Old State Highway 86, Chapel Hill, NC 27516New Construction
 MLS ID #1210525, Landon Stone. Triad MLS
 - $1,150,0004 bd4 ba2.9k sqft106 Glass House Ln, Carrboro, NC 27510For SaleMLS ID #10183962, Sydney Hill Benfey. Doorify MLS
