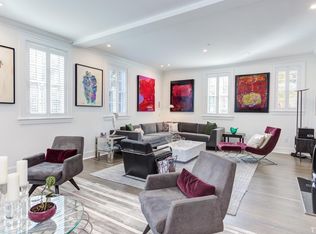
Experience the Pinnacle of Chapel Hill Living — The Penthouse at 213 E Franklin Street Perched atop one of the most coveted addresses in downtown Chapel Hill, this extraordinary one-level penthouse residence offers a rare opportunity to own a true architectural gem on Franklin Street. With private elevator accessdirectly to your top-floor one-level suite, enjoy complete privacy and convenience in the heart of town. Bathed in natural light from banks of East- and West-facing windows, the home showcases stunning views — including four landmark steeples and breathtaking skies from dawn to dusk. Inside, timeless hardwood floors flow throughout the open-concept living spaces, anchored by a sophisticated fireplace that invites both relaxation and refined entertaining. The top-tier kitchen features Carrara marble countertops, classic marble tile, and professional-grade Viking stainless appliances — a perfect blend of elegance and performance. With three spacious bedrooms, each with its own en-suite bathroom, plus a stylish powder room, the layout is ideal for hosting guests or accommodating family in complete comfort. The luxurious primary suite is a sanctuary unto itself, featuring dual vanities, a walk-in shower, a separate soaking tub, and charming black-and-white tile that evokes timeless hotel luxury. Additional amenities include secure 2 private garages and seperate storage — rare and valuable in a downtown setting. Step outside your door and into the cultural heartbeat of Chapel Hill — stroll to Tar Heel games, local cafés, fine dining, and everything this vibrant downtown has to offer.
For sale
$1,899,000
213 E Franklin St Unit 400, Chapel Hill, NC 27514
3beds
2,455sqft
Condominium, Residential
Built in 1937
-- sqft lot
$1,817,500 Zestimate®
$774/sqft
$1,264/mo HOA
What's special
Sophisticated fireplacePrivate elevator accessClassic marble tileTop-floor one-level suiteStylish powder roomProfessional-grade viking stainless appliancesLuxurious primary suite
- 192 days
- 650
- 21
Zillow last checked:
Listing updated:
Listed by:
Rebecca D Paul 919-357-5586,
Berkshire Hathaway HomeService
Source: Doorify MLS,MLS#: 10146865
Facts & features
Interior
Bedrooms & bathrooms
- Bedrooms: 3
- Bathrooms: 4
- Full bathrooms: 3
- 1/2 bathrooms: 1
Heating
- Electric, Heat Pump
Cooling
- Central Air, Heat Pump
Appliances
- Included: Built-In Refrigerator, Dishwasher, Disposal, Double Oven, Gas Cooktop, Ice Maker, Range Hood, Refrigerator, Self Cleaning Oven, Stainless Steel Appliance(s), Oven, Washer, Washer/Dryer
- Laundry: In Unit
Features
- Chandelier, Dual Closets, Elevator, Entrance Foyer, Granite Counters, High Speed Internet, Open Floorplan, Pantry, Master Downstairs, Walk-In Shower
- Flooring: Ceramic Tile, Hardwood, Marble
- Windows: Blinds, Double Pane Windows, Insulated Windows
- Basement: Full, Interior Entry, Storage Space, Unfinished
- Number of fireplaces: 1
- Fireplace features: Gas Log, Living Room
- Common walls with other units/homes: No Common Walls, No One Above
Interior area
- Total structure area: 2,455
- Total interior livable area: 2,455 sqft
- Finished area above ground: 2,455
- Finished area below ground: 0
Property
Parking
- Total spaces: 2
- Parking features: Assigned
- Garage spaces: 2
Features
- Levels: One
- Stories: 1
- Exterior features: Storage
- Fencing: None
- Has view: Yes
- View description: Downtown
Details
- Parcel number: 9788474898.008
- Special conditions: Trust
Construction
Type & style
- Home type: Condo
- Architectural style: Local Historic Designation, Traditional
- Property subtype: Condominium, Residential
Materials
- Block, Brick, HardiPlank Type
- Foundation: Block
- Roof: Flat, Membrane, Shingle
Condition
- New construction: No
- Year built: 1937
Utilities & green energy
- Sewer: Public Sewer
- Water: Public
- Utilities for property: Cable Available, Electricity Available, Natural Gas Connected, Phone Available, Sewer Available, Sewer Connected, Sewer Not Available, Water Available, Water Connected
Community & HOA
Community
- Subdivision: McCorkle Place
HOA
- Has HOA: Yes
- Amenities included: Elevator(s), Parking, Storage
- Services included: Maintenance Grounds
- HOA fee: $1,264 monthly
- Additional fee info: Second HOA Fee $260 Monthly
Location
- Region: Chapel Hill
Financial & listing details
- Price per square foot: $774/sqft
- Tax assessed value: $1,970,100
- Annual tax amount: $25,548
- Date on market: 2/16/2026
Estimated market value
$1,817,500
$1.73M - $1.91M
$3,366/mo
Price history
| Date | Event | Price |
|---|---|---|
| 8/19/2026 | Price change | $1,899,000-5%$774/sqft |
Source:  Doorify MLS #10146865 Report a problem Doorify MLS #10146865 Report a problem | ||
| 2/16/2026 | Listed for sale | $1,999,000-8.9%$814/sqft |
Source: Doorify MLS #10146865 Report a problem | ||
| 12/8/2025 | Listing removed | $2,195,000$894/sqft |
Source: Doorify MLS #10119014 Report a problem | ||
| 8/31/2025 | Listed for sale | $2,195,000+83.7%$894/sqft |
Source: Doorify MLS #10119014 Report a problem | ||
| 10/25/2018 | Sold | $1,195,000$487/sqft |
Source: Doorify MLS #2218485 Report a problem | ||
Public tax history
| Year | Property taxes | Tax assessment |
|---|---|---|
| 2025 | $25,548 +27.9% | $1,970,100 +64.7% |
| 2024 | $19,970 +2.9% | $1,196,400 |
| 2023 | $19,405 +4.4% | $1,196,400 |
| 2022 | $18,578 +1.3% | $1,196,400 |
| 2021 | $18,333 +38.3% | $1,196,400 +47.8% |
| 2020 | $13,259 | $809,300 |
| 2018 | $13,259 +2.2% | $809,300 |
| 2017 | $12,973 -9.4% | $809,300 -8% |
| 2016 | $14,311 | $879,400 -0.9% |
| 2015 | $14,311 -0.5% | $887,256 |
| 2014 | $14,383 | $887,256 |
| 2013 | -- | $887,256 |
| 2012 | -- | $887,256 -10% |
| 2011 | -- | $985,841 |
| 2010 | -- | $985,841 |
| 2009 | -- | -- |
| 2008 | $13,871 | $827,880 |
| 2007 | -- | $827,880 |
Find assessor info on the county website
Monthly payment
Est. payment
Payment breakdown
Explore the cost of this home by adjusting the details. Changes won't be saved.Climate risks
Neighborhood: Franklin-Rosemary Historic District
Nearby schools
Schools provided by the listing agent
- Elementary: Chapel Hill Carrboro - Northside Elementary School
- Middle: Chapel Hill Carrboro - Guy B Phillips Middle School
- High: Chapel Hill Carrboro - East Chapel Hill High School
Source: Doorify MLS. This data may not be complete. We recommend contacting the local school district to confirm school assignments for this home.
- $2,267,6003 bd4 ba3.1k sqft213 E Franklin St UNIT 102, Chapel Hill, NC 27514Off Market
- $2,146,5003 bd4 ba2.5k sqft213 E Franklin St UNIT 104, Chapel Hill, NC 27514Off Market

- $1,801,8003 bd4 ba2.6k sqft213 E Franklin St UNIT 204, Chapel Hill, NC 27514Off Market
- $604,8002 bd2 ba1.1k sqft213 E Franklin St UNIT 101, Chapel Hill, NC 27514Off Market
Similar homes
- $1,045,0004 bd2 ba2.4k sqft213 Hillsborough St, Chapel Hill, NC 27514For Sale

 MLS ID #10169542, Laura Morgan. Doorify MLS
 - $2,125,0004 bd3 ba2.3k sqft218 Hillsborough Rd, Carrboro, NC 27510For Sale
 MLS ID #10167563, Logan Carter. Doorify MLS
 - $1,995,0003 bd4 ba2k sqft1145 Booth Park Blvd, Chapel Hill, NC 27514New Construction
 Doorify MLS
 - $1,200,0005 bd3 ba3.4k sqft625 Kensington Dr, Chapel Hill, NC 27514For Sale
 MLS ID #10185402, Chris Culbreth. Doorify MLS
 - $960,0005 bd4 ba2.6k sqft301 Woodhaven Rd, Chapel Hill, NC 27514For SaleMLS ID #10165019, Lewis Hendricks. Doorify MLS
- $949,9003 bd2 ba2.5k sqft518 Morgan Creek Rd, Chapel Hill, NC 27517For SaleMLS ID #10185672, Kristi Davis. Doorify MLS
- $2,395,0003 bd2 ba2.7k sqft331 W Barbee Chapel Rd, Chapel Hill, NC 27517For SaleMLS ID #10167818, Erika Buchholtz. Doorify MLS
- $1,425,0004 bd4 ba3.6k sqft309 Weston Ln, Chapel Hill, NC 27516For SaleMLS ID #10175968, Thomas H Heffner. Doorify MLS
- $975,0005 bd4 ba3.3k sqft811 Kings Mill Rd, Chapel Hill, NC 27517For SaleMLS ID #10176444, Shenandoah Nieuwsma. Doorify MLS
- $995,0004 bd4 ba3.5k sqft2537 Booker Creek Rd, Chapel Hill, NC 27514For SaleMLS ID #10182513, Stephanie Smith. Doorify MLS
- $975,0005 bd4 ba3.1k sqft152 Cedar Hills Cir, Chapel Hill, NC 27514For SaleMLS ID #10170630, Lee Waters. Doorify MLS
- $1,150,0004 bd4 ba2.9k sqft106 Glass House Ln, Carrboro, NC 27510For SaleMLS ID #10183962, Sydney Hill Benfey. Doorify MLS
- $1,950,0003 bd3 ba2.8k sqftNew Phire Building Company, Chapel Hill, NC 27516New ConstructionMLS ID #10169066, Jodi Bakst. Doorify MLS
- $1,170,0004 bd4 ba3.1k sqft127 Graylyn Dr, Chapel Hill, NC 27516For SaleMLS ID #10178058, Fray Crawley. Doorify MLS
- $1,875,0003 bd3 ba2.6k sqft557 Olives Chapel Rd, Apex, NC 27502For SaleMLS ID #10164068, Melissa Ragan. Doorify MLS
- $2,500,0002 bd3 ba3k sqft740 Cedar Brook Way, Chapel Hill, NC 27516For SaleMLS ID #10164346, Samantha Greaves. Doorify MLS
- $1,899,0004 bd4 ba3.5k sqft512 Colvard Woods Way, Durham, NC 27713For SaleMLS ID #10157493, Stacy Slone. Doorify MLS
- $1,450,0004 bd3 ba3.2k sqftMorrow Mill, Hillsborough, NC 27516For SaleMLS ID #10162527, Joshua Smith. Doorify MLS
- $1,025,0004 bd3 ba3.1k sqft3108 Gait Way, Chapel Hill, NC 27516For SaleMLS ID #10182318, Christine Martin. Doorify MLS
- $995,0004 bd4 ba3.1k sqft50013 Brogden, Chapel Hill, NC 27517For SaleMLS ID #10169537, Gretchen Castorina. Doorify MLS
