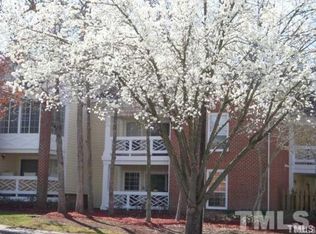
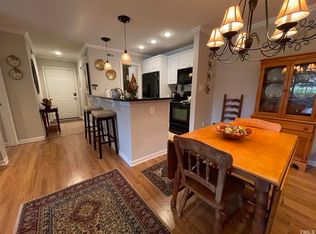
Updated second-floor condo with vaulted ceilings and no one above you! Fresh paint, new lighting, new quartz bathroom countertops, and no carpet anywhere. Kitchen with granite countertops, stainless appliances, and a separate laundry room with washer and dryer. Two walk-in closets plus an 8' x 3' private storage room. Roof replaced in 2024 and HVAC in 2021. HOA dues include water, trash collection, exterior and common area maintenance, landscaping, pool, tennis courts, and walking trails. Convenient to UNC, UNC Hospitals, Franklin Street, shopping, restaurants, and I-40.
For sale
$285,000
1005 Kingswood Dr APT E, Chapel Hill, NC 27517
2beds
947sqft
Condominium, Residential
Built in 1991
-- sqft lot
$-- Zestimate®
$301/sqft
$300/mo HOA
What's special
Vaulted ceilingsFresh paintStainless appliancesTwo walk-in closetsNew quartz bathroom countertopsKitchen with granite countertopsNew lighting
- 63 days
- 710
- 14
Zillow last checked:
Listing updated:
Listed by:
Holly S Hayes 919-323-6155,
Nest Realty of the Triangle
Source: Doorify MLS,MLS#: 10176835
Facts & features
Interior
Bedrooms & bathrooms
- Bedrooms: 2
- Bathrooms: 2
- Full bathrooms: 2
Heating
- None
Cooling
- Central Air
Appliances
- Included: Dishwasher, Dryer, Electric Range, Electric Water Heater, Microwave, Oven, Refrigerator, Washer
- Laundry: Laundry Room
Features
- Ceiling Fan(s), Granite Counters, Quartz Counters, Smart Thermostat, Smooth Ceilings, Storage, Vaulted Ceiling(s), Walk-In Closet(s)
- Flooring: Laminate, Tile
- Number of fireplaces: 1
- Fireplace features: Electric, Living Room
- Common walls with other units/homes: End Unit, No One Above
Interior area
- Total structure area: 947
- Total interior livable area: 947 sqft
- Finished area above ground: 947
- Finished area below ground: 0
Property
Parking
- Total spaces: 2
- Parking features: Parking Lot
- Uncovered spaces: 2
Features
- Levels: One
- Stories: 1
- Patio & porch: Porch, Screened
- Pool features: Community
- Has view: Yes
Details
- Parcel number: 209799
- Special conditions: Standard
Construction
Type & style
- Home type: Condo
- Architectural style: Transitional
- Property subtype: Condominium, Residential
- Attached to another structure: Yes
Materials
- Brick Veneer, Masonite
- Foundation: None
- Roof: Shingle
Condition
- New construction: No
- Year built: 1991
Utilities & green energy
- Sewer: Public Sewer
- Water: Public
Community & HOA
Community
- Features: Pool
- Subdivision: Bradford Place
HOA
- Has HOA: Yes
- Amenities included: Pool, Tennis Court(s), Trail(s)
- Services included: Maintenance Grounds, Maintenance Structure, Road Maintenance, Trash, Water
- HOA fee: $300 monthly
Location
- Region: Chapel Hill
Financial & listing details
- Price per square foot: $301/sqft
- Annual tax amount: $2,976
- Date on market: 6/26/2026
Estimated market value
Not available
Estimated sales range
Not available
Not available
Price history
| Date | Event | Price |
|---|---|---|
| 6/26/2026 | Listed for sale | $285,000+79.2%$301/sqft |
Source:  Doorify MLS #10176835 Report a problem Doorify MLS #10176835 Report a problem | ||
| 2/28/2017 | Sold | $159,000$168/sqft |
Source: Doorify MLS #2072874 Report a problem | ||
Public tax history
Tax history is unavailable.
Monthly payment
Est. payment
Payment breakdown
Explore the cost of this home by adjusting the details. Changes won't be saved.Climate risks
Neighborhood: 27517
Nearby schools
Schools provided by the listing agent
- Elementary: Durham - Creekside Elementary
- Middle: Durham - Sherwood Githens Middle
- High: Durham - Charles E Jordan Sr High School
Source: Doorify MLS. This data may not be complete. We recommend contacting the local school district to confirm school assignments for this home.
- $240,6001 bd1 ba750 sqft1001 Kingswood Dr APT G, Chapel Hill, NC 27517Off Market
- $210,0001 bd1 ba780 sqft1001 Kingswood Dr APT A, Chapel Hill, NC 27517For Sale
- $188,9002 bd2 ba1k sqft1001 Kingswood Dr APT F, Chapel Hill, NC 27517Off Market

- $238,7001 bd1 ba700 sqft1001 Kingswood Dr APT C, Chapel Hill, NC 27517Off Market
Similar homes
- $295,0003 bd3 ba1.3k sqft473 Summerwalk Cir, Chapel Hill, NC 27517For Sale
 MLS ID #10181625, Tony Hall. Doorify MLS
 - $244,0002 bd2 ba940 sqft297 Summerwalk Cir, Chapel Hill, NC 27517For Sale
 MLS ID #10184562, Erika Williams Reece. Doorify MLS
 - $255,0002 bd2 ba952 sqft294 Summerwalk Cir, Chapel Hill, NC 27517For Sale
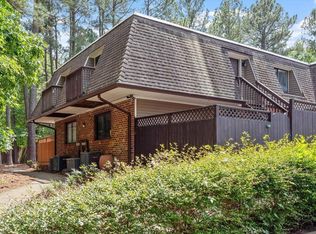 MLS ID #10139022, Candy Owens. Doorify MLS
 - $307,0002 bd3 ba1.3k sqft165 Springberry Ln #165, Chapel Hill, NC 27517For Sale
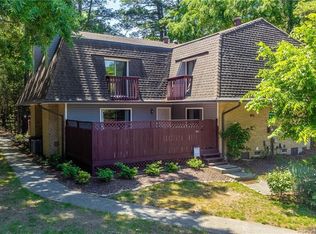 MLS ID #10184342, Kate Mazza. Doorify MLS
 - $289,9002 bd2 ba1k sqft1411 Arborgate Cir, Chapel Hill, NC 27514For SaleMLS ID #10162325, Katie Coleman. Doorify MLS
- $275,0002 bd2 ba1.1k sqft1221 Arborgate Cir, Chapel Hill, NC 27514For SaleMLS ID #10174409, Isabelle Apel. Doorify MLS
- $299,9002 bd3 ba1.1k sqft104 Sir Richard Ln, Chapel Hill, NC 27517For SaleMLS ID #10180389, Adam McCormick. Doorify MLS
- $310,0002 bd3 ba1.1k sqft1408 Oak Tree Dr, Chapel Hill, NC 27517For SaleMLS ID #10183948, Nicholas Huscroft. Doorify MLS
- $279,0002 bd2 ba1.3k sqft1423 Arborgate Cir, Chapel Hill, NC 27514For SaleMLS ID #10171616, Wendy Tanson. Doorify MLS
- $265,0002 bd2 ba1k sqft109 Sully Ct, Chapel Hill, NC 27514For SaleMLS ID #10188197, Ganna Fisher. Doorify MLS
- $310,0001 bd2 ba760 sqft524 Aberdeen Dr APT 205, Chapel Hill, NC 27516For SaleMLS ID #10158616, PJ Gentry. Doorify MLS
- $284,9002 bd3 ba1.3k sqft164 Cedar Elm Rd, Durham, NC 27713For SaleMLS ID #10189498, Justin Shover. Doorify MLS
- $297,0003 bd3 ba1.4k sqft929 Morreene Rd APT A23, Durham, NC 27705For SaleMLS ID #10175865, Huazhi Hu. Doorify MLS
- $297,0002 bd3 ba1.3k sqft295 Plaza Dr Unit D, Chapel Hill, NC 27517For SaleMLS ID #10180508, Natalie Shaw. Doorify MLS
- $290,0002 bd3 ba1.3k sqft107 Student Pl, Durham, NC 27713For SaleMLS ID #10188104, Alayna Nye. Doorify MLS
- $295,0002 bd3 ba1.3k sqft58 Scottish Ln, Durham, NC 27707For SaleMLS ID #10186346, Sam Poole. Doorify MLS
- $375,0003 bd1 ba1k sqft203 Scarlett Dr, Chapel Hill, NC 27517For SaleMLS ID #10178055, Rob Partin. Doorify MLS
- $210,0003 bd3 ba1.4k sqft250 S Estes Dr APT 115, Chapel Hill, NC 27514For SaleMLS ID #10156018, Naama Shaked. Doorify MLS
- $287,0002 bd2 ba893 sqft924 New Kent Pl, Cary, NC 27511For SaleMLS ID #10186085, Todd Hancock. Doorify MLS
- $234,9002 bd3 ba1k sqft118 Friar Ln, Carrboro, NC 27510For SaleMLS ID #10183644, Courtney LaMotte. Doorify MLS
