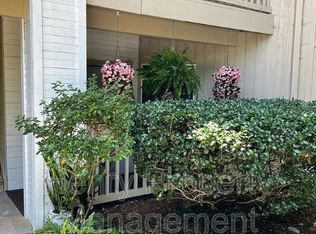
New Kent Village sits quietly as Cary matures next door. Adjacent to Kildaire Farm Road (think Trader Joes, Barnes & Noble), it is an easy hop up to Downtown Cary, down to more shopping, or over to US1. However, this updated condo has access to walking trails and peace when a respite is needed. Recent kitchen renovation highlights the open concept feel and makes for easy living with white cabinetry, quartz, tile and real brass hardware. Small in size, but mighty in function, the layout still retains opportunity for imagination with good closet space and bathroom size. Private deck and covered entry protect spaces as needed. Quite the convenience to consider living here, but even to have something as turn key hit the market in this location.
For sale
$287,000
924 New Kent Pl, Cary, NC 27511
2beds
893sqft
Condominium
Built in 1985
-- sqft lot
$280,700 Zestimate®
$321/sqft
$260/mo HOA
What's special
Private deckBathroom sizeReal brass hardwareCovered entryGood closet spaceOpen concept feelWhite cabinetry
- 26 days
- 384
- 17
Zillow last checked:
Listing updated:
Listed by:
Todd Hancock 919-270-9314,
Hodge & Kittrell Sotheby's Int
Source: Doorify MLS,MLS#: 10186085
Facts & features
Interior
Bedrooms & bathrooms
- Bedrooms: 2
- Bathrooms: 2
- Full bathrooms: 2
- Main level bedrooms: 2
Primary bedroom
- Level: Main
- Area: 139.7 Square Feet
- Dimensions: 11.0 x 12.7
Bedroom 2
- Level: Main
- Area: 140.4 Square Feet
- Dimensions: 13.0 x 10.8
Dining room
- Level: Main
- Area: 56 Square Feet
- Dimensions: 7.0 x 8.0
Kitchen
- Level: Main
- Area: 110 Square Feet
- Dimensions: 10.0 x 11.0
Living room
- Level: Main
- Area: 224 Square Feet
- Dimensions: 16.0 x 14.0
Heating
- Central, Fireplace(s)
Cooling
- Central Air, Electric
Appliances
- Included: Disposal, Dishwasher, Electric Range, Refrigerator
- Laundry: In Bathroom, Laundry Closet
Features
- Ceiling Fan(s), Eat-in Kitchen, Kitchen Island, Kitchen/Dining Room Combination, Quartz Counters, Smooth Ceilings
- Flooring: Vinyl
- Doors: Sliding Doors
- Number of fireplaces: 1
- Fireplace features: Wood Burning
Interior area
- Total structure area: 893
- Total interior livable area: 893 sqft
- Finished area above ground: 893
- Finished area below ground: 0
Property
Parking
- Total spaces: 2
- Parking features: Parking Lot
- Uncovered spaces: 2
Features
- Levels: One
- Stories: 1
- Patio & porch: Covered, Porch
Details
- Parcel number: 076319521411008 0144491
- Zoning: RMFP
- Special conditions: Standard
Construction
Type & style
- Home type: Condo
- Architectural style: Traditional
- Property subtype: Condominium
Materials
- Other
- Foundation: Slab
- Roof: Shingle
Condition
- Updated/Remodeled
- New construction: No
- Year built: 1985
Utilities & green energy
- Sewer: Public Sewer
- Water: Public
- Utilities for property: Sewer Connected, Water Connected
Community & HOA
Community
- Subdivision: New Kent Village
HOA
- Has HOA: Yes
- Amenities included: Maintenance Grounds, Maintenance Structure, Trail(s)
- Services included: Maintenance Grounds, Maintenance Structure, Sewer, Trash, Water
- HOA fee: $260 monthly
- HOA name: New Kent HOA (York)
- HOA phone: 919-863-0829
- Second HOA name: Kildaire Farms HOA
- Additional fee info: Second HOA Fee $275 Annually
Location
- Region: Cary
Financial & listing details
- Price per square foot: $321/sqft
- Tax assessed value: $255,405
- Annual tax amount: $2,330
- Date on market: 8/13/2026
- Listing agreement: Exclusive Right To Sell
- Listing terms: Cash,Conventional
- Road surface type: Asphalt
Estimated market value
$280,700
$267,000 - $295,000
$1,527/mo
Price history
| Date | Event | Price |
|---|---|---|
| 8/13/2026 | Listed for sale | $287,000$321/sqft |
Source:  Doorify MLS #10186085 Report a problem Doorify MLS #10186085 Report a problem | ||
| 8/5/2026 | Listing removed | $287,000$321/sqft |
Source: Doorify MLS #10153712 Report a problem | ||
| 5/13/2026 | Price change | $287,000-0.7%$321/sqft |
Source: Doorify MLS #10153712 Report a problem | ||
| 4/13/2026 | Price change | $289,000-1.5%$324/sqft |
Source: Doorify MLS #10153712 Report a problem | ||
| 3/19/2026 | Listed for sale | $293,500+878.3%$329/sqft |
Source: Doorify MLS #10153712 Report a problem | ||
| 2/21/2023 | Sold | $30,000-85.5%$34/sqft |
Source: Public Record Report a problem | ||
| 12/7/2021 | Sold | $207,000+101%$232/sqft |
Source: Public Record Report a problem | ||
| 7/1/2015 | Sold | $103,000+2%$115/sqft |
Source: Public Record Report a problem | ||
| 6/30/2008 | Sold | $101,000$113/sqft |
Source: Public Record Report a problem | ||
Public tax history
| Year | Property taxes | Tax assessment |
|---|---|---|
| 2025 | $2,209 +2.2% | $255,405 |
| 2024 | $2,162 +37.8% | $255,405 +65.2% |
| 2023 | $1,569 +3.8% | $154,587 |
| 2022 | $1,511 +2% | $154,587 |
| 2021 | $1,481 -0.5% | $154,587 |
| 2020 | $1,489 +29.7% | $154,587 +46.8% |
| 2019 | $1,148 | $105,331 |
| 2018 | $1,148 +10.7% | $105,331 |
| 2017 | $1,036 +1.5% | $105,331 |
| 2016 | $1,021 +1% | $105,331 +4.6% |
| 2015 | $1,011 +6% | $100,707 |
| 2014 | $955 | $100,707 |
| 2013 | -- | $100,707 |
| 2012 | -- | $100,707 |
| 2011 | -- | $100,707 |
| 2010 | -- | $100,707 |
| 2009 | -- | $100,707 |
| 2008 | -- | -- |
| 2007 | -- | -- |
| 2006 | -- | -- |
| 2005 | -- | -- |
| 2004 | -- | -- |
| 2003 | -- | -- |
| 2002 | -- | -- |
| 2001 | -- | -- |
Find assessor info on the county website
Monthly payment
Est. payment
Payment breakdown
Explore the cost of this home by adjusting the details. Changes won't be saved.Climate risks
Neighborhood: 27511
Nearby schools
Schools provided by the listing agent
- Elementary: Wake - Farmington Woods Elementary
- Middle: Wake - East Cary Middle
- High: Wake - Cary High
Source: Doorify MLS. This data may not be complete. We recommend contacting the local school district to confirm school assignments for this home.
Similar homes
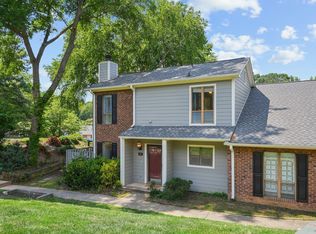
- $265,0002 bd3 ba1.1k sqft104 Applecross Dr, Cary, NC 27511For Sale

 MLS ID #10191272, Adrienne Zetterquist. Doorify MLS
 - $295,0002 bd2 ba1k sqft107 Concannon Ct, Cary, NC 27511For Sale
 MLS ID #10158964, Mike Tefft. Doorify MLS
 - $275,0002 bd3 ba1.3k sqft118 Clancy Cir, Cary, NC 27511For Sale
 MLS ID #10172015, Tina Caul. Doorify MLS
 - $315,0002 bd2 ba1.2k sqft108 Linville River Rd, Cary, NC 27511For Sale
 MLS ID #10178892, Alli Pepperling. Doorify MLS
 - $255,0002 bd2 ba1k sqft107 Killam Ct APT 1C, Cary, NC 27513For SaleMLS ID #10185813, Peter Gitto. Doorify MLS
- $339,9002 bd2 ba1.2k sqft109 Linville River Rd, Cary, NC 27511For SaleMLS ID #10152234, Kevin DeRuiter. Doorify MLS
- $295,0002 bd2 ba977 sqft800 Savannah Ridge Rd Unit 110, Holly Springs, NC 27540For SaleMLS ID #10189183, Tina Dahir. Doorify MLS
- $235,0002 bd1 ba1k sqft503 Gooseneck Dr Unit B6, Cary, NC 27513For SaleMLS ID #10178796, Katti Battaglia. Doorify MLS
- $350,0002 bd2 ba1k sqft1211 Westview Ln APT 305, Raleigh, NC 27605For SaleMLS ID #10161757, Carson Cobb. Doorify MLS
- $262,0004 bd4 ba1.2k sqft1231 University Ct APT 304, Raleigh, NC 27606For SaleMLS ID #10182546, Jeannie Kyle. Doorify MLS
- $249,9002 bd3 ba1.2k sqft4636 Townesbury Ln, Raleigh, NC 27612For SaleMLS ID #10183326, Bobby Hill. Doorify MLS
- $269,0002 bd2 ba1.1k sqft1511 Kudrow Ln, Morrisville, NC 27560For SaleMLS ID #10180901, Wayne Greene. Doorify MLS
- $308,9004 bd4 ba1.2k sqft1501 Graduate Ln, Raleigh, NC 27606For SaleMLS ID #10184984, Mary Yu. Doorify MLS
- $319,0002 bd2 ba1.2k sqft623 Eyam Hall Ln, Apex, NC 27502For SaleMLS ID #10152558, Julie Elks. Doorify MLS
- $269,9002 bd2 ba1.1k sqft1512 Kudrow Ln, Morrisville, NC 27560For SaleMLS ID #10169535, Stephanie Smith. Doorify MLS
- $335,0002 bd3 ba1.3k sqft128 Windward Ct, Cary, NC 27513For SaleMLS ID #10184309, Karen Barbour. Doorify MLS
- $225,0002 bd3 ba1.2k sqft6011 Winterpointe Ln, Raleigh, NC 27606For SaleMLS ID #10175113, Julia Armstrong. Doorify MLS
- $285,0002 bd2 ba1.1k sqft512 Ives Ct, Chapel Hill, NC 27514For SaleMLS ID #10189086, Maria Fiorito. Doorify MLS
- $285,0002 bd2 ba947 sqft1005 Kingswood Dr APT E, Chapel Hill, NC 27517For SaleMLS ID #10176835, Holly S Hayes. Doorify MLS
- $295,0003 bd2 ba1.1k sqft727 Avery St, Garner, NC 27529For SaleMLS ID #10173287, Kathryn West. Doorify MLS
