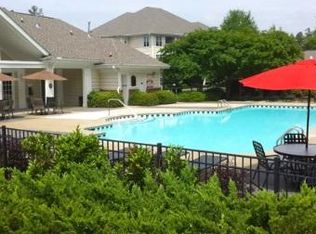
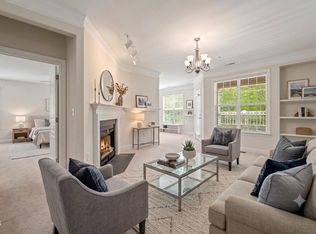
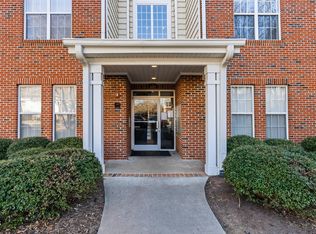
Welcome to 512 Ives Ct at Providence Glen! This move-in ready first-floor unit has been thoughtfully refreshed with a fresh coat of paint and LVP flooring throughout. Enjoy tons of natural light, high ceilings and a cozy gas fireplace in the living room and a kitchen with black granite countertops and ample cabinetry. The layout is exceptionally functional, offering two separate suites, each with its own private bathroom—a setup that provides maximum privacy and convenience. The primary suite offers a large walk-in closet, desk nook, double vanity and walk in shower in the bath. Dedicated laundry room right inside the unit. Private patio plus a separate storage building. Secured building access with keypad entry and access to community amenities such as pool, tennis courts, clubhouse, and playground. Located on the bus line with easy access to I-40, UNC, Duke, and RTP. Minutes from downtown Chapel Hill, Wegmans, and Eastgate Shopping Center.
For sale
$285,000
512 Ives Ct, Chapel Hill, NC 27514
2beds
1,113sqft
Condominium
Built in 2004
-- sqft lot
$277,300 Zestimate®
$256/sqft
$488/mo HOA
What's special
High ceilingsMove-in ready first-floor unitTons of natural lightPrivate patioLvp flooring throughoutFresh coat of paintAmple cabinetry
- 12 days
- 151
- 7
Zillow last checked:
Listing updated:
Listed by:
Maria Fiorito 919-619-4255,
Compass -- Chapel Hill - Durham,
Shannon Harrell 919-360-1770,
Compass -- Chapel Hill - Durham
Source: Doorify MLS,MLS#: 10189086
Facts & features
Interior
Bedrooms & bathrooms
- Bedrooms: 2
- Bathrooms: 2
- Full bathrooms: 2
- Main level bedrooms: 2
Primary bedroom
- Level: Main
- Area: 243.2 Square Feet
- Dimensions: 16.0 x 15.2
Bedroom 2
- Level: Main
- Area: 141.25 Square Feet
- Dimensions: 11.3 x 12.5
Dining room
- Level: Main
- Area: 86.45 Square Feet
- Dimensions: 9.1 x 9.5
Other
- Level: Main
- Area: 63.65 Square Feet
- Dimensions: 6.7 x 9.5
Kitchen
- Level: Main
- Area: 82.32 Square Feet
- Dimensions: 8.4 x 9.8
Laundry
- Area: 38.88 Square Feet
- Dimensions: 7.2 x 5.4
Living room
- Level: Main
- Area: 210.33 Square Feet
- Dimensions: 12.3 x 17.1
Heating
- Central, Fireplace(s)
Cooling
- Central Air, Ceiling Fan(s)
Appliances
- Included: Dryer, Disposal, Dishwasher, Electric Range, Microwave, Refrigerator, Washer
- Laundry: Inside, Laundry Room
Features
- Ceiling Fan(s), Double Vanity
- Flooring: Luxury Vinyl, Tile
- Fireplace features: Living Room
Interior area
- Total structure area: 1,113
- Total interior livable area: 1,113 sqft
- Finished area above ground: 1,113
- Finished area below ground: 0
Property
Parking
- Parking features: Open, Parking Lot
- Has uncovered spaces: Yes
Features
- Levels: One
- Stories: 1
- Patio & porch: Covered, Patio
- Exterior features: Storage
Details
- Parcel number: 9890605507.049
- Special conditions: Standard
Construction
Type & style
- Home type: Condo
- Architectural style: Traditional
- Property subtype: Condominium
Materials
- Brick, Brick Veneer, Vinyl Siding
- Foundation: Slab
- Roof: Shingle
Condition
- New construction: No
- Year built: 2004
Utilities & green energy
- Sewer: Public Sewer
- Water: Public
Community & HOA
Community
- Features: Playground, Pool
- Security: Building Security
- Subdivision: Providence Glen
HOA
- Has HOA: Yes
- Amenities included: Clubhouse, Elevator(s), Maintenance Grounds, Management, Playground, Parking, Pool, Tennis Court(s), Trash
- Services included: Maintenance Grounds, Trash, Water
- HOA fee: $488 monthly
- HOA name: Providence Glen HOA
- HOA phone: 910-295-3791
Location
- Region: Chapel Hill
Financial & listing details
- Price per square foot: $256/sqft
- Tax assessed value: $339,400
- Annual tax amount: $4,365
- Date on market: 8/27/2026
- Listing agreement: Exclusive Right To Sell
- Listing terms: Cash,Conventional
Estimated market value
$277,300
$263,000 - $291,000
$1,585/mo
Price history
| Date | Event | Price |
|---|---|---|
| 8/27/2026 | Listed for sale | $285,000+73.8%$256/sqft |
Source:  Doorify MLS #10189086 Report a problem Doorify MLS #10189086 Report a problem | ||
| 9/21/2023 | Listing removed | -- |
Source: Zillow Rentals Report a problem | ||
| 8/23/2023 | Listed for rent | $1,700$2/sqft |
Source: Zillow Rentals Report a problem | ||
| 8/11/2023 | Listing removed | -- |
Source: Zillow Rentals Report a problem | ||
| 7/21/2023 | Price change | $1,700-5.6%$2/sqft |
Source: Zillow Rentals Report a problem | ||
| 7/11/2023 | Price change | $1,800-5.3%$2/sqft |
Source: Zillow Rentals Report a problem | ||
| 5/28/2023 | Listed for rent | $1,900+5.6%$2/sqft |
Source: Zillow Rentals Report a problem | ||
| 8/6/2022 | Listing removed | -- |
Source: Zillow Rental Manager Report a problem | ||
| 6/24/2022 | Listed for rent | $1,800+50%$2/sqft |
Source: Zillow Rental Manager Report a problem | ||
| 3/24/2021 | Listing removed | -- |
Source: Owner Report a problem | ||
| 8/26/2017 | Listing removed | $1,200$1/sqft |
Source: Owner Report a problem | ||
| 8/12/2017 | Price change | $1,200-4%$1/sqft |
Source: Owner Report a problem | ||
| 7/19/2017 | Price change | $1,250+4.2%$1/sqft |
Source: Owner Report a problem | ||
| 6/6/2017 | Listed for rent | $1,200$1/sqft |
Source: Owner Report a problem | ||
| 4/17/2017 | Listing removed | $1,200$1/sqft |
Source: Owner Report a problem | ||
| 3/7/2017 | Listed for rent | $1,200+14.3%$1/sqft |
Source: Owner Report a problem | ||
| 6/26/2014 | Sold | $164,000-3%$147/sqft |
Source: Public Record Report a problem | ||
| 3/7/2014 | Listed for sale | $169,000-6.1%$152/sqft |
Source: Louise Beck Properties, inc #1934971 Report a problem | ||
| 2/24/2012 | Listing removed | $179,900$162/sqft |
Source: Terra Nova Global Properties #1769976 Report a problem | ||
| 10/28/2011 | Listed for sale | $179,900$162/sqft |
Source: Terra Nova Global Properties #1769976 Report a problem | ||
| 9/3/2011 | Listing removed | $1,050$1/sqft |
Source: Louise Beck Properties, inc #1795164 Report a problem | ||
| 7/27/2011 | Listed for rent | $1,050$1/sqft |
Source: Louise Beck Properties, inc #1795164 Report a problem | ||
| 7/27/2011 | Listing removed | $179,900$162/sqft |
Source: Terra Nova Global Properties #1769976 Report a problem | ||
| 3/31/2011 | Price change | $179,900-5.3%$162/sqft |
Source: Terra Nova Global Properties #1769976 Report a problem | ||
| 2/25/2011 | Listed for sale | $189,900+6.1%$171/sqft |
Source: Terra Nova Global Properties #1769976 Report a problem | ||
| 4/15/2010 | Sold | $178,900-7.8%$161/sqft |
Source: Agent Provided Report a problem | ||
| 7/5/2006 | Sold | $194,000+7.8%$174/sqft |
Source: Public Record Report a problem | ||
| 8/1/2005 | Sold | $180,000$162/sqft |
Source: Public Record Report a problem | ||
Public tax history
| Year | Property taxes | Tax assessment |
|---|---|---|
| 2025 | $4,574 +32.2% | $339,400 +72.1% |
| 2024 | $3,459 +2.7% | $197,200 |
| 2023 | $3,369 +4.2% | $197,200 |
| 2022 | $3,232 +1.3% | $197,200 |
| 2021 | $3,192 +7.5% | $197,200 +15% |
| 2020 | $2,971 | $171,500 |
| 2018 | $2,971 | $171,500 |
| 2017 | -- | $171,500 -10.4% |
| 2016 | $3,236 | $191,471 |
| 2015 | $3,236 +1.8% | $191,471 |
| 2014 | $3,178 | $191,471 |
| 2013 | -- | $191,471 |
| 2012 | -- | $191,471 |
| 2011 | -- | $191,471 |
| 2010 | -- | $191,471 |
| 2009 | -- | -- |
| 2008 | $2,964 | $176,899 |
| 2007 | -- | $176,899 |
| 2006 | -- | $176,899 |
| 2005 | -- | $176,899 |
Find assessor info on the county website
Monthly payment
Est. payment
Payment breakdown
Explore the cost of this home by adjusting the details. Changes won't be saved.Climate risks
Neighborhood: 27514
Nearby schools
Schools provided by the listing agent
- Elementary: Chapel Hill Carrboro - Mel and Zora Rashkis Elementary School
- Middle: Chapel Hill Carrboro - Guy B Phillips Middle School
- High: Chapel Hill Carrboro - East Chapel Hill High School
Source: Doorify MLS. This data may not be complete. We recommend contacting the local school district to confirm school assignments for this home.
- $339,9003 bd2 ba1.5k sqft113 Providence Glen Dr, Chapel Hill, NC 27514Off Market
- $370,8003 bd2 ba1.5k sqft114 Providence Glen Dr, Chapel Hill, NC 27514Off Market
- $310,6003 bd2 ba1.5k sqft122 Providence Glen Dr, Chapel Hill, NC 27514Off Market
- $296,9002 bd2 ba1.2k sqft121 Providence Glen Dr, Chapel Hill, NC 27514Off Market
Similar homes
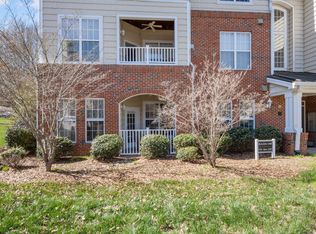
- $279,0002 bd2 ba1.3k sqft1423 Arborgate Cir, Chapel Hill, NC 27514For Sale
 MLS ID #10171616, Wendy Tanson. Doorify MLS
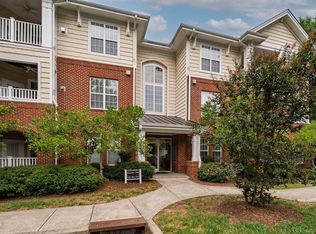
 - $289,9002 bd2 ba1k sqft1411 Arborgate Cir, Chapel Hill, NC 27514For Sale
 MLS ID #10162325, Katie Coleman. Doorify MLS
 - $260,0002 bd2 ba1.1k sqft1221 Arborgate Cir, Chapel Hill, NC 27514For Sale
 MLS ID #10174409, Isabelle Apel. Doorify MLS
 - $350,0003 bd2 ba1.4k sqft623 Ives Ct, Chapel Hill, NC 27514For Sale
 MLS ID #10189434, David Wilson. Doorify MLS
 - $265,0002 bd2 ba1k sqft109 Sully Ct, Chapel Hill, NC 27514For SaleMLS ID #10188197, Ganna Fisher. Doorify MLS
- $299,0002 bd3 ba1.3k sqft411 Summerwalk Cir, Chapel Hill, NC 27517For SaleMLS ID #10190419, Laura Grace. Doorify MLS
- $349,9002 bd2 ba1.2k sqft101 Presque Isle Ln #100, Chapel Hill, NC 27514For SaleMLS ID #10186336, Blair Turner. Doorify MLS
- $267,0003 bd3 ba1.5k sqft250 S Estes Dr APT 70, Chapel Hill, NC 27514For SaleMLS ID #10184822, Huazhi Hu. Doorify MLS
- $385,0003 bd2 ba1.4k sqft613 Ives Ct, Chapel Hill, NC 27514For SaleMLS ID #10181854, Barbara Pater. Doorify MLS
- $385,0003 bd2 ba1.4k sqft124 Providence Glen Dr, Chapel Hill, NC 27514For SaleMLS ID #10173158, Terry Carpenter. Doorify MLS
- $295,0003 bd3 ba1.3k sqft473 Summerwalk Cir, Chapel Hill, NC 27517For SaleMLS ID #10181625, Tony Hall. Doorify MLS
- $323,0002 bd2 ba1.2k sqft101 Standish Dr, Chapel Hill, NC 27517For SaleMLS ID #10179388, Julian Culton. Doorify MLS
- $399,9003 bd2 ba1.4k sqft305 McGregor Dr #B, Chapel Hill, NC 27514For SaleMLS ID #10189194, Claudio Nunes. Doorify MLS
- $284,9002 bd3 ba1.3k sqft164 Cedar Elm Rd, Durham, NC 27713For SaleMLS ID #10189498, Justin Shover. Doorify MLS
- $297,0003 bd3 ba1.4k sqft929 Morreene Rd APT A23, Durham, NC 27705For SaleMLS ID #10175865, Huazhi Hu. Doorify MLS
- $319,9003 bd3 ba1.3k sqft434 Summerwalk Cir, Chapel Hill, NC 27517For SaleMLS ID #10186429, Shahla Rezvani. Doorify MLS
- $375,0002 bd2 ba1.4k sqft101 White Oak Way, Chapel Hill, NC 27514For SaleMLS ID #10176556, Kathleen Jasinskas. Doorify MLS
- $285,0002 bd3 ba1.2k sqft3703 Ramblewood Ave, Durham, NC 27713For SaleMLS ID #10184574, Amanda R Baker. Doorify MLS
- $285,0002 bd3 ba1.3k sqft100 Stratford Lakes Dr Unit 127, Durham, NC 27713For SaleMLS ID #10185755, Kristina Woods. Doorify MLS
- $349,9003 bd3 ba1.4k sqft104 Old Stable Ct, Chapel Hill, NC 27514For SaleMLS ID #10163014, Shahla Rezvani. Doorify MLS
