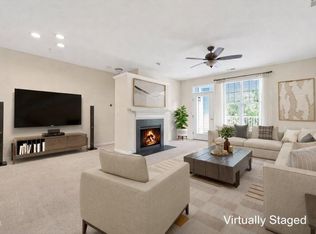
Welcome to this beautiful turnkey condo in The Crossings at Haddon Hall community in Apex! This move-in ready 2-bedroom, 2-full-bath home has been freshly painted (2026) and features brand NEW CARPET and NEW flooring (2026), including luxury vinyl plank and tile. The kitchen has been upgraded with BRAND-NEW stainless-steel appliances (2026), that includes a refrigerator and dishwasher, offering both style and functionality. Major system improvements provide added peace of mind with a NEW HVAC system (April 2026) and a NEW roof (April 2026), NEW WATER HEATER (2025). The open floor plan creates a bright and inviting living space that flows seamlessly to a covered balcony overlooking peaceful, wooded views--perfect for enjoying your morning coffee or relaxing in the evening with added privacy. Both bedrooms are generously sized, and each includes two large closets for ample storage. The home also includes a dedicated garage parking space and an additional storage unit for convenience. HOA dues cover water, sewer, trash, cable, and Wi-Fi, offering exceptional value. Residents of the Haddon Hall community enjoy outstanding amenities including a swimming pool, tennis and pickleball courts, walking trails, a playground, and a scenic pond. Ideally located near excellent shopping, dining, and everyday conveniences, this home offers both comfort and accessibility. With extensive 2026 updates throughout, this home is truly move-in ready. Don't miss this opportunity to enjoy low-maintenance living with secured building access and elevator in one of Apex's most sought-after communities.
For sale
Price cut: $6K (8/15)
$319,000
623 Eyam Hall Ln, Apex, NC 27502
2beds
1,278sqft
Condominium, Residential
Built in 2006
-- sqft lot
$306,800 Zestimate®
$250/sqft
$464/mo HOA
What's special
Freshly paintedScenic pondOpen floor planWalking trailsTennis and pickleball courtsBrand-new stainless-steel appliances
- 39 days
- 467
- 13
Zillow last checked:
Listing updated:
Listed by:
Julie Elks 919-805-1327,
Ace Realty Group, LLC,
Leigh Anne Hammill 919-995-0138,
Ace Realty Group, LLC
Source: Doorify MLS,MLS#: 10152558
Facts & features
Interior
Bedrooms & bathrooms
- Bedrooms: 2
- Bathrooms: 2
- Full bathrooms: 2
Heating
- Electric
Cooling
- Central Air, Electric, Heat Pump
Appliances
- Included: Built-In Electric Range, Built-In Range, Cooktop, Dishwasher, Disposal, Dryer, Electric Oven, Refrigerator, Washer, Washer/Dryer
- Laundry: Laundry Room, Main Level
Features
- Breakfast Bar, Ceiling Fan(s), Dual Closets, Entrance Foyer, Open Floorplan, Storage
- Flooring: Carpet, Vinyl, Tile
- Windows: Blinds
- Has fireplace: No
Interior area
- Total structure area: 1,278
- Total interior livable area: 1,278 sqft
- Finished area above ground: 1,278
- Finished area below ground: 0
Property
Parking
- Parking features: Additional Parking, Parking Lot
- Covered spaces: 1
- Uncovered spaces: 5
Features
- Levels: One
- Stories: 1
- Patio & porch: Covered
- Has view: Yes
Details
- Parcel number: 073212865246038 0402743
- Zoning: HD MF
- Special conditions: Standard
Construction
Type & style
- Home type: Condo
- Architectural style: Contemporary
- Property subtype: Condominium, Residential
Materials
- Brick, Vinyl Siding
- Foundation: Slab
- Roof: Shingle
Condition
- New construction: No
- Year built: 2006
Utilities & green energy
- Sewer: Public Sewer
- Water: Public
- Utilities for property: Cable Available
Community & HOA
Community
- Subdivision: Haddon Hall
HOA
- Has HOA: Yes
- Services included: Maintenance Grounds, Sewer, Trash, Water
- HOA fee: $464 monthly
Location
- Region: Apex
Financial & listing details
- Price per square foot: $250/sqft
- Tax assessed value: $289,888
- Annual tax amount: $2,551
- Date on market: 7/23/2026
Estimated market value
$306,800
$291,000 - $322,000
$1,803/mo
Price history
| Date | Event | Price |
|---|---|---|
| 8/15/2026 | Price change | $319,000-1.8%$250/sqft |
Source:  Doorify MLS #10152558 Report a problem Doorify MLS #10152558 Report a problem | ||
| 7/23/2026 | Listed for sale | $325,000$254/sqft |
Source: Doorify MLS #10152558 Report a problem | ||
| 6/19/2026 | Listing removed | $325,000$254/sqft |
Source: Doorify MLS #10152558 Report a problem | ||
| 6/4/2026 | Pending sale | $325,000$254/sqft |
Source: Doorify MLS #10152558 Report a problem | ||
| 4/24/2026 | Listed for sale | $325,000$254/sqft |
Source: Doorify MLS #10152558 Report a problem | ||
| 4/10/2026 | Listing removed | $325,000$254/sqft |
Source: Doorify MLS #10152558 Report a problem | ||
| 3/28/2026 | Pending sale | $325,000$254/sqft |
Source: Doorify MLS #10152558 Report a problem | ||
| 3/13/2026 | Listed for sale | $325,000+56.3%$254/sqft |
Source: Doorify MLS #10152558 Report a problem | ||
| 1/24/2020 | Sold | $208,000+30%$163/sqft |
Source: Public Record Report a problem | ||
| 3/20/2015 | Sold | $160,000+13.5%$125/sqft |
Source: Public Record Report a problem | ||
| 4/30/2009 | Sold | $141,000$110/sqft |
Source: Public Record Report a problem | ||
Public tax history
| Year | Property taxes | Tax assessment |
|---|---|---|
| 2025 | $2,551 +2.3% | $289,888 |
| 2024 | $2,494 +11.8% | $289,888 +43.8% |
| 2023 | $2,232 +6.5% | $201,598 |
| 2022 | $2,095 +4% | $201,598 |
| 2021 | $2,016 +1% | $201,598 |
| 2020 | $1,996 +31.5% | $201,598 +27.1% |
| 2019 | $1,517 +66.7% | $158,566 |
| 2018 | $910 -14.5% | $158,566 |
| 2017 | $1,065 +1.5% | $158,566 |
| 2016 | $1,050 +27.5% | $158,566 -2.1% |
| 2015 | $824 | $161,991 |
| 2014 | -- | $161,991 |
| 2013 | -- | $161,991 |
| 2012 | -- | $161,991 |
| 2011 | -- | $161,991 |
| 2010 | -- | $161,991 |
Find assessor info on the county website
Monthly payment
Est. payment
Payment breakdown
Explore the cost of this home by adjusting the details. Changes won't be saved.Climate risks
Neighborhood: 27502
Nearby schools
Schools provided by the listing agent
- Elementary: Wake - Salem Elementary
- Middle: Wake - Salem Middle
- High: Wake - Apex High
Source: Doorify MLS. This data may not be complete. We recommend contacting the local school district to confirm school assignments for this home.
Similar homes
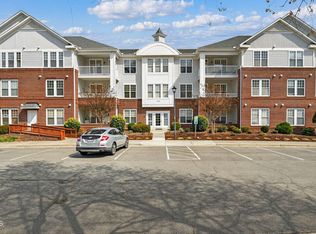
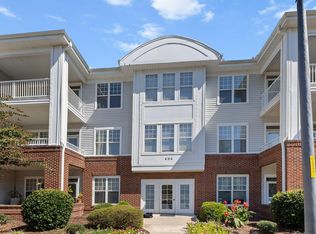
- $268,0002 bd1 ba1k sqft427 Eyam Hall Ln, Apex, NC 27502For Sale
 MLS ID #10187794, Don Gomez. Doorify MLS
 - $299,0002 bd3 ba1.3k sqft1047 Mica Lamp Ct, Apex, NC 27502For Sale
 MLS ID #10187076, Linda Trevor. Doorify MLS
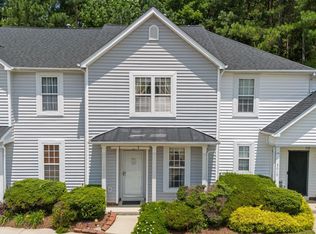
 - $299,0002 bd3 ba1.3k sqft3021 White Cloud Cir, Apex, NC 27502For Sale
 MLS ID #10181996, Howie Freiling. Doorify MLS
 - $299,0002 bd3 ba1.3k sqft690 Wickham Ridge Rd, Apex, NC 27539For Sale
 MLS ID #10179304, Armand Lenchek. Doorify MLS
 - $293,0002 bd3 ba1.3k sqft928 Portstewart Dr, Cary, NC 27519For SaleMLS ID #10174546, Chad Jemison. Doorify MLS
- $287,0002 bd2 ba893 sqft924 New Kent Pl, Cary, NC 27511For SaleMLS ID #10186085, Todd Hancock. Doorify MLS
- $320,0002 bd2 ba1.1k sqft101 Windward Ct, Cary, NC 27513For SaleMLS ID #10183713, Cindy Cirillo. Doorify MLS
- $320,0003 bd2 ba1.4k sqft206 Misty Groves Cir, Morrisville, NC 27560For SaleMLS ID #10184550, Pam Kitto. Doorify MLS
- $285,0002 bd2 ba1.1k sqft512 Ives Ct, Chapel Hill, NC 27514For SaleMLS ID #10189086, Maria Fiorito. Doorify MLS
- $308,9004 bd4 ba1.2k sqft1501 Graduate Ln, Raleigh, NC 27606For SaleMLS ID #10184984, Mary Yu. Doorify MLS
- $320,0002 bd2 ba1.4k sqft10511 Rosegate Ct Unit 4, Raleigh, NC 27617For SaleMLS ID #10150737, Chad Doggett. Doorify MLS
- $269,0002 bd2 ba1.1k sqft1511 Kudrow Ln, Morrisville, NC 27560For SaleMLS ID #10180901, Wayne Greene. Doorify MLS
- $320,0003 bd2 ba1.4k sqft4507 Edwards Mill Rd APT A, Raleigh, NC 27612For SaleMLS ID #10186070, Lee Williams. Doorify MLS
- $309,0003 bd3 ba1.3k sqft317 Commons Dr, Holly Springs, NC 27540For SaleMLS ID #10182673, Leo Murphy. Doorify MLS
- $294,9002 bd2 ba1.4k sqft3810 Lunceston Way APT 301, Raleigh, NC 27613For SaleMLS ID #10184834, Matt Demson. Doorify MLS
- $269,9002 bd2 ba1.1k sqft1512 Kudrow Ln, Morrisville, NC 27560For SaleMLS ID #10169535, Stephanie Smith. Doorify MLS
- $319,5003 bd3 ba1.6k sqft204 Cline Falls Dr, Holly Springs, NC 27540For SaleMLS ID #10176669, Stu Barnes. Doorify MLS
- $329,7502 bd3 ba1.6k sqft2506 Bryarton Village Way, Raleigh, NC 27606For SaleMLS ID #10175508, Melissa Schambs. Doorify MLS
- $335,0003 bd4 ba1.8k sqft228 Michigan Ave, Cary, NC 27519For SaleMLS ID #10175609, Michael C Newport. Doorify MLS
- $339,0002 bd2 ba1.4k sqft10510 Rosegate Ct Unit 301, Raleigh, NC 27617For SaleMLS ID #10145085, Stacey Horowitz. Doorify MLS
