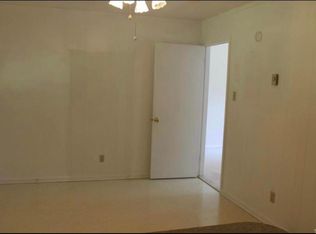
Positioned along Orange Factory Road in Bahama, North Carolina, this cherished, single-owner residence radiates warmth and meticulous stewardship. A recently installed HVAC system and a practical detached single-car garage anchor the home in modern comfort, yet the true splendor of the offering lies beyond the back door. Sprawling across nearly 29 acres of rich woodlands, the estate functions as a private sanctuary alive with native fauna. Mornings invite quiet reflection over coffee beneath the shelter of the covered carport, while afternoon ambitions naturally gravitate toward charting new paths through the surrounding timberlands, turning the property into an endless landscape for outdoor pursuits. Beyond its scenic isolation, the acreage harbors remarkable potential for future endeavors. Established rear access from the adjacent neighborhood opens a distinct avenue for prospective developers. Located mere minutes from regional medical hubs, the airport, and the vibrant centers of both Raleigh and Durham, this rare parcel achieves a seamless synthesis of secluded tranquility and metropolitan accessibility.
For sale
$699,900
604 Orange Factory Rd, Bahama, NC 27503
3beds
1,186sqft
Single Family Residence
Built in 1980
28.89 Acres Lot
$-- Zestimate®
$590/sqft
$-- HOA
What's special
Bountiful with wildlifeDetached one car garage
- 538 days
- 557
- 42
Zillow last checked:
Listing updated:
Listed by:
Eddie Burton 336-364-3053,
Burton Realty Group Inc,
Laura Burton 336-364-3053,
Burton Realty Group Inc
Source: Doorify MLS,MLS#: 10086328
Facts & features
Interior
Bedrooms & bathrooms
- Bedrooms: 3
- Bathrooms: 2
- Full bathrooms: 1
- 1/2 bathrooms: 1
- Main level bedrooms: 3
Primary bedroom
- Level: Main
- Area: 190.19 Square Feet
- Dimensions: 14.3 x 13.3
Bedroom 2
- Level: Main
- Area: 110.58 Square Feet
- Dimensions: 11.4 x 9.7
Bedroom 3
- Level: Main
- Area: 104.64 Square Feet
- Dimensions: 10.9 x 9.6
Dining room
- Level: Main
- Area: 97.79 Square Feet
- Dimensions: 12.7 x 7.7
Kitchen
- Level: Main
- Area: 108.9 Square Feet
- Dimensions: 11.0 x 9.9
Living room
- Level: Main
- Area: 240.7 Square Feet
- Dimensions: 16.6 x 14.5
Heating
- Heat Pump
Cooling
- Central Air
Appliances
- Included: Range, Range Hood
Features
- Flooring: Carpet, Vinyl
- Basement: Crawl Space
Interior area
- Total structure area: 1,186
- Total interior livable area: 1,186 sqft
- Finished area above ground: 1,186
- Finished area below ground: 0
Property
Parking
- Total spaces: 4
- Parking features: Open
- Uncovered spaces: 4
Features
- Levels: One
- Stories: 1
Lot
- Size: 28.89 Acres
Details
- Parcel number: 187897, 187946, 187948
- Special conditions: Standard
Construction
Type & style
- Home type: SingleFamily
- Architectural style: Traditional
- Property subtype: Single Family Residence
Materials
- Brick, Vinyl Siding
- Foundation: Block, Brick/Mortar
- Roof: Shingle
Condition
- New construction: No
- Year built: 1980
Utilities & green energy
- Sewer: Septic Tank
- Water: Well
Community & HOA
HOA
- Has HOA: No
Location
- Region: Bahama
Financial & listing details
- Price per square foot: $590/sqft
- Tax assessed value: $2,485
- Annual tax amount: $868,279
- Date on market: 4/2/2025
- Listing agreement: Exclusive Right To Sell
- Listing terms: Cash,Conventional
- Road surface type: Asphalt
Estimated market value
Not available
Estimated sales range
Not available
$1,916/mo
Price history
| Date | Event | Price |
|---|---|---|
| 10/31/2025 | Price change | $699,900-12%$590/sqft |
Source:  Doorify MLS #10086328 Report a problem Doorify MLS #10086328 Report a problem | ||
| 6/6/2025 | Price change | $795,000-20.1%$670/sqft |
Source: Doorify MLS #10086328 Report a problem | ||
| 2/18/2025 | Listed for sale | $995,000$839/sqft |
Source: Doorify MLS #10077238 Report a problem | ||
Public tax history
Tax history is unavailable.
Monthly payment
Est. payment
Payment breakdown
Explore the cost of this home by adjusting the details. Changes won't be saved.Climate risks
Neighborhood: 27503
Nearby schools
Schools provided by the listing agent
- Elementary: Durham - Little River Elementary
- Middle: Durham - Lucas Middle School
- High: Durham - Northern High
Source: Doorify MLS. This data may not be complete. We recommend contacting the local school district to confirm school assignments for this home.
Similar homes
- $374,5003 bd2 ba1.5k sqft7825 Country Knoll Rd, Bahama, NC 27503For Sale

 MLS ID #10191981, Liz N Dean. Doorify MLS
 - $649,9003 bd2 ba1.4k sqft7105 Kemp Rd, Raleigh, NC 27613For Sale
 MLS ID #10190346, Su Ju Chen. Doorify MLS
 - $365,0003 bd2 ba1.4k sqft6205 Dello St, Durham, NC 27712For Sale
 MLS ID #10180280, Shaylan Good. Doorify MLS
 - $699,0004 bd4 ba1.2k sqft6104 Crupper Ct, Raleigh, NC 27613For Sale
 MLS ID #10166027, Thomas Ladane Shoupe. Doorify MLS
 - $395,0003 bd2 ba1.6k sqft1402 Snow Hill Rd, Durham, NC 27712For SaleMLS ID #10186632, Geoff Bell. Doorify MLS
- $349,9993 bd2 ba1.4k sqft2572 Chadwick Pl, Durham, NC 27704For SaleMLS ID #10193809, Joshua Soto. Doorify MLS
- $360,0003 bd2 ba1.5k sqft809 Royal Oaks Dr, Durham, NC 27712For SaleMLS ID #10175862, Paula Patricia Villalva. Doorify MLS
- $395,0003 bd2 ba1.5k sqft155 Barclay Rd, Durham, NC 27712For SaleMLS ID #10186234, Gloria Raymundo Rodrigues. Doorify MLS
- $357,0003 bd2 ba1.6k sqft4411 Rhew Dr, Durham, NC 27704For SaleMLS ID #10165237, Carson McLean Fishel. Doorify MLS
- $354,9903 bd2 ba1.4k sqft1209 Snow Hill Rd, Durham, NC 27712For SaleMLS ID #10139241, Ellyssia Crump. Doorify MLS
- $359,9003 bd2 ba1.4k sqft7711 Quail Hollow Dr, Hillsborough, NC 27278For SaleMLS ID #10179272, Lisa B Borer. Doorify MLS
- $424,0004 bd2 ba1.7k sqft5715 Birch Dr, Durham, NC 27712For SaleMLS ID #10189422, Stephanie Anson. Doorify MLS
- $409,5003 bd2 ba1.6k sqft606 Crestview Dr, Durham, NC 27712For SaleMLS ID #10186258, Emma Gould. Doorify MLS
- $365,0003 bd2 ba1.6k sqft5100 Stardust Dr, Durham, NC 27712For SaleMLS ID #10183885, Diana Cantrell. Doorify MLS
- $369,9003 bd2 ba1.2k sqft4118 Casa St, Durham, NC 27704For SaleMLS ID #10183202, Monica Boswell. Doorify MLS
- $495,0003 bd2 ba1.6k sqft2215 University Dr, Durham, NC 27707For SaleMLS ID #10190130, Vincent Thai. Doorify MLS
- $410,0003 bd3 ba1.6k sqft3012 Prophet Dr, Hillsborough, NC 27278For SaleMLS ID #10178877, Scott S Barnes. Doorify MLS
- $375,0003 bd2 ba1.7k sqft700 W Carver St, Durham, NC 27704For SaleMLS ID #10184864, Germany McNeal. Doorify MLS
- $448,0004 bd2 ba1.6k sqft5505 McCormick Rd, Durham, NC 27713For SaleMLS ID #10193751, Alyssa Grace Upchurch. Doorify MLS
- $365,0003 bd2 ba1.7k sqft3404 Marquis Dr, Durham, NC 27704For SaleMLS ID #10175349, Craig Tribus. Doorify MLS
