Tucked away on a beautifully wooded lot of nearly half an acre, this distinctive two-story home offers the rare combination of privacy, character, and convenience. Surrounded by mature hardwoods, the property feels like a peaceful retreat while remaining just minutes from Duke University, Downtown Durham, RTP, Southpoint, I-40, and some of the area's best shopping and dining. Even better, the Third Fork Creek Trail is just steps away, providing miles of scenic walking, running, and biking opportunities. Inside, you'll find an updated interior featuring warm LVP floors throughout the main level, a spacious family room with custom built-in bookcases and a wood-burning fireplace, and an inviting floor plan designed for both everyday living and entertaining. The remodeled kitchen combines timeless white cabinetry, striking brick accents, dark countertops, updated appliances, and abundant workspace. Tastefully renovated bathrooms add a fresh, modern feel while maintaining the home's character. Outdoor living is just as impressive. Relax on the welcoming wraparound front porch, entertain on the expansive rear deck overlooking the woods, or enjoy the tranquility of your own backyard sanctuary. A separate storage building provides exceptional space for hobbies, gardening equipment, outdoor gear, or workshop needs. Thoughtful updates throughout the home blend seamlessly with its original charm, creating a move-in-ready property that still offers personality rarely found in today's market. Large windows frame peaceful woodland views from nearly every room, bringing the beauty of the outdoors inside. If you've been searching for a home that offers privacy without isolation, modern updates without sacrificing character, and a setting that truly stands apart, this is an opportunity you won't want to miss. Experience the feeling of living in your own wooded retreat while enjoying quick access to everything Durham has to offer.
For sale
$520,000
3607 Courtland Dr, Durham, NC 27707
3beds
1,757sqft
:
Get pre-qualified$3,077/mo
Single Family Residence, Residential
Built in 1984
0.48 Acres Lot
$508,100 Zestimate®
$296/sqft
$-- HOA
What's special
- 7 days |
- 703 |
- 42 |
Likely to sell faster than
Zillow last checked:
Listing updated:
Listed by:
Jon Fletcher 919-475-1599,
RE/MAX United
Source: Doorify MLS,MLS#: 10184794
Facts & features
Interior
Bedrooms & bathrooms
- Bedrooms: 3
- Bathrooms: 3
- Full bathrooms: 2
- 1/2 bathrooms: 1
Heating
- None
Cooling
- Ceiling Fan(s), Central Air, Electric, Whole House Fan, Zoned
Appliances
- Included: Built-In Electric Range, Dryer, Induction Cooktop, Microwave, Plumbed For Ice Maker, Refrigerator, Stainless Steel Appliance(s)
- Laundry: Laundry Room
Features
- Bathtub/Shower Combination, Bookcases, Built-in Features, Ceiling Fan(s), Eat-in Kitchen, Entrance Foyer, High Speed Internet, Pantry, Shower Only, Smart Thermostat
- Flooring: Hardwood, Vinyl, Varies
- Has fireplace: Yes
- Fireplace features: Blower Fan, Wood Burning
Interior area
- Total structure area: 1,757
- Total interior livable area: 1,757 sqft
- Finished area above ground: 1,757
- Finished area below ground: 0
Property
Parking
- Parking features: Carport, Concrete, Driveway, Off Street
Features
- Levels: Two
- Stories: 2
- Patio & porch: Covered, Deck, Porch, Screened, Wrap Around
- Exterior features: Rain Gutters, Storage
- Has view: Yes
Lot
- Size: 0.48 Acres
- Features: Back Yard, City Lot, Front Yard, Hardwood Trees, Level, Many Trees, Rectangular Lot, Secluded
Details
- Additional structures: Shed(s)
- Parcel number: 134833
- Zoning: R-10
- Special conditions: Standard
Construction
Type & style
- Home type: SingleFamily
- Architectural style: Traditional
- Property subtype: Single Family Residence, Residential
Materials
- Wood Siding
- Roof: Asphalt
Condition
- New construction: No
- Year built: 1984
Utilities & green energy
- Sewer: Public Sewer
- Water: Public
- Utilities for property: Cable Available, Cable Connected, Electricity Connected, Sewer Connected, Water Connected
Community & HOA
Community
- Subdivision: Courtland Place
HOA
- Has HOA: No
Location
- Region: Durham
Financial & listing details
- Price per square foot: $296/sqft
- Tax assessed value: $503,040
- Annual tax amount: $5,112
- Date on market: 8/7/2026
- Road surface type: Paved
Estimated market value
$508,100
$483,000 - $534,000
$2,196/mo
Price history
| Date | Event | Price |
|---|---|---|
| 8/7/2026 | Listed for sale | $520,000+96.2%$296/sqft |
Source:  Doorify MLS #10184794 Report a problem Doorify MLS #10184794 Report a problem | ||
| 11/26/2019 | Sold | $265,000-1.9%$151/sqft |
Source: Doorify MLS #2283083 Report a problem | ||
| 10/28/2019 | Pending sale | $270,000$154/sqft |
Source: RE/MAX United #2283083 Report a problem | ||
| 10/23/2019 | Listed for sale | $270,000$154/sqft |
Source: RE/MAX United #2283083 Report a problem | ||
| 10/22/2019 | Pending sale | $270,000$154/sqft |
Source: RE/MAX United #2283083 Report a problem | ||
| 10/10/2019 | Listed for sale | $270,000$154/sqft |
Source: RE/MAX United #2283083 Report a problem | ||
Public tax history
| Year | Property taxes | Tax assessment |
|---|---|---|
| 2025 | $4,987 +48.4% | $503,040 +108.9% |
| 2024 | $3,360 +6.5% | $240,861 |
| 2023 | $3,155 +2.3% | $240,861 |
| 2022 | $3,083 +0.5% | $240,861 |
| 2021 | $3,068 +2.4% | $240,861 |
| 2020 | $2,996 | $240,861 |
| 2019 | $2,996 | $240,861 +13% |
| 2018 | $2,996 +4.4% | $213,205 |
| 2017 | $2,871 +3.5% | $213,205 |
| 2016 | $2,774 | $213,205 -0.3% |
| 2015 | $2,774 -6.3% | $213,891 |
| 2014 | $2,961 | $213,891 |
| 2013 | -- | $213,891 |
| 2012 | -- | $213,891 |
| 2011 | $2,788 +0.4% | $213,891 |
| 2010 | $2,776 +4% | $213,891 |
| 2009 | $2,670 | $213,891 |
| 2008 | $2,670 +18% | $213,891 +33.5% |
| 2007 | $2,263 +1.4% | $160,244 |
| 2006 | $2,231 | $160,244 |
| 2005 | $2,231 +1.4% | $160,244 |
| 2004 | $2,200 | $160,244 |
| 2003 | -- | $160,244 |
| 2002 | $2,024 +20.6% | $160,244 +54.7% |
| 2000 | $1,678 | $103,600 |
Find assessor info on the county website
Monthly payment
Est. payment
Payment breakdown
Explore the cost of this home by adjusting the details. Changes won't be saved.Climate risks
Neighborhood: Hope Valley Forest
Nearby schools
GreatSchools rating
- 5/10Hope Valley ElementaryGrades: K-5Distance: 1.4 mi
- 8/10Sherwood Githens MiddleGrades: 6-8Distance: 1.5 mi
- 4/10Charles E Jordan Sr High SchoolGrades: 9-12Distance: 2.4 mi
Schools provided by the listing agent
- Elementary: Durham - Murray Massenburg Elementary
- Middle: Durham - Sherwood Githens Middle
- High: Durham - Charles E Jordan Sr High School
Source: Doorify MLS. This data may not be complete. We recommend contacting the local school district to confirm school assignments for this home.
- $403,3003 bd2 ba1.4k sqft3601 Courtland Dr, Durham, NC 27707Off Market
- $488,3003 bd2 ba2.1k sqft3611 Courtland Dr, Durham, NC 27707Off Market
- $496,6004 bd3 ba2.1k sqft3523 Courtland Dr, Durham, NC 27707Off Market
- $418,1003 bd2 ba1.3k sqft3615 Courtland Dr, Durham, NC 27707Off Market
- $440,7003 bd2 ba1.8k sqft3604 Courtland Dr, Durham, NC 27707Off Market
- $425,5003 bd2 ba1.5k sqft3608 Courtland Dr, Durham, NC 27707Off Market
- $468,2003 bd3 ba1.9k sqft3600 Courtland Dr, Durham, NC 27707Off Market
- $440,6003 bd2 ba1.4k sqft3521 Courtland Dr, Durham, NC 27707Off Market
A local agent can set up tours, give advice and negotiate with sellers.
Similar homes
- $529,9003 bd2 ba2.6k sqft3525 Hope Valley Rd, Durham, NC 27707For Sale
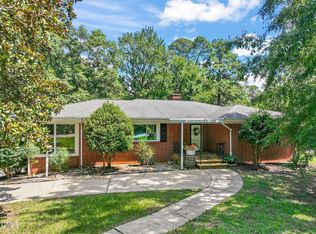
 MLS ID #10184826, Hayley Walston. Doorify MLS
 - $589,9004 bd2 ba1.9k sqft2802 Devon Rd, Durham, NC 27707For Sale
 MLS ID #10163703, Samara Presley. Doorify MLS
 - $425,0003 bd2 ba1.5k sqft3116 Stanford Dr, Durham, NC 27707For Sale
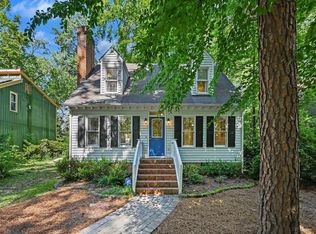 MLS ID #10183991, Ryan Euliss. Doorify MLS
 - $575,0003 bd2 ba1.7k sqft4214 Trotter Ridge Rd, Durham, NC 27707For Sale
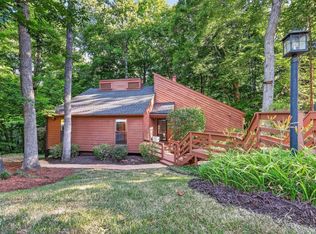 MLS ID #10171904, Doreen Hostetler. Doorify MLS
 - $399,0003 bd3 ba1.6k sqft603 Homeland Ave, Durham, NC 27707For SaleMLS ID #10184648, Mahavirsinh Jasvantsinh Parmar. Doorify MLS
- $510,0003 bd3 ba1.8k sqft7 Fox Chase Ln, Durham, NC 27713For SaleMLS ID #10180122, Jack Hicks. Doorify MLS
- $439,0003 bd2 ba1.7k sqft4123 Wallingford Pl, Durham, NC 27707For SaleMLS ID #10175157, Elizabeth Barry. Doorify MLS
- $545,0003 bd3 ba1.8k sqft102 Lattimore Ln, Durham, NC 27713For SaleMLS ID #10181868, CHRISTIE MARIE SISK. Doorify MLS
- $432,0004 bd3 ba1.9k sqft6506 Caverstone Ln, Durham, NC 27713For SaleMLS ID #10185202, Wendy Tanson. Doorify MLS
- $515,0003 bd3 ba1.8k sqft211 Oxford Hills Dr, Chapel Hill, NC 27514For SaleMLS ID #10179495, Courtney James. Doorify MLS
- $499,0004 bd2 ba1.8k sqft1904 Overland Dr, Chapel Hill, NC 27517For SaleMLS ID #10176522, Alex Nickodem. Doorify MLS
- $593,0003 bd2 ba1.4k sqft4916 Fayetteville Rd, Durham, NC 27713New ConstructionMLS ID #10185047, Andrea Andrado Ochoa. Doorify MLS
- $375,0003 bd3 ba2k sqft19 Copper Hill Ct, Durham, NC 27713For SaleMLS ID #10183385, Stephanie Marie Ross. Doorify MLS
- $385,0003 bd2 ba1.4k sqft4009 Olde Coach Rd, Durham, NC 27707For SaleMLS ID #10160116, David Gillett. Doorify MLS
- $519,9004 bd3 ba2.6k sqft3 Danforth Pl, Durham, NC 27712For SaleMLS ID #10166410, Gene Pitzer. Doorify MLS
- $633,0003 bd3 ba2.3k sqft4315 Holloman Rd, Durham, NC 27703For SaleMLS ID #10183476, Cecelia Saylor. Doorify MLS
- $550,0003 bd3 ba1.6k sqft5716 N Hills Dr, Raleigh, NC 27612For SaleMLS ID #10185716, Anne Godwin. Doorify MLS
- $439,9003 bd2 ba1.9k sqft2503 W Carver St, Durham, NC 27705For SaleMLS ID #10168748, Stacey Hourigan. Doorify MLS
- $500,0003 bd2 ba1.7k sqft384 Hubert Herndon Rd, Chapel Hill, NC 27516For SaleMLS ID #10181608, Julie Roland. Doorify MLS
- $564,9003 bd3 ba1.9k sqft2204 Hillock Dr, Raleigh, NC 27612For SaleMLS ID #10185358, Michelle Edwards Mitchell. Doorify MLS
