25,000 seller credit Available! Welcome to 1500 Englewood Avenue, a well designed new construction home in the heart of Durham offering modern living with unbeatable convenience. This thoughtfully constructed new home features an open and functional layout filled with natural light, contemporary finishes, and quality craftsmanship throughout. The main living area flows seamlessly into the kitchen and dining space and extends to the exterior with a wrap-around porch, creating the perfect setting for everyday living or entertaining. Ideally located, this home offers excellent walkability to Duke University East Campus, the restaurants and shops along Ninth Street District, and the growing retail and dining scene on Broad Street. You'll also enjoy close proximity to Downtown Durham, putting some of the citys best dining, entertainment, and culture just minutes away. A fantastic opportunity to own new construction in one of Durhams most desirable and connected neighborhoods. Lower your monthly rate or cover your closing costs with an available credit!
New construction
$600,000
1500A Englewood Ave, Durham, NC 27705
3beds
1,200sqft
:
Get pre-qualified$3,593/mo
Single Family Residence, Residential
Built in 2026
3,920 Square Feet Lot
$593,200 Zestimate®
$500/sqft
$-- HOA
What's special
Contemporary finishesWrap-around porchQuality craftsmanship throughoutFilled with natural lightOpen and functional layout
- 154 days |
- 213 |
- 7 |
Zillow last checked:
Listing updated:
Listed by:
Jim Allen 919-645-2114,
Coldwell Banker HPW,
Avery Heilbron 360-325-5810,
Coldwell Banker HPW
Source: Doorify MLS,MLS#: 10150968
Facts & features
Interior
Bedrooms & bathrooms
- Bedrooms: 3
- Bathrooms: 3
- Full bathrooms: 2
- 1/2 bathrooms: 1
Heating
- Electric
Cooling
- Central Air
Appliances
- Included: Dishwasher, Electric Range, Electric Water Heater, Refrigerator
- Laundry: Electric Dryer Hookup, Laundry Closet, Washer Hookup
Features
- Breakfast Bar, Eat-in Kitchen, Entrance Foyer, Kitchen Island, Open Floorplan, Pantry, Smooth Ceilings, Walk-In Shower
- Flooring: Vinyl
- Has fireplace: No
- Common walls with other units/homes: No Common Walls
Interior area
- Total structure area: 1,200
- Total interior livable area: 1,200 sqft
- Finished area above ground: 1,200
- Finished area below ground: 0
Property
Parking
- Parking features: Driveway
Features
- Levels: Two
- Stories: 2
- Patio & porch: Porch, Wrap Around
- Has view: Yes
Lot
- Size: 3,920 Square Feet
- Features: Corner Lot
Details
- Parcel number: 243793
- Special conditions: Standard
Construction
Type & style
- Home type: SingleFamily
- Architectural style: Transitional
- Property subtype: Single Family Residence, Residential
Materials
- Fiber Cement
- Roof: Shingle
Condition
- New construction: Yes
- Year built: 2026
- Major remodel year: 2026
Details
- Builder name: WFR Development
Utilities & green energy
- Sewer: Public Sewer
- Water: Public
- Utilities for property: Cable Available, Electricity Connected, Sewer Connected
Community & HOA
Community
- Features: None
- Subdivision: Not in a Subdivision
HOA
- Has HOA: No
- Amenities included: None
Location
- Region: Durham
Financial & listing details
- Price per square foot: $500/sqft
- Date on market: 3/6/2026
- Road surface type: Asphalt
Estimated market value
$593,200
$564,000 - $623,000
$2,898/mo
Price history
| Date | Event | Price |
|---|---|---|
| 3/6/2026 | Listed for sale | $600,000$500/sqft |
Source:  Doorify MLS #10150968 Report a problem Doorify MLS #10150968 Report a problem | ||
Public tax history
Tax history is unavailable.
Monthly payment
Est. payment
Payment breakdown
Explore the cost of this home by adjusting the details. Changes won't be saved.Climate risks
Neighborhood: Walltown
Nearby schools
GreatSchools rating
- 6/10E K Powe ElementaryGrades: PK-5Distance: 0.4 mi
- 5/10Brogden MiddleGrades: 6-8Distance: 0.8 mi
- 3/10Riverside High SchoolGrades: 9-12Distance: 3.9 mi
Schools provided by the listing agent
- Elementary: Durham - E K Powe Elementary
- Middle: Durham - Brogden Middle
- High: Durham - Riverside High
Source: Doorify MLS. This data may not be complete. We recommend contacting the local school district to confirm school assignments for this home.
- $323,2003 bd1 ba968 sqft1027 Berkeley St, Durham, NC 27705Off Market
- $338,0002 bd1 ba903 sqft1502 Englewood Ave, Durham, NC 27705Sold
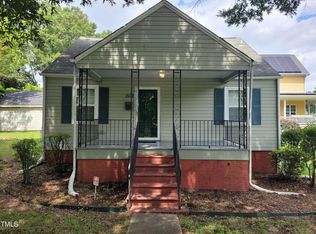
- $334,7003 bd2 ba1.1k sqft1026 Berkeley St, Durham, NC 27705Off Market
- $156,7506,098 sqft1025 Berkeley St, Durham, NC 27705Off Market
- $510,6003 bd2 ba1.1k sqft1024 Berkeley St, Durham, NC 27705Off Market
- $9,2162,613 sqft1408 Englewood Ave, Durham, NC 27705Off Market
- $--2 bd1 ba768 sqft1023 Berkeley St APT B, Durham, NC 27705Off Market
- $--2 bd1 ba768 sqft1023 Berkeley St APT D, Durham, NC 27705Off Market
A local agent can set up tours, give advice and negotiate with sellers.
Similar homes
- $472,0003 bd3 ba1.1k sqft2203 Tampa Ave #B, Durham, NC 27705New Construction
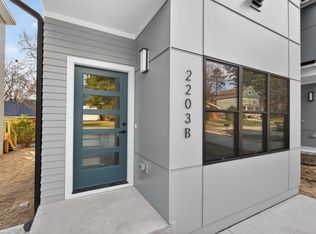
 MLS ID #10175568, Ezequiel Espitia. Doorify MLS
 - $528,0004 bd2 ba1.6k sqft1130 N Roxboro St, Durham, NC 27701For Sale
 MLS ID #10167801, Sasha Kanarski. Doorify MLS
 - $536,7923 bd3 ba1.2k sqft407B Edward St, Durham, NC 27701New Construction
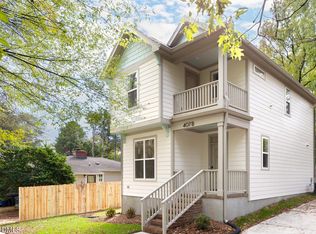 MLS ID #10121656, Chelsea Bracken. Doorify MLS
 - $475,0003 bd2 ba1.1k sqft1110 Moreland Ave, Durham, NC 27707For Sale
 MLS ID #10171113, Delano Tyler. Doorify MLS
 - $435,0003 bd3 ba1.1k sqft2941 Duke Homestead Rd, Durham, NC 27705New ConstructionMLS ID #10160503, Jim Allen. Doorify MLS
- $375,0003 bd2 ba1.2k sqft910 Ruby St, Durham, NC 27704For SaleMLS ID #10147078, Roberto Hernandez. Doorify MLS
- $440,0003 bd2 ba1.4k sqft310 W Club Blvd, Durham, NC 27704For SaleMLS ID #10155282, Stacey Delgado. Doorify MLS
- $352,0003 bd2 ba1.4k sqft1004 Clifford Dr, Durham, NC 27704For SaleMLS ID #10184251, Thomas Ladane Shoupe. Doorify MLS
- $379,7773 bd2 ba1.1k sqft411 W Club Blvd, Durham, NC 27704For SaleMLS ID #10151824, Howard Holcomb. Doorify MLS
- $435,0003 bd3 ba1.1k sqft2935 Duke Homestead Rd, Durham, NC 27705New ConstructionMLS ID #10159172, Jim Allen. Doorify MLS
- $435,0003 bd3 ba1.1k sqft2945 Duke Homestead Rd, Durham, NC 27705New ConstructionMLS ID #10159163, Jim Allen. Doorify MLS
- $334,0002 bd2 ba1.1k sqft1019 Sedgefield St, Durham, NC 27705For SaleMLS ID #10136743, John Whaley. Doorify MLS
- $459,0002 bd3 ba1.1k sqft2205 Tampa Ave, Durham, NC 27705New ConstructionMLS ID #10173446, Ezequiel Espitia. Doorify MLS
- $550,0003 bd2 ba1.4k sqft3514 S Alston Ave, Durham, NC 27713For SaleMLS ID #10103512, Ling Wu. Doorify MLS
- $315,0003 bd2 ba1.1k sqft2115 Glendale Ave, Durham, NC 27704For SaleMLS ID #10180863, Johnny Chappell. Doorify MLS
- $325,0003 bd2 ba1k sqft1105 Calvin St, Durham, NC 27701For SaleMLS ID #10183124, Lesly Areli Gomez Buenaventura. Doorify MLS
- $439,0003 bd2 ba1.5k sqft1007 Hazel St, Durham, NC 27701For SaleMLS ID #10156530, Thomas Ladane Shoupe. Doorify MLS
- $314,9903 bd2 ba1.2k sqft3525 Angier Ave, Durham, NC 27703For SaleMLS ID #10183599, Katie Thomas. Doorify MLS
- $625,0003 bd2 ba1.6k sqft10 Sourwood Ln, Pittsboro, NC 27312For SaleMLS ID #10183185, Catherine Hobbs. Doorify MLS
- $460,0003 bd3 ba1.2k sqft1508 N HYDE PARK, Durham, NC 27701New ConstructionMLS ID #10148297, Faith Yascone. Doorify MLS
