Discover the perfect blend of modern design and urban convenience in this stunning new construction home situated in the vibrant Duke Homestead area of North Durham. This thoughtfully designed residence features 3 spacious bedrooms and 2.5 bathroom with an open-concept layout that creates a seamless flow throughout the main living areas! The kitchen features a large center island that serves as a natural gathering spot, custom cabinetry, and stainless steel appliances. All opening to the spacious dining area perfect for entertaining! The private upstairs owner's suite offers plush carpeted flooring and a huge walk-in closet. The open family room with tons of natural light and glass sliding doors to the rear patio overlooking the backyard! Positioned in a premier location for those seeking proximity to education and culture, this home sits directly across the street from the brand-new Durham School of the Arts campus with specialized performing arts spaces for dance, theater, and music. This home allows enjoyment of a mix of fresh new construction and established neighborhood charm!
New construction
$435,000
2941 Duke Homestead Rd, Durham, NC 27705
3beds
1,199sqft
Single Family Residence
Built in 2026
5,227 Square Feet Lot
$433,000 Zestimate®
$363/sqft
$-- HOA
What's special
Modern designLarge center islandHuge walk-in closetPlush carpeted flooringOpen-concept layoutCustom cabinetryStainless steel appliances
- 166 days
- 30
- 0
Zillow last checked:
Listing updated:
Listed by:
Jim Allen 919-645-2114,
Coldwell Banker HPW,
Avery Heilbron 360-325-5810,
Coldwell Banker HPW
Source: Doorify MLS,MLS#: 10160503
Facts & features
Interior
Bedrooms & bathrooms
- Bedrooms: 3
- Bathrooms: 3
- Full bathrooms: 2
- 1/2 bathrooms: 1
- Main level bedrooms: 1
Primary bedroom
- Level: Second
- Area: 132 Square Feet
- Dimensions: 12.0 x 11.0
Bedroom 2
- Level: Second
- Area: 100 Square Feet
- Dimensions: 10.0 x 10.0
Bedroom 3
- Level: Main
- Area: 100 Square Feet
- Dimensions: 10.0 x 10.0
Dining room
- Level: Main
- Area: 80.75 Square Feet
- Dimensions: 9.5 x 8.5
Other
- Level: Main
- Area: 55 Square Feet
- Dimensions: 11.0 x 5.0
Family room
- Level: Main
- Area: 154 Square Feet
- Dimensions: 14.0 x 11.0
Kitchen
- Level: Main
- Area: 108 Square Feet
- Dimensions: 12.0 x 9.0
Heating
- Central, Heat Pump
Cooling
- Central Air, Ceiling Fan(s), Heat Pump
Appliances
- Included: Disposal, Dishwasher, Electric Range, Electric Water Heater, Microwave, Plumbed For Ice Maker, Self Cleaning Oven, Stainless Steel Appliance(s), Vented Exhaust Fan
- Laundry: Electric Dryer Hookup, Laundry Room, Upper Level, Washer Hookup
Features
- Ceiling Fan(s), Double Vanity, Eat-in Kitchen, Kitchen Island, Open Floorplan, Pantry, Recessed Lighting, Walk-In Closet(s), Shower Only, Bathtub/Shower Combination, Walk-In Shower, Quartz Counters, Smooth Ceilings
- Flooring: Carpet, Luxury Vinyl
- Common walls with other units/homes: No Common Walls
Interior area
- Total structure area: 1,199
- Total interior livable area: 1,199 sqft
- Finished area above ground: 1,199
- Finished area below ground: 0
Property
Parking
- Total spaces: 2
- Parking features: Driveway, Open, Paved
- Uncovered spaces: 2
Features
- Levels: Two
- Stories: 2
- Patio & porch: Covered, Patio, Rear Porch
- Exterior features: Rain Gutters, Storage
Lot
- Size: 5,227 Square Feet
- Features: Back Yard, Cleared, Front Yard, Landscaped, Level
Details
- Parcel number: 0011011
- Special conditions: Standard
Construction
Type & style
- Home type: SingleFamily
- Architectural style: Traditional
- Property subtype: Single Family Residence
Materials
- Stone, Vinyl Siding
- Foundation: Slab
- Roof: Shingle
Condition
- New Construction
- New construction: Yes
- Year built: 2026
- Major remodel year: 2026
Details
- Builder model: Custom
- Builder name: WFR Development
Utilities & green energy
- Sewer: Public Sewer
- Water: Public
- Utilities for property: Cable Connected, Electricity Connected, Phone Available, Sewer Connected, Water Connected
Community & HOA
Community
- Features: None
- Security: Smoke Detector(s)
HOA
- Has HOA: No
Location
- Region: Durham
Financial & listing details
- Price per square foot: $363/sqft
- Tax assessed value: $146,400
- Annual tax amount: $1,451
- Date on market: 4/16/2026
- Listing agreement: Exclusive Right To Sell
- Listing terms: Cash,Conventional
- Road surface type: Asphalt
Estimated market value
$433,000
$411,000 - $455,000
$2,353/mo
Price history
| Date | Event | Price |
|---|---|---|
| 4/16/2026 | Listed for sale | $435,000$363/sqft |
Source:  Doorify MLS #10160503 Report a problem Doorify MLS #10160503 Report a problem | ||
Public tax history
| Year | Property taxes | Tax assessment |
|---|---|---|
| 2025 | $1,451 +522.3% | $146,400 +775.6% |
| 2024 | $233 +6.5% | $16,720 |
| 2023 | $219 +2.3% | $16,720 |
| 2022 | $214 +0.5% | $16,720 |
| 2021 | $213 +2.4% | $16,720 |
| 2020 | $208 | $16,720 |
| 2019 | $208 | $16,720 +22.2% |
| 2018 | $208 +12.9% | $13,680 |
| 2017 | $184 +3.5% | $13,680 |
| 2016 | $178 | $13,680 +57.2% |
| 2015 | $178 +56.9% | $8,703 |
| 2011 | $113 +221.3% | $8,703 +248.1% |
| 2007 | $35 +1.4% | $2,500 |
| 2006 | $35 | $2,500 |
| 2005 | $35 +1.4% | $2,500 |
| 2004 | $34 | $2,500 |
Find assessor info on the county website
Monthly payment
Est. payment
Payment breakdown
Explore the cost of this home by adjusting the details. Changes won't be saved.Climate risks
Neighborhood: Scarsdale Village
Nearby schools
Schools provided by the listing agent
- Elementary: Durham - Hillandale Elementary
- Middle: Durham - George L Carrington Middle
- High: Durham - Riverside High
Source: Doorify MLS. This data may not be complete. We recommend contacting the local school district to confirm school assignments for this home.
Similar homes
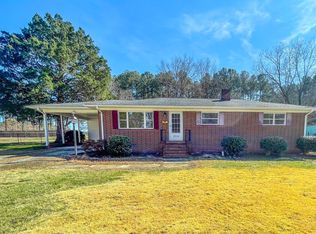
- $435,0003 bd3 ba1.1k sqft2945 Duke Homestead Rd, Durham, NC 27705New Construction

 MLS ID #10159163, Jim Allen. Doorify MLS
 - $435,0003 bd3 ba1.1k sqft2935 Duke Homestead Rd, Durham, NC 27705New Construction
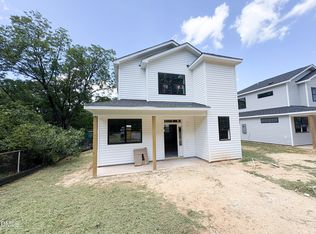 MLS ID #10159172, Jim Allen. Doorify MLS
 - $399,0003 bd3 ba1.2k sqft2805 A Fawn Ave, Durham, NC 27705New Construction
 MLS ID #10186030, Kirk West. Doorify MLS
 - $409,0002 bd3 ba1.1k sqft2205 Tampa Ave, Durham, NC 27705New Construction
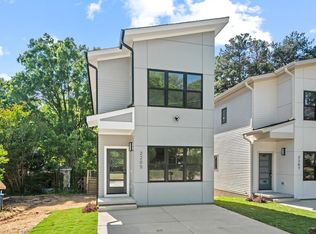 MLS ID #10173446, Ezequiel Espitia. Doorify MLS
 - $415,0003 bd2 ba1.6k sqft1007 Hazel St, Durham, NC 27701For SaleMLS ID #10192284, Shaylan Good. Doorify MLS
- $296,0002 bd2 ba1.4k sqft2338 Hillandale Rd, Durham, NC 27705For SaleMLS ID #10192767, Thomas Ladane Shoupe. Doorify MLS
- $365,0003 bd2 ba1.7k sqft3404 Marquis Dr, Durham, NC 27704For SaleMLS ID #10175349, Craig Tribus. Doorify MLS
- $260,0003 bd2 ba1.5k sqft3654 Guess Rd, Durham, NC 27705For SaleMLS ID #10162684, Stacy Slone. Doorify MLS
- $495,0003 bd2 ba1.6k sqft2215 University Dr, Durham, NC 27707For SaleMLS ID #10190130, Vincent Thai. Doorify MLS
- $398,0003 bd3 ba1.7k sqft221 Diamond Head Dr, Durham, NC 27705For SaleMLS ID #10181022, Li Lin. Doorify MLS
- $475,0003 bd2 ba1.1k sqft1110 Moreland Ave, Durham, NC 27707For SaleMLS ID #10171113, Delano Tyler. Doorify MLS
- $394,9903 bd3 ba1.7k sqft2302 Broad St, Durham, NC 27704New ConstructionMLS ID #10140773, Carla H Sevilla. Doorify MLS
- $329,0003 bd2 ba1.2k sqft910 Ruby St, Durham, NC 27704For SaleMLS ID #10147078, Roberto Hernandez. Doorify MLS
- $350,0003 bd3 ba1.2k sqft614 Ellerbee St, Durham, NC 27704For SaleMLS ID #10181590, Uriah Dortch. Doorify MLS
- $475,0003 bd3 ba1.2k sqft822 Kent St, Durham, NC 27701New ConstructionMLS ID #10172460, Marianne Mansour. Doorify MLS
- $365,0003 bd2 ba1.4k sqft6205 Dello St, Durham, NC 27712For SaleMLS ID #10180280, Shaylan Good. Doorify MLS
- $475,0003 bd3 ba1.2k sqft1012 Proctor St, Durham, NC 27707New ConstructionMLS ID #10168636, Ganna Fisher. Doorify MLS
- $475,0003 bd3 ba1.2k sqft1013 A Carroll St, Durham, NC 27707New ConstructionMLS ID #10168632, Ganna Fisher. Doorify MLS
- $381,9903 bd3 ba1.7k sqftDarwin, Durham, NC 27704New ConstructionMLS ID #10189058, Kenneth Ward. Doorify MLS
- $450,0003 bd3 ba1.7k sqft909 Windcrest Rd, Durham, NC 27713For SaleMLS ID #10149481, Brenda Simpson. Doorify MLS
