
Stunning architectural detail and luxurious interiors define Downtown Durham's newest condo project, The Willow. Each spacious condo features multiple private balconies with spectacular views of Durham. The Willow provides an intimate setting with only 7 condos per building and high-end interior and exterior finishes, abundant natural light, open floor plans, secure garage parking, private storage units, and a dog spa for furry residents. The two-story penthouse boasts 5 private balconies.
Pending
$1,950,000
620 N Roxboro St #44, Durham, NC 27701
3beds
3,420sqft
Condominium
Built in 2026
-- sqft lot
$1,725,600 Zestimate®
$570/sqft
$797/mo HOA
What's special
- 1341 days
- 4
- 0
Zillow last checked:
Listing updated:
Listed by:
Steve Gardner 919-641-6240,
Urban Durham Realty
Source: Doorify MLS,MLS#: 2492766
Facts & features
Interior
Bedrooms & bathrooms
- Bedrooms: 3
- Bathrooms: 4
- Full bathrooms: 3
- 1/2 bathrooms: 1
Primary bedroom
- Level: Main
Bedroom 2
- Level: Main
Bedroom 3
- Level: Main
Kitchen
- Description: Flex
- Level: Main
Living room
- Level: Main
Utility room
- Level: Main
Heating
- Electric, Heat Pump
Cooling
- Central Air, Heat Pump
Appliances
- Included: Dishwasher, Gas Range, Refrigerator, Tankless Water Heater
- Laundry: Laundry Room, Main Level
Features
- Double Vanity, High Ceilings, Pantry, Kitchen/Dining Room Combination, Living/Dining Room Combination, Separate Shower, Walk-In Shower
- Flooring: Hardwood, Tile
- Number of fireplaces: 1
- Fireplace features: Gas, Living Room
Interior area
- Total structure area: 3,420
- Total interior livable area: 3,420 sqft
- Finished area above ground: 3,420
- Finished area below ground: 0
Property
Parking
- Total spaces: 1
- Parking features: Assigned, Covered, Garage Faces Front, Garage
Accessibility
- Accessibility features: Accessible Elevator Installed, Level Flooring
Features
- Levels: Two
- Stories: 2
- Patio & porch: Deck
Lot
- Size: 0.72 Acres
- Features: Corner Lot, Landscaped
Details
- Parcel number: 110366
- Special conditions: Standard
Construction
Type & style
- Home type: Condo
- Architectural style: Contemporary,Modern
- Property subtype: Condominium
Materials
- Stone, Engineered Wood
- Foundation: Slab
- Roof: Flat
Condition
- New construction: Yes
- Year built: 2026
- Major remodel year: 2026
Utilities & green energy
- Sewer: Public Sewer
- Water: Public
Community & HOA
HOA
- Has HOA: Yes
- Services included: Maintenance Grounds, Maintenance Structure
- HOA fee: $797 monthly
- HOA name: The Willow HOA
Location
- Region: Durham
Financial & listing details
- Price per square foot: $570/sqft
- Annual tax amount: $1,726
- Date on market: 1/30/2023
- Listing agreement: Exclusive Right To Sell
- Listing terms: Cash,Conventional
Estimated market value
$1,725,600
$1.43M - $2.09M
$5,327/mo
Price history
| Date | Event | Price |
|---|---|---|
| 10/27/2025 | Pending sale | $1,950,000$570/sqft |
Source:  Doorify MLS #2492766 Report a problem Doorify MLS #2492766 Report a problem | ||
| 10/24/2025 | Listing removed | $1,950,000$570/sqft |
Source: Doorify MLS #2492766 Report a problem | ||
| 10/27/2023 | Pending sale | $1,950,000$570/sqft |
Source: Doorify MLS #2492766 Report a problem | ||
| 1/30/2023 | Listed for sale | $1,950,000$570/sqft |
Source: Doorify MLS #2492766 Report a problem | ||
Public tax history
Tax history is unavailable.
Monthly payment
Est. payment
Payment breakdown
Explore the cost of this home by adjusting the details. Changes won't be saved.Climate risks
Neighborhood: Cleveland-Holloway
Nearby schools
Schools provided by the listing agent
- Elementary: Durham - Eastway Elementary
- Middle: Durham - Brogden Middle
- High: Durham - Northern High
Source: Doorify MLS. This data may not be complete. We recommend contacting the local school district to confirm school assignments for this home.
Similar homes
- $1,525,0003 bd4 ba2.4k sqftThe Willow, Durham, NC 27701New Construction

 MLS ID #10195718, Clara Harrison. Doorify MLS
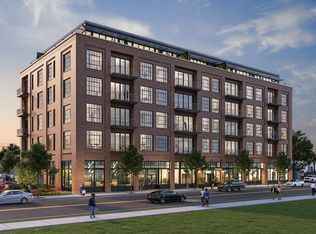
 - $2,095,0003 bd3 ba2.2k sqft512 W Geer St #407, Durham, NC 27701New Construction
 Doorify MLS
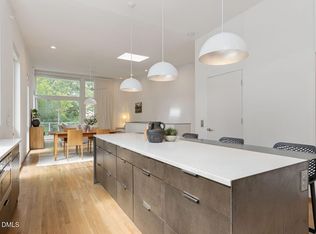
 - $1,350,0004 bd5 ba3.3k sqft524 N Mangum St #11, Durham, NC 27701For Sale
 MLS ID #10189516, Cary Greenleaf. Doorify MLS
 - $1,295,0003 bd4 ba2.3k sqftThe Willow, Durham, NC 27701New Construction
 MLS ID #10173877, Clara Harrison. Doorify MLS
 - $1,050,0003 bd4 ba2.3k sqft808 Glendale Ave, Durham, NC 27701For SaleMLS ID #10184974, Johnny May. Doorify MLS
- $1,325,0003 bd3 ba2.3k sqft1105 W Main St #304, Durham, NC 27701For SaleMLS ID #10165925, Peggy Harris. Doorify MLS
- $2,795,0003 bd3 ba2.5k sqft115 Morris St Unit 2304, Durham, NC 27701For SaleMLS ID #10193441, Courtney James. Doorify MLS
- $1,695,0002 bd2 ba1.7k sqft512 W Geer St #301, Durham, NC 27701New ConstructionDoorify MLS
- $1,300,0002 bd2 ba2k sqftThe Bartlett, Durham, NC 27701For SaleMLS ID #10172193, Will Goss. Doorify MLS
- $2,595,0003 bd3 ba2.2k sqft512 W Geer St #501, Durham, NC 27701New ConstructionDoorify MLS
- $1,550,0004 bd4 ba3.3k sqft1004 Sycamore St, Durham, NC 27707New ConstructionMLS ID #10190731, Jessica Weitz. Doorify MLS
- $1,200,0004 bd4 ba3.1k sqft1023 S Duke St, Durham, NC 27707For SaleMLS ID #10193306, Jaye Kreller. Doorify MLS
- $1,005,1003 bd4 ba2.6k sqftThe Terraces at Morehead Hill, Durham, NC 27701New ConstructionMLS ID #10152753, Courtney Argentieri Florian. Doorify MLS
- $1,899,0004 bd4 ba3.5k sqft512 Colvard Woods Way, Durham, NC 27713For SaleMLS ID #10157493, Stacy Slone. Doorify MLS
- $1,285,0004 bd5 ba2.6k sqft518 Morehead Ave #200, Durham, NC 27707New ConstructionMLS ID #10146441, Susan Herst. Doorify MLS
- $1,675,0004 bd4 ba4k sqft32 Woodgate Ct, Durham, NC 27713For SaleMLS ID #10187811, Sonia Daswani. Doorify MLS
- $999,1003 bd4 ba2.6k sqft1014 Manor Way, Durham, NC 27701New ConstructionMLS ID #10131057, Justin Alexander Florian. Doorify MLS
- $1,950,0003 bd3 ba2.8k sqftNew Phire Building Company, Chapel Hill, NC 27516New ConstructionMLS ID #10169066, Jodi Bakst. Doorify MLS
- $1,995,0004 bd6 ba4.3k sqft405 Shinleaf Pond Trl, Raleigh, NC 27614New ConstructionMLS ID #10176466, John Young. Doorify MLS
