Skip main navigation
Sold for $690,000
  • $690,000

    705 N Queen St, Durham, NC 27701

    3beds
    1,651sqft
    Single Family Residence, Residential
    Built in 1917
    6,969.6 Square Feet Lot
    $710,300 Zestimate®
    $418/sqft
    $2,809 Estimated rent

    Home value

    $710,300

    $668,000 - $753,000

    $2,809/mo

    Zestimate® history
    Loading
    Loading...

    Owner options

    List your home for rent

    $2,809/mo

    Rent Zestimate®

    Find your next renter with Zillow Rental Manager. Plus, with online applications, you can quickly screen prospective tenants – for free.

    Learn more

    $2,809/mo

    Rent Zestimate®

    Refinance and save

    $4,097/mo

    Est. payment

    Refinancing to a lower rate could help reduce your monthly payments and save thousands over the life of the loan.

    See today's rates

    $4,097/mo

    Est. payment

    Explore your selling options

    Work with a Zillow partner agent

    Leverage their expertise and Zillow's premium Showcase listings to get your home seen by more buyers.

    Get started

    List with your own agent

    Get your home in front of millions of buyers by listing it on Zillow.

    Learn how to do it

    Sell it yourself

    Take full control of how buyers see your home on Zillow by listing For Sale by Owner (FSBO).

    List your home

    What's special

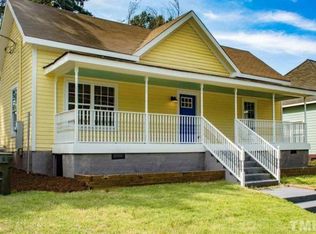
    Historic 705 N Queen St. c 1919 - lovingly remodeled! NEW Kitchen w tiled backsplash, Italian ILVE 5-burner gas range, custom plaster vent hood, custom-built island, new soft-close cabinets. 2 NEW baths, 3rd BR w built-in Murphy bed. NEW roof. Original pine floors. 10' ceilings, crown molding. New ext doors, updated windows. Fresh interior & exterior paint. Back patio, fenced yard, new shed. W/D, refrigerator, curtains convey. Walking distance to M Sushi & all things downtown! National Register of Historic Places. Special Community Lending - below market.

    Zillow last checked:

    Listing updated:

    Listed by:

    Amy B Andorfer 919-244-5800,

    Berkshire Hathaway HomeService,

    Jay Andorfer 919-244-5700,

    Berkshire Hathaway HomeService

    Bought with:

    Kathryn Pegg Nussman, 343604

    Relevate Real Estate Inc.

    Source: Doorify MLS,MLS#: 10044586MLS Logo

    Facts & features

    Interior

    Bedrooms & bathrooms
    • Bedrooms: 3
    • Bathrooms: 2
    • Full bathrooms: 2
    Heating
    • Forced Air
    Cooling
    • Central Air
    Appliances
    • Included: Built-In Gas Oven, Built-In Gas Range, Built-In Refrigerator, Dishwasher, Double Oven, Dryer, Exhaust Fan, Range Hood, Washer
    Features
    • Crown Molding, Entrance Foyer, High Ceilings, Kitchen Island
    • Flooring: Wood
    • Basement: Crawl Space
    Interior area
    • Total structure area: 1,651
    • Total interior livable area: 1,651 sqft
    • Finished area above ground: 1,651
    • Finished area below ground: 0

    Property

    Parking
    • Total spaces: 2
    • Parking features: Driveway
    Features
    • Levels: One
    • Stories: 1
    • Patio & porch: Patio
    • Exterior features: Fenced Yard
    • Fencing: Back Yard, Wood
    • Has view: Yes
    Lot
    • Size: 6,969 sqft
    • Dimensions: 129' x 52' x 131' x 52'
    Details
    • Parcel number: 110361
    • Special conditions: Standard

    Construction

    Type & style
    • Home type: SingleFamily
    • Architectural style: Bungalow, National Historic Designation, Transitional
    • Property subtype: Single Family Residence, Residential
    Materials
    • Fiber Cement, HardiPlank Type
    • Foundation: Other
    • Roof: Shingle
    Condition
    • New construction: No
    • Year built: 1917

    Utilities & green energy

    • Sewer: Public Sewer
    • Water: Public
    • Utilities for property: Electricity Connected, Natural Gas Connected

    Community & neighborhood

    Community
    • Community features: Historical Area
    Location
    • Region: Durham
    • Subdivision: Not in a Subdivision

    Price history

    DateEventPrice
    9/19/2024Sold$690,000-1.3%$418/sqft
    Source: Doorify MLS #10044586 Report a problem
    8/22/2024Pending sale$699,000$423/sqft
    Source: Doorify MLS #10044586 Report a problem
    8/1/2024Listed for sale$699,000+33.1%$423/sqft
    Source: Doorify MLS #10044586 Report a problem
    9/8/2023Sold$525,000+1.2%$318/sqft
    Source: Doorify MLS #2525196 Report a problem
    8/6/2023Contingent$519,000$314/sqft
    Source: Doorify MLS #2525196 Report a problem
    8/4/2023Listed for sale$519,000+109.3%$314/sqft
    Source: Doorify MLS #2525196 Report a problem
    10/31/2014Sold$248,000-0.6%$150/sqft
    Source: Public Record Report a problem
    10/3/2014Price change$249,500-6.7%$151/sqft
    Source: Tim Hock Properties #1968967 Report a problem
    9/6/2014Price change$267,500-9.3%$162/sqft
    Source: Tim Hock Properties #1968967 Report a problem
    6/6/2014Listed for sale$295,000+1129.2%$179/sqft
    Source: Tim Hock Properties #1952905 Report a problem
    10/10/2008Sold$24,000-4%$15/sqft
    Source: Public Record Report a problem
    8/30/2008Price change$25,000-16.4%$15/sqft
    Source: Listhub #1616990 Report a problem
    8/23/2008Listed for sale$29,900-69.2%$18/sqft
    Source: Listhub #1616990 Report a problem
    7/3/2006Sold$97,000+16.9%$59/sqft
    Source: Public Record Report a problem
    2/17/2000Sold$83,000$50/sqft
    Source: Public Record Report a problem

    Public tax history

    YearProperty taxesTax assessment
    2025$6,624 +42.5%$668,196 +100.5%
    2024$4,648 +47.7%$333,182 +38.7%
    2023$3,147 +2.3%$240,217
    2022$3,075 +0.5%$240,217
    2021$3,060 +2.4%$240,217
    2020$2,988 $240,217
    2019$2,988 $240,217 -9.5%
    2018$2,988 -16.4%$265,306
    2017$3,572 +3.5%$265,306
    2016$3,452 $265,306 +219.7%
    2015$3,452 +335.9%$82,987 +45.1%
    2014$792 $57,208
    2013-- $57,208
    2012-- $57,208
    2011$746 +0.4%$57,208
    2010$742 +4%$57,208
    2009$714 $57,208
    2008$714 $57,208 +96%
    2007-- $29,182 0%
    2006-- $29,183 -1.4%
    2005$412 +1.4%$29,590
    2004$406 $29,590

    Find assessor info on the county website

    Neighborhood: Cleveland-Holloway

    Nearby schools

    GreatSchools rating
    Schools provided by the listing agent
    • Elementary: Durham - George Watts
    • Middle: Durham - Brogden
    • High: Durham - Northern

    Source: Doorify MLS. This data may not be complete. We recommend contacting the local school district to confirm school assignments for this home.

    Get a cash offer in 3 minutes
    Find out how much your home could sell for in as little as 3 minutes with a no-obligation cash offer.
    Estimated market value
    $710,300
    Get a cash offer in 3 minutes
    Find out how much your home could sell for in as little as 3 minutes with a no-obligation cash offer.
    Estimated market value
    $710,300