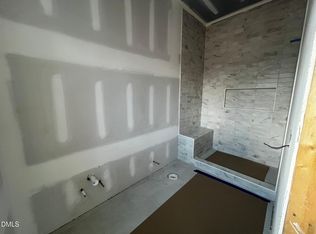
Introducing the Caroline by local custom builder Homes by Dickerson. Ready February 2027 and located on a corner homesite in Pinecrest, Durham's newest community, this home offers a rare opportunity to own new construction within the historic Forest Hills neighborhood. Inspired by the principles of New Urbanism, Pinecrest combines timeless architecture with a low-maintenance lifestyle, featuring thoughtfully designed green spaces, scenic walking trails, pedestrian-friendly streets, and direct access to the American Tobacco Trail and vibrant downtown Durham. This thoughtfully designed 5-bedroom, 4 full bath, 1 half bath home offers a main level private primary suite, dedicated dining space with bar, laundry room and exceptional kitchen with scullery. Upstairs you'll find three secondary bedrooms each as well as the dedicated rec room. On the basement level you will find the fifth bedroom/flex space with a private, en-suite bath. The included elevator pre-wire offers added convenience for future accessibility. Professionally curated by our in-house design team, the Caroline showcases timeless finishes, elevated craftsmanship, and attention to detail.
New construction
$2,015,000
1343 Eldon Cir, Durham, NC 27707
5beds
4,105sqft
Single Family Residence
Built in 2027
3,820 Square Feet Lot
$2,002,900 Zestimate®
$491/sqft
$255/mo HOA
What's special
Timeless finishesIncluded elevator pre-wireCorner homesiteDedicated rec roomPedestrian-friendly streetsElevated craftsmanshipAttention to detail
- 8 days
- 197
- 5
Likely to sell faster than
Zillow last checked:
Listing updated:
Listed by:
Ali Winslow 919-270-9194,
Homes by Dickerson Real Estate
Source: Doorify MLS,MLS#: 10192498
Facts & features
Interior
Bedrooms & bathrooms
- Bedrooms: 5
- Bathrooms: 5
- Full bathrooms: 4
- 1/2 bathrooms: 1
- Main level bedrooms: 1
Primary bedroom
- Level: Main
- Area: 213.69 Square Feet
- Dimensions: 13.11 x 16.3
Bedroom 2
- Level: Basement
- Area: 255.84 Square Feet
- Dimensions: 15.6 x 16.4
Bedroom 3
- Level: Third
- Area: 157.95 Square Feet
- Dimensions: 11.7 x 13.5
Bedroom 4
- Level: Third
- Area: 145.18 Square Feet
- Dimensions: 11.9 x 12.2
Bedroom 5
- Level: Third
- Area: 146.37 Square Feet
- Dimensions: 11.9 x 12.3
Family room
- Level: Main
- Area: 165.36 Square Feet
- Dimensions: 10.6 x 15.6
Recreation room
- Level: Third
- Area: 320.53 Square Feet
- Dimensions: 13.3 x 24.1
Heating
- ENERGY STAR Qualified Equipment, Fireplace(s), Forced Air, Heat Pump, Natural Gas
Cooling
- Central Air, Ceiling Fan(s), ENERGY STAR Qualified Equipment, Gas, Heat Pump
Appliances
- Included: Disposal, ENERGY STAR Qualified Appliances, ENERGY STAR Qualified Dishwasher, Gas Range, Ice Maker, Microwave, Range Hood, Self Cleaning Oven, Tankless Water Heater, Wall Oven
- Laundry: Laundry Room, Main Level, Sink
Features
- Ceiling Fan(s), Crown Molding, Double Vanity, Kitchen Island, Recessed Lighting, Smart Thermostat, Soaking Tub, Walk-In Closet(s), Kitchen/Dining Room Combination, Butler's Pantry, Bathtub/Shower Combination, Walk-In Shower, Water Closet, Quartz Counters, Smooth Ceilings
- Flooring: Ceramic Tile, Other
- Windows: ENERGY STAR Qualified Windows
- Basement: Partially Finished,Walk-Out Access,Heated
- Number of fireplaces: 1
- Fireplace features: Family Room, Gas
Interior area
- Total structure area: 4,105
- Total interior livable area: 4,105 sqft
- Finished area above ground: 3,449
- Finished area below ground: 656
Property
Parking
- Total spaces: 2
- Parking features: Alley Access, Attached, Garage Faces Rear, On Street, Paved
- Garage spaces: 2
- Has uncovered spaces: Yes
Features
- Levels: Three Or More
- Stories: 3
- Exterior features: Rain Gutters
Lot
- Size: 3,820 Square Feet
- Features: Corner Lot, Landscaped
Details
- Parcel number: 243027
- Special conditions: Seller Licensed Real Estate Professional
Construction
Type & style
- Home type: SingleFamily
- Architectural style: Tudor
- Property subtype: Single Family Residence
Materials
- Brick, Fiber Cement, HardiPlank Type, Stucco, Stone Veneer
- Foundation: Slab, Other
- Roof: Architectural Shingle
Condition
- New Construction,Under Construction
- New construction: Yes
- Year built: 2027
- Major remodel year: 2027
Details
- Builder model: Caroline
- Builder name: Homes By Dickerson
Utilities & green energy
- Sewer: Public Sewer
- Water: Public
Community & HOA
Community
- Features: Park, Street Lights, Sidewalks
- Security: Prewired
- Subdivision: Pinecrest
HOA
- Has HOA: Yes
- Amenities included: Maintenance Grounds, Park, Trash
- Services included: Maintenance Grounds, Trash, Road Maintenance
- HOA fee: $255 monthly
- HOA name: CAMS
- HOA phone: 919-587-1851
Location
- Region: Durham
Financial & listing details
- Price per square foot: $491/sqft
- Date on market: 9/13/2026
- Listing agreement: Exclusive Right To Sell
- Listing terms: Cash,Conventional
- Road surface type: Paved
Estimated market value
$2,002,900
$1.90M - $2.10M
Not available
Price history
| Date | Event | Price |
|---|---|---|
| 9/13/2026 | Listed for sale | $2,015,000$491/sqft |
Source:  Doorify MLS #10192498 Report a problem Doorify MLS #10192498 Report a problem | ||
Public tax history
Tax history is unavailable.
Monthly payment
Est. payment
Payment breakdown
Explore the cost of this home by adjusting the details. Changes won't be saved.Climate risks
Neighborhood: Forest Hills
Nearby schools
Schools provided by the listing agent
- Elementary: Durham - Morehead Montessori
- Middle: Durham - Lakewood Montessori Middle School
- High: Durham - Charles E Jordan Sr High School
Source: Doorify MLS. This data may not be complete. We recommend contacting the local school district to confirm school assignments for this home.

Similar homes
- $1,960,0004 bd6 ba3.9k sqft1314 Eldon Cir, Durham, NC 27707New Construction

 MLS ID #10192407, Ali Winslow. Doorify MLS
 - $1,725,0004 bd6 ba3.4k sqft1336 Eldon Cir, Durham, NC 27707New Construction
 MLS ID #10192521, Ali Winslow. Doorify MLS
 - $1,685,0004 bd5 ba3.1k sqft1300 Eldon Cir, Durham, NC 27707New Construction
 MLS ID #10192328, Ali Winslow. Doorify MLS
 - $1,865,0004 bd6 ba3.9k sqft1324 Eldon Cir, Durham, NC 27707New Construction
 MLS ID #10184045, Ali Winslow. Doorify MLS
 - $1,859,0005 bd4 ba4.7k sqft6 Chantilly Pl, Durham, NC 27707New ConstructionMLS ID #10159207, Johnny Chappell. Doorify MLS
- $2,135,0004 bd5 ba4.1k sqft1104 Oldfourth Ln, Durham, NC 27707New ConstructionMLS ID #10153040, Ali Winslow. Doorify MLS
- $2,289,0005 bd6 ba4.5k sqft1008 Oldfourth Ln, Durham, NC 27707New ConstructionMLS ID #10168276, Ali Winslow. Doorify MLS
- $2,215,0004 bd6 ba4.2k sqft1100 Oldfourth Ln, Durham, NC 27707New ConstructionMLS ID #10153096, Ali Winslow. Doorify MLS
- $1,365,0003 bd4 ba2.4k sqft1320 Eldon Cir, Durham, NC 27707New ConstructionMLS ID #10184043, Ali Winslow. Doorify MLS
- $1,299,0003 bd4 ba2.4k sqft1330 Eldon Cir, Durham, NC 27707New ConstructionMLS ID #10184044, Ali Winslow. Doorify MLS
- $1,780,0003 bd4 ba3.1k sqft2009 Cotswood Ln, Durham, NC 27707New ConstructionDoorify MLS
- $1,580,0004 bd3 ba2.8k sqft2005 Cotswood Ln, Durham, NC 27707New ConstructionDoorify MLS
- $1,995,0004 bd6 ba4.3k sqft405 Shinleaf Pond Trl, Raleigh, NC 27614New ConstructionMLS ID #10176466, John Young. Doorify MLS
- $1,800,0005 bd6 ba4.5k sqft6716 Valley Woods Ln, Cary, NC 27519New ConstructionMLS ID #10190856, Laurel Jawny. Doorify MLS
- $1,650,0004 bd6 ba5.3k sqft1618 Old Lystra Rd, Chapel Hill, NC 27514For SaleMLS ID #10186735, Rakesh Sethi. Doorify MLS
- $1,550,0004 bd5 ba4.4k sqft1209 Terry Rd, Durham, NC 27712New ConstructionMLS ID #10175694, Glen Clemmons. Doorify MLS
- $2,019,0005 bd6 ba4.2k sqft3416 Makers Cir, Raleigh, NC 27612New ConstructionDoorify MLS
- $1,550,0004 bd5 ba3.7k sqft6048 Montgomery Estates Rd, Hillsborough, NC 27278New ConstructionMLS ID #10189821, Danny Espitia. Doorify MLS
- $1,599,0004 bd4 ba5.1k sqft2111 Mount Sinai Rd, Chapel Hill, NC 27514For SaleMLS ID #10187990, Sudheer Athota. Doorify MLS
- $1,925,0005 bd7 ba4.4k sqft98 Summit Terrace Dr, Pittsboro, NC 27312New ConstructionMLS ID #10184073, Rex Osborne. Doorify MLS
