Set upon on a hilltop along a designated NC scenic byway, this South Lowell Rd property offers picturesque views of the northern Durham county countryside. The 4BR, 2 1/2 bath brick ranch home is surrounded by 48.5 acres of rolling pasture land and was once a working beef cattle farm. The over 3,000 square foot mid-century modern home offers an open floor plan for everyday family living. An in-ground pool offers a cool, relaxing setting on hot summer days. The east facing, enclosed front porch is perfect for enjoying an early morning sunrise. Also located on the property is a quaint two-story "barndiminium" with comfortable living space within. Zoned Rural Residential, this property offers the rare opportunity for space and privacy. Several outbuildings and two ponds are also located on the former farm. Approximately 20 minutes to downtown Durham and Duke University medical center and approximately 30 minutes to RDU.
For sale
$3,500,000
8509 S Lowell Rd, Bahama, NC 27503
4beds
3,078sqft
Single Family Residence
Built in 1969
48.5 Acres Lot
$-- Zestimate®
$1,137/sqft
$-- HOA
What's special
Several outbuildingsTwo ponds
- 45 days
- 581
- 24
Likely to sell faster than
Zillow last checked:
Listing updated:
Listed by:
Bradsher Wilkins 919-323-5558,
West & Woodall Real Estate - D,
William Yeager 828-450-0140,
Pickett-Sprouse Commercial RE
Source: Doorify MLS,MLS#: 10187661
Facts & features
Interior
Bedrooms & bathrooms
- Bedrooms: 4
- Bathrooms: 3
- Full bathrooms: 2
- 1/2 bathrooms: 1
- Main level bedrooms: 4
Primary bedroom
- Level: Main
- Area: 357.21 Square Feet
- Dimensions: 14.7 x 24.3
Bedroom 2
- Level: Main
- Area: 138.6 Square Feet
- Dimensions: 9.9 x 14.0
Bedroom 3
- Level: Main
- Area: 140 Square Feet
- Dimensions: 10.0 x 14.0
Bedroom 4
- Level: Main
- Area: 140 Square Feet
- Dimensions: 10.0 x 14.0
Breakfast room
- Level: Main
- Area: 73.2 Square Feet
- Dimensions: 6.1 x 12.0
Den
- Level: Main
- Area: 324.3 Square Feet
- Dimensions: 14.1 x 23.0
Dining room
- Level: Main
- Area: 142.8 Square Feet
- Dimensions: 11.9 x 12.0
Other
- Level: Main
- Area: 108.8 Square Feet
- Dimensions: 8.0 x 13.6
Family room
- Level: Main
- Area: 267.84 Square Feet
- Dimensions: 14.4 x 18.6
Kitchen
- Level: Main
- Area: 191.62 Square Feet
- Dimensions: 13.4 x 14.3
Laundry
- Level: Main
- Area: 46.4 Square Feet
- Dimensions: 5.8 x 8.0
Living room
- Level: Main
- Area: 252.28 Square Feet
- Dimensions: 11.9 x 21.2
Office
- Level: Main
- Area: 85.68 Square Feet
- Dimensions: 7.2 x 11.9
Heating
- Heat Pump
Cooling
- Central Air, Heat Pump
Features
- Flooring: Carpet, Linoleum, Vinyl
- Number of fireplaces: 1
- Fireplace features: Gas Log, Propane
Interior area
- Total structure area: 3,078
- Total interior livable area: 3,078 sqft
- Finished area above ground: 3,078
- Finished area below ground: 0
Property
Features
- Levels: One
- Stories: 1
- Pool features: In Ground, Outdoor Pool
Lot
- Size: 48.5 Acres
- Features: Agricultural
Details
- Parcel number: 0817544575 & 0817554248
- Zoning: RR
- Special conditions: Standard
Construction
Type & style
- Home type: SingleFamily
- Architectural style: Ranch
- Property subtype: Single Family Residence
Materials
- Brick
- Foundation: Brick/Mortar, Crawlspace
- Roof: Asphalt,Shingle
Condition
- New construction: No
- Year built: 1969
Utilities & green energy
- Sewer: Septic Tank
- Water: Private, Well
Community & HOA
HOA
- Has HOA: No
Location
- Region: Bahama
Financial & listing details
- Price per square foot: $1,137/sqft
- Tax assessed value: $1,188,820
- Annual tax amount: $7,861
- Date on market: 8/20/2026
- Listing agreement: Exclusive Right To Sell
- Listing terms: Cash,Conventional,FHA,USDA Loan,VA Loan
Estimated market value
Not available
Estimated sales range
Not available
$3,416/mo
Price history
| Date | Event | Price |
|---|---|---|
| 8/20/2026 | Listed for sale | $3,500,000$1,137/sqft |
Source:  Doorify MLS #10187661 Report a problem Doorify MLS #10187661 Report a problem | ||
Public tax history
| Year | Property taxes | Tax assessment |
|---|---|---|
| 2025 | $8,235 +35.4% | $1,188,820 +96.7% |
| 2024 | $6,084 +5.4% | $604,506 |
| 2023 | $5,771 +12.7% | $604,506 |
| 2022 | $5,122 | $604,506 |
| 2021 | $5,122 +2.1% | $604,506 |
| 2020 | $5,016 | $604,506 |
| 2019 | $5,016 -6% | $604,506 +30.8% |
| 2018 | $5,334 +25.8% | $462,020 |
| 2017 | $4,241 +4.3% | $462,020 |
| 2016 | $4,068 | $462,020 +15.9% |
| 2015 | $4,068 +9.2% | $398,788 |
| 2014 | $3,727 | $398,788 |
| 2013 | -- | $398,788 |
| 2012 | -- | $398,788 |
| 2011 | $3,373 | $398,788 |
| 2010 | $3,373 +4.7% | $398,788 |
| 2009 | $3,223 | $398,788 |
| 2008 | $3,223 -6.3% | $398,788 +2.5% |
| 2007 | $3,439 +0% | $389,022 |
| 2006 | $3,439 | $389,022 |
| 2005 | $3,439 +3.2% | $389,022 |
| 2004 | $3,334 | $389,022 |
Find assessor info on the county website
Monthly payment
Est. payment
Payment breakdown
Explore the cost of this home by adjusting the details. Changes won't be saved.Climate risks
Neighborhood: 27503
Nearby schools
Schools provided by the listing agent
- Elementary: Durham - Mangum Elementary
- Middle: Durham - Lucas Middle School
- High: Durham - Northern High
Source: Doorify MLS. This data may not be complete. We recommend contacting the local school district to confirm school assignments for this home.
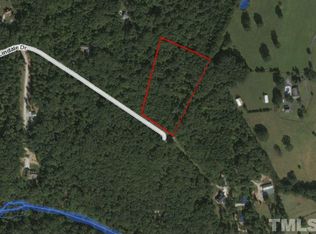
Similar homes
- $2,250,0004 bd4 ba4.4k sqft4811 New Sharon Church Rd, Hillsborough, NC 27278For Sale

 MLS ID #10180084, Patricia Roberts. Doorify MLS
 - $2,695,0004 bd5 ba4.3k sqft120 Donegal Dr, Chapel Hill, NC 27517For Sale
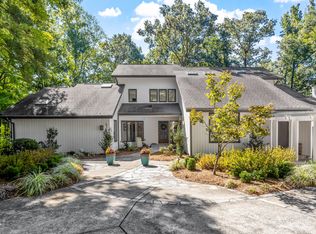 MLS ID #10196231, Jay Kennihan. Doorify MLS
 - $2,299,9503 bd4 ba3.9k sqft4319 Surl Mount Tirzah Rd, Timberlake, NC 27583For Sale
 MLS ID #10191373, Kathryn White. Doorify MLS
 - $2,950,0004 bd5 ba3.5k sqft223 Hillcrest Cir, Chapel Hill, NC 27514For Sale
 MLS ID #10158212, Mollie Owen. Doorify MLS
 - $2,985,0003 bd3 ba2.8k sqft401 Laurel Hill Rd, Chapel Hill, NC 27514For SaleMLS ID #10154602, Michele Burris. Doorify MLS
- $1,900,0004 bd4 ba3k sqft4625 Pentecost Rd, Mebane, NC 27302For SaleMLS ID #10174165, Denise Marie Alala. Doorify MLS
- $1,795,0003 bd2 ba2.6k sqft9400 Wheelers Church Rd, Hurdle Mills, NC 27541For SaleMLS ID #10165775, Sharon Hocker. Doorify MLS
- $2,750,0005 bd6 ba4.2k sqft318 N Churton St, Hillsborough, NC 27278For SaleMLS ID #10157963, Sydney Hill Benfey. Doorify MLS
- $2,125,0004 bd3 ba2.3k sqft218 Hillsborough Rd, Carrboro, NC 27510For SaleMLS ID #10167563, Logan Carter. Doorify MLS
- $1,795,0004 bd5 ba4k sqft2347 Grady Ridge Way, Hillsborough, NC 27278New ConstructionMLS ID #10192969, Betsy Simmons. Doorify MLS
- $1,899,0005 bd6 ba4.1k sqft110 Rosemont Ln, Chapel Hill, NC 27516For SaleMLS ID #10158820, David Wilson. Doorify MLS
- $2,135,0004 bd5 ba4.1k sqft1104 Oldfourth Ln, Durham, NC 27707New ConstructionMLS ID #10153040, Ali Winslow. Doorify MLS
- $2,215,0004 bd6 ba4.2k sqft1100 Oldfourth Ln, Durham, NC 27707New ConstructionMLS ID #10153096, Ali Winslow. Doorify MLS
- $1,960,0004 bd6 ba3.9k sqft1314 Eldon Cir, Durham, NC 27707New ConstructionMLS ID #10192407, Ali Winslow. Doorify MLS
- $1,780,0003 bd4 ba3.1k sqft2009 Cotswood Ln, Durham, NC 27707New ConstructionDoorify MLS
- $2,795,0003 bd3 ba2.5k sqft115 Morris St Unit 2304, Durham, NC 27701For SaleMLS ID #10193441, Courtney James. Doorify MLS
- $1,865,0004 bd6 ba3.9k sqft1324 Eldon Cir, Durham, NC 27707New ConstructionMLS ID #10184045, Ali Winslow. Doorify MLS
- $2,015,0005 bd5 ba4.1k sqft1343 Eldon Cir, Durham, NC 27707New ConstructionMLS ID #10192498, Ali Winslow. Doorify MLS
- $2,289,0005 bd6 ba4.5k sqft1008 Oldfourth Ln, Durham, NC 27707New ConstructionMLS ID #10168276, Ali Winslow. Doorify MLS
