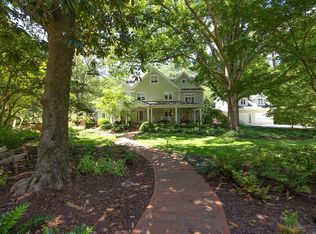
TAMARIND Steeped in history and timeless romance, Tamarind is a rare offering in the heart of Hillsborough's cherished historic district, just outside of Chapel Hill. Built in 1903 and lovingly preserved over the course of 123 years, this remarkable estate has had only three owners, each serving as a thoughtful steward of its enduring legacy. Set just moments from the charm of downtown, Tamarind offers effortless walkability to local shops, cafés and restaurants, while remaining a private retreat tucked behind lush, mature landscaping. The main residence is rich with character and architectural detail, featuring soaring ceilings, eight fireplaces, and a seamless blend of historic craftsmanship and livable elegance. A sense of story carries throughout the home, most notably in the family room, where a chandelier from the North Carolina Governor's Mansion adds a layer of provenance and distinction. French doors in the primary suite open gracefully to the pool, creating a serene indoor-outdoor connection and a true sense of escape. The grounds are equally captivating, designed for both quiet enjoyment and effortless entertaining. A sparkling pool, expansive outdoor living areas, and a beautifully private yard create a setting that feels both intimate and inviting. Two separate guest cottages provide exceptional flexibility for hosting, creative pursuits, or extended stays. Tamarind is more than a home, it is a piece of Hillsborough's history, thoughtfully preserved and ready for its next chapter. Guest Cottage's are not included in the overall square footage.
For sale
Price cut: $250K (7/6)
$3,250,000
318 N Churton St, Hillsborough, NC 27278
5beds
4,226sqft
Single Family Residence, Residential
Built in 1903
0.68 Acres Lot
$3,022,000 Zestimate®
$769/sqft
$-- HOA
What's special
Sparkling poolSoaring ceilingsBeautifully private yardEight fireplaces
- 135 days |
- 1,038 |
- 26 |
Zillow last checked:
Listing updated:
Listed by:
Sydney Hill Benfey 919-636-8864,
Hodge&KittrellSothebysIntlRlty,
Claire Pope 919-530-9415,
Hodge&KittrellSothebysIntlRlty
Source: Doorify MLS,MLS#: 10157963
Facts & features
Interior
Bedrooms & bathrooms
- Bedrooms: 5
- Bathrooms: 6
- Full bathrooms: 5
- 1/2 bathrooms: 1
Heating
- Natural Gas, None
Cooling
- Central Air
Appliances
- Included: Bar Fridge, Dishwasher, Double Oven, Dryer, Freezer, Microwave, Oven, Refrigerator, Washer
Features
- Flooring: Carpet, Hardwood, Tile, Wood
- Basement: Crawl Space, Exterior Entry, Interior Entry, Storage Space, Unfinished, Walk-Out Access
- Number of fireplaces: 8
- Fireplace features: Bedroom, Den, Dining Room, Family Room, Kitchen, Living Room, Master Bedroom, Wood Burning
Interior area
- Total structure area: 4,226
- Total interior livable area: 4,226 sqft
- Finished area above ground: 4,226
- Finished area below ground: 0
Property
Features
- Levels: Two
- Stories: 2
- Exterior features: Courtyard, Fenced Yard, Outdoor Shower, Private Entrance, Storage
- Fencing: Back Yard, Front Yard, Gate, Wood
- Has view: Yes
Lot
- Size: 0.68 Acres
- Features: Back Yard, Front Yard, Landscaped
Details
- Parcel number: 9874086022
- Special conditions: Standard
Construction
Type & style
- Home type: SingleFamily
- Architectural style: Georgian, State Historic Designation
- Property subtype: Single Family Residence, Residential
Materials
- Wood Siding
- Foundation: Brick/Mortar
- Roof: Other, See Remarks
Condition
- New construction: No
- Year built: 1903
Utilities & green energy
- Sewer: Public Sewer
- Water: Public
Community & HOA
Community
- Features: Historical Area
- Subdivision: Not in a Subdivision
HOA
- Has HOA: No
Location
- Region: Hillsborough
Financial & listing details
- Price per square foot: $769/sqft
- Tax assessed value: $1,391,500
- Annual tax amount: $16,401
- Date on market: 4/7/2026
Estimated market value
$3,022,000
$2.87M - $3.17M
$3,450/mo
Price history
| Date | Event | Price |
|---|---|---|
| 7/6/2026 | Price change | $3,250,000-7.1%$769/sqft |
Source:  Doorify MLS #10157963 Report a problem Doorify MLS #10157963 Report a problem | ||
| 4/7/2026 | Listed for sale | $3,500,000$828/sqft |
Source: Doorify MLS #10157963 Report a problem | ||
Public tax history
| Year | Property taxes | Tax assessment |
|---|---|---|
| 2025 | $16,401 +2.6% | $1,391,500 +30.9% |
| 2024 | $15,993 +3.3% | $1,063,100 |
| 2023 | $15,479 +1.1% | $1,063,100 +0.8% |
| 2022 | $15,314 +0.9% | $1,054,500 |
| 2021 | $15,182 +14.3% | $1,054,500 +21.4% |
| 2020 | $13,278 | $868,300 |
| 2018 | $13,278 +1.3% | $868,300 |
| 2017 | $13,106 -12.2% | $868,300 -7.6% |
| 2016 | $14,923 | $939,300 |
| 2015 | $14,923 +1% | $939,300 |
| 2014 | $14,768 | $939,300 |
| 2013 | -- | $939,300 |
| 2012 | -- | $939,300 +1.5% |
| 2011 | -- | $925,068 |
| 2010 | -- | $925,068 +2% |
| 2009 | -- | $907,068 +46.3% |
| 2008 | $9,827 +4.1% | $620,012 |
| 2007 | $9,443 +8.1% | $620,012 |
| 2006 | $8,736 | $620,012 |
| 2005 | $8,736 +7.6% | $620,012 +14.5% |
| 2004 | $8,121 +2.4% | $541,417 |
| 2003 | $7,932 +0.9% | $541,417 |
| 2002 | $7,864 +3.4% | $541,417 |
| 2001 | $7,607 +3.8% | $541,417 +14.5% |
| 2000 | $7,326 | $472,930 |
Find assessor info on the county website
Monthly payment
Est. payment
Payment breakdown
Explore the cost of this home by adjusting the details. Changes won't be saved.Climate risks
Neighborhood: 27278
Nearby schools
GreatSchools rating
- 9/10River Park ElementaryGrades: PK-5Distance: 0.4 mi
- 5/10Orange Middle SchoolGrades: 6-8Distance: 0.7 mi
- 6/10Orange HighGrades: 9-12Distance: 0.9 mi
Schools provided by the listing agent
- Elementary: Orange - River Park Elementary
- Middle: Orange - Orange Middle
- High: Orange - Orange High
Source: Doorify MLS. This data may not be complete. We recommend contacting the local school district to confirm school assignments for this home.
- $618,1003 bd1 ba2.3k sqft312 N Churton St, Hillsborough, NC 27278Off Market
- $750,0003 bd2 ba2.2k sqft400 N Churton St, Hillsborough, NC 27278Sold

- $717,2004 bd2 ba2.2k sqft110 E Union St, Hillsborough, NC 27278Off Market
- $1,643,7005 bd3 ba4.5k sqft404 N Churton St, Hillsborough, NC 27278Off Market
- $194,8006 bd7 ba3.7k sqft401 N Churton St, Hillsborough, NC 27278Off Market
- $800,8003 bd3 ba2.2k sqft116 E Union St, Hillsborough, NC 27278Off Market
- $496,200-- bd2 ba1.2k sqft106 W Union St, Hillsborough, NC 27278Off Market
- $500,0002 bd2 ba1.2k sqft104 W Union St, Hillsborough, NC 27278Sold
A local agent can set up tours, give advice and negotiate with sellers.
Similar homes
- $3,100,0005 bd7 ba5.7k sqft908 Greenwood Rd, Chapel Hill, NC 27514For Sale
 MLS ID #10185062, Laura Whayne. Doorify MLS
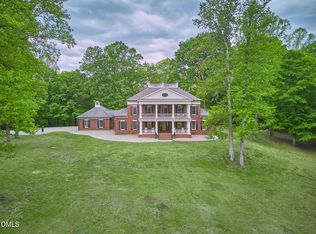
 - $2,189,0004 bd6 ba5.7k sqft1717 Halls Mill Rd, Hillsborough, NC 27278For Sale
 MLS ID #10163109, Katelin G Walpole. Doorify MLS
 - $3,450,0004 bd5 ba3.5k sqft223 Hillcrest Cir, Chapel Hill, NC 27514For Sale
 MLS ID #10158212, Mollie Owen. Doorify MLS
 - $2,990,0005 bd6 ba5.9k sqft21 China Doll Ct, Durham, NC 27713For Sale
 MLS ID #10186553, Christina Valkanoff. Doorify MLS
 - $2,250,0004 bd4 ba4.4k sqft4811 New Sharon Church Rd, Hillsborough, NC 27278For SaleMLS ID #10180084, Patricia Roberts. Doorify MLS
- $3,250,0005 bd6 ba5.1k sqft125 Crestridge Pl, Durham, NC 27705New ConstructionMLS ID #10173174, Peter Winkler. Doorify MLS
- $1,635,0005 bd5 ba4.4k sqft3516 State Highway 57 Unit 2, Hillsborough, NC 27278New ConstructionMLS ID #10134423, Uriah Dortch. Doorify MLS
- $2,875,0004 bd5 ba5.3k sqft3712 Darwin Rd, Durham, NC 27707For SaleMLS ID #10149154, Susan Peak. Doorify MLS
- $2,500,0006 bd6 ba6.1k sqft300 Lake Manor Rd, Chapel Hill, NC 27516For SaleMLS ID #10153485, Barbara Pater. Doorify MLS
- $3,353,0004 bd4 ba4.8k sqft3946 Nottaway Rd, Durham, NC 27707New ConstructionMLS ID #10186530, Deb Lovig. Doorify MLS
- $2,985,0003 bd3 ba2.8k sqft401 Laurel Hill Rd, Chapel Hill, NC 27514For SaleMLS ID #10154602, Michele Burris. Doorify MLS
- $2,595,0004 bd7 ba3.8k sqft1021 Parchemin Trl, Chapel Hill, NC 27516For SaleMLS ID #10162429, Michelle Lytle Westrom. Doorify MLS
- $1,975,0004 bd5 ba5.1k sqft39523 Glenn Glade, Chapel Hill, NC 27517For SaleMLS ID #10173191, Carter Massengill. Doorify MLS
- $2,995,0004 bd4 ba4.8k sqft4014 Nottaway Rd, Durham, NC 27707New ConstructionMLS ID #10186531, Deb Lovig. Doorify MLS
- $2,550,0004 bd3 ba4.2k sqft771 Smith Level Rd, Chapel Hill, NC 27516For SaleMLS ID #10159520, Erika Buchholtz. Doorify MLS
- $2,400,0006 bd8 ba4.9k sqft6720 Mebane Oaks Rd, Mebane, NC 27302For SaleMLS ID #10158734, Brooke Gelhaus. Doorify MLS
- $2,599,0004 bd4 ba4.7k sqft101 Silers Fen Ct, Chapel Hill, NC 27517For SaleMLS ID #10166289, Shenandoah Nieuwsma. Doorify MLS
- $2,250,0004 bd4 ba5.4k sqft820 Kenmore Rd, Chapel Hill, NC 27514For SaleMLS ID #10161348, Melanie Jones. Doorify MLS
- $2,125,0004 bd3 ba2.3k sqft218 Hillsborough Rd, Carrboro, NC 27510For SaleMLS ID #10167563, Logan Carter. Doorify MLS
- $2,200,0004 bd4 ba4.8k sqft3542 Bason Rd, Mebane, NC 27302For SaleMLS ID #10139709, Brandon Gray Blackman. Doorify MLS
