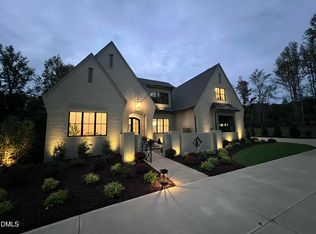
One Story Luxury Living By Sage Built 2024 Parade of Homes Entry. This is a new home community with country estate living, while located close to many of the Triangle-area's top destinations. With homesites ranging from one-acre to just under seven-acres and an elevation peak rising 600-feet above the community gas lit entrance, Summit offers a land plan that allows its homes to be gently stair-stepped into the mountainside for stunning views.
Sold for $2,798,336
$2,798,336
279 Westhampton Dr, Pittsboro, NC 27312
4beds
4,300sqft
Single Family Residence, Residential
Built in 2024
1.08 Acres Lot
$2,756,400 Zestimate®
$651/sqft
$4,976 Estimated rent
Home value
$2,756,400
$2.45M - $3.09M
$4,976/mo
Zestimate® history
Owner options
List your home for rent
$4,976/mo
Rent Zestimate®
Find your next renter with Zillow Rental Manager. Plus, with online applications, you can quickly screen prospective tenants – for free.
$4,976/mo
Rent Zestimate®
Refinance and save
$17,113/mo
Est. payment
Refinancing to a lower rate could help reduce your monthly payments and save thousands over the life of the loan.
$17,113/mo
Est. payment
Explore your selling options
Work with a Zillow partner agent
Leverage their expertise and Zillow's premium Showcase listings to get your home seen by more buyers.
Get startedList with your own agent
Get your home in front of millions of buyers by listing it on Zillow.
Learn how to do itSell it yourself
Take full control of how buyers see your home on Zillow by listing For Sale by Owner (FSBO).
List your homeWhat's special
Zillow last checked:
Listing updated:
Listed by:
Rex Osborne 919-880-7516,
Windjam Properties
Bought with:
Lifen Wu, 278923
Hao & Fun Consulting Inc.
Source: Doorify MLS,MLS#: 10024643
Facts & features
Interior
Bedrooms & bathrooms
- Bedrooms: 4
- Bathrooms: 5
- Full bathrooms: 4
- 1/2 bathrooms: 1
Heating
- Electric, Floor Furnace, Forced Air, Heat Pump
Cooling
- Electric, Heat Pump
Appliances
- Included: Dishwasher, Gas Range, Gas Water Heater, Ice Maker, Microwave, Range Hood
Features
- Flooring: Hardwood, Tile
Interior area
- Total structure area: 4,300
- Total interior livable area: 4,300 sqft
- Finished area above ground: 4,300
- Finished area below ground: 0
Property
Parking
- Total spaces: 6
- Parking features: Garage - Attached, Open
- Attached garage spaces: 3
- Uncovered spaces: 3
Features
- Levels: One
- Stories: 1
- Has view: Yes
Lot
- Size: 1.08 Acres
Details
- Parcel number: 0088356
- Special conditions: Standard
Construction
Type & style
- Home type: SingleFamily
- Architectural style: Ranch
- Property subtype: Single Family Residence, Residential
Materials
- Fiber Cement, Stone Veneer
- Foundation: Block, Stone
- Roof: Shingle
Condition
- New construction: Yes
- Year built: 2024
- Major remodel year: 2024
Details
- Builder name: Sage Built, LLC
Utilities & green energy
- Sewer: Septic Tank
- Water: Public
Community & HOA
Community
- Subdivision: The Hamptons Summit
HOA
- Has HOA: Yes
- Services included: Trash
- HOA fee: $465 quarterly
Location
- Region: Pittsboro
Financial & listing details
- Price per square foot: $651/sqft
- Annual tax amount: $1,844
- Date on market: 4/22/2024
Price history
| Date | Event | Price |
|---|---|---|
| 3/17/2025 | Sold | $2,798,336+1.8%$651/sqft |
Source:  Doorify MLS #10024643 Report a problem Doorify MLS #10024643 Report a problem | ||
| 4/22/2024 | Pending sale | $2,750,000$640/sqft |
Source: Doorify MLS #10024643 Report a problem | ||
Public tax history
Tax history is unavailable.
Neighborhood: 27312
Nearby homes
- $331,104-- bd-- ba-- sqft247 Westhampton Dr, Pittsboro, NC 27312Off Market
- $369,696-- bd-- ba-- sqft309 Westhampton Dr, Pittsboro, NC 27312Off Market
- $3,514,6764 bd7 ba5.8k sqft274 Westhampton Dr, Pittsboro, NC 27312Sold
- $231,0003 bd2 ba1.2k sqft228 Margaret Louise Ln, Pittsboro, NC 27312Off Market
- $3,295,0005 bd6 ba6.9k sqft213 Westhampton Dr, Pittsboro, NC 27312New Construction
- $2,275,8005 bd4 ba4.9k sqft27 Citori Ct, Pittsboro, NC 27312Off Market
- $368,380-- bd-- ba-- sqft339 Westhampton Dr, Pittsboro, NC 27312Off Market
- $705,8002 bd2 ba1.5k sqft2765 Mount Gilead Church Rd, Pittsboro, NC 27312Off Market
Nearby schools
GreatSchools rating
- 8/10Perry W Harrison ElementaryGrades: PK-5Distance: 4.1 mi
- 6/10Margaret B. Pollard Middle SchoolGrades: 6-8Distance: 3 mi
- 6/10Seaforth HighGrades: 9-12Distance: 3.6 mi
Schools provided by the listing agent
- Elementary: Chatham - Chatham Grove
- Middle: Chatham - Margaret B Pollard
- High: Chatham - Seaforth
Source: Doorify MLS. This data may not be complete. We recommend contacting the local school district to confirm school assignments for this home.
Get a cash offer in 3 minutes
Find out how much your home could sell for in as little as 3 minutes with a no-obligation cash offer.
Estimated market value
$2,756,400
Get a cash offer in 3 minutes
Find out how much your home could sell for in as little as 3 minutes with a no-obligation cash offer.
Estimated market value
$2,756,400
- North Carolina
- Chatham County
- Pittsboro
- 27312
- 279 Westhampton Dr
Nearby cities
Nearby zip codes
Other Pittsboro Topics
