Welcome to the Overlook! This is Sage Built's most recent masterpiece show home ready for construction. A modern style home with true vistas of the surrounding nature. A Grand entry with covered porch welcomes you to the soaring foyer area and library. A chef inspired kitchen with 21' scullery opens to the family room and a 36' x 15' porch separated by a dual set of sliding glass doors. The screened deck features a motorized phantom screening system. The main level living includes an ensuite / guest haven with designer closet and fully equipped bath with shower. Walk up or travel by elevator to the second-floor lounge with access to the star gazing deck and grand suite terrace. The grand suite is 21' x 18' and features his and hers closets including the LG styler steam closet, a spa inspired Bath and networking room. Also enjoy access to the grand suite terrace with sliding doors. But wait...there is a private sunbathing balcony accessed through the spa! Across the hall you will find a generously appointed ensuite 3 and 4 each with full bath and easy access to the second laundry area. The entertainment mecca is located in the lower level featuring a bedroom with the 20 x 12 Au pair suite. Across the hall is the laundry/gift wrapping craft room as well as the exercise yoga studio with sports storage, sauna and locker room with shower. The main attraction to the lower level is the theater room and game areas serviced by a kitchen area and separate wine/cigar room. All of this has easy access to the 36' x 15' phantom screened porch and the oversized sunrise deck. Step off the sunrise deck to the infinity pool and outdoor living spaces. Lastly you will of course be thrilled with an oversized 3 car garage with dog washing station and EV charging. Come see this amazing home site of nearly two acres and personalize this custom one of a kind original plan and legacy home available only by Sage Built and the Summit Community located here overlooking beautiful Chatham County NC.
New construction
$7,689,900
114 Mountaintop Cir, Pittsboro, NC 27312
5beds
8,999sqft
:
Get pre-qualified$47,477/mo
Single Family Residence, Residential
Built in 2025
1.9 Acres Lot
$3,888,800 Zestimate®
$855/sqft
$155/mo HOA
What's special
Infinity poolLower levelAu pair suiteStar gazing deckKitchen areaChef inspired kitchenGrand suite terrace
- 365 days |
- 438 |
- 6 |
Zillow last checked:
Listing updated:
Listed by:
Rex Osborne 919-880-7516,
Windjam Properties,
Steve Young 831-241-4579,
Windjam Properties
Source: Doorify MLS,MLS#: 10112060
Facts & features
Interior
Bedrooms & bathrooms
- Bedrooms: 5
- Bathrooms: 8
- Full bathrooms: 6
- 1/2 bathrooms: 2
Heating
- Electric, Forced Air, Heat Pump, Natural Gas, Radiant Floor
Cooling
- Electric, Gas, Heat Pump
Appliances
- Included: Double Oven, Gas Cooktop, Gas Water Heater, Microwave, Plumbed For Ice Maker, Range Hood, Refrigerator, Tankless Water Heater, Water Purifier
- Laundry: Main Level, Multiple Locations, Upper Level
Features
- Eat-in Kitchen, Entrance Foyer, High Ceilings, High Speed Internet, Kitchen/Dining Room Combination, Pantry, Master Downstairs, Quartz Counters, Smooth Ceilings, Storage, Walk-In Closet(s), Wired for Sound
- Flooring: Hardwood, Tile
- Basement: Concrete, Daylight, Exterior Entry, Finished, Heated, Walk-Out Access
- Number of fireplaces: 2
- Fireplace features: Great Room, Outside
Interior area
- Total structure area: 8,999
- Total interior livable area: 8,999 sqft
- Finished area above ground: 5,678
- Finished area below ground: 3,321
Property
Parking
- Total spaces: 3
- Parking features: Attached, Concrete, Driveway, Electric Vehicle Charging Station(s), Garage, Garage Door Opener, Garage Faces Front, Garage Faces Side
- Attached garage spaces: 3
- Uncovered spaces: 3
Accessibility
- Accessibility features: Accessible Elevator Installed
Features
- Levels: Two
- Stories: 2
- Patio & porch: Patio, Porch, Screened
- Exterior features: Lighting, Rain Gutters, Smart Camera(s)/Recording
- Has spa: Yes
- Has view: Yes
Lot
- Size: 1.9 Acres
- Features: Hardwood Trees, Wooded
Details
- Parcel number: 977300082034
- Special conditions: Standard
Construction
Type & style
- Home type: SingleFamily
- Architectural style: Contemporary
- Property subtype: Single Family Residence, Residential
Materials
- Fiber Cement, Stone
- Foundation: Block
- Roof: Asphalt
Condition
- New construction: Yes
- Year built: 2025
- Major remodel year: 2024
Details
- Builder name: Sage Built
Utilities & green energy
- Sewer: Septic Tank
- Water: Public
- Utilities for property: Cable Available
Community & HOA
Community
- Features: Street Lights
- Subdivision: The Hamptons Summit
HOA
- Has HOA: Yes
- Amenities included: Elevator(s), Trash
- Services included: Trash
- HOA fee: $465 quarterly
Location
- Region: Pittsboro
Financial & listing details
- Price per square foot: $855/sqft
- Annual tax amount: $2,123
- Date on market: 7/26/2025
Estimated market value
$3,888,800
$3.31M - $4.63M
$4,773/mo
Price history
| Date | Event | Price |
|---|---|---|
| 7/26/2025 | Listed for sale | $7,689,900$855/sqft |
Source:  Doorify MLS #10112060 Report a problem Doorify MLS #10112060 Report a problem | ||
| 7/10/2025 | Listing removed | $7,689,900$855/sqft |
Source: Doorify MLS #10028046 Report a problem | ||
| 5/8/2024 | Listed for sale | $7,689,900$855/sqft |
Source: Doorify MLS #10028046 Report a problem | ||
Public tax history
Tax history is unavailable.
Monthly payment
Est. payment
Payment breakdown
Explore the cost of this home by adjusting the details. Changes won't be saved.Climate risks
Neighborhood: 27312
Nearby schools
GreatSchools rating
- 8/10Perry W Harrison ElementaryGrades: PK-5Distance: 3.9 mi
- 6/10Margaret B. Pollard Middle SchoolGrades: 6-8Distance: 2.8 mi
- 6/10Seaforth HighGrades: 9-12Distance: 3.7 mi
Schools provided by the listing agent
- Elementary: Chatham - Perry W Harrison Elementary
- Middle: Chatham - Margaret B Pollard Middle School
- High: Chatham - Seaforth High School
Source: Doorify MLS. This data may not be complete. We recommend contacting the local school district to confirm school assignments for this home.
- $396,120-- bd-- ba-- sqft114 Mountaintop Cir, Bear Creek, NC 27312Off Market
- $399,432-- bd-- ba-- sqft134 Mountaintop Cir, Bear Creek, NC 27312Off Market
- $394,752-- bd-- ba-- sqft84 Mountaintop Cir, Bear Creek, NC 27312Off Market
- $3,514,6764 bd7 ba5.8k sqft274 Westhampton Dr, Pittsboro, NC 27312Sold
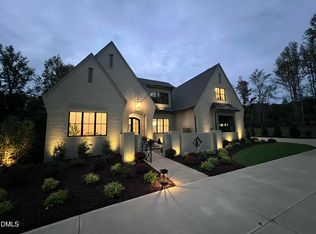
- $2,475,0005 bd8 ba5.1k sqft95 Mountaintop Cir, Pittsboro, NC 27312New Construction
- $4,930,0005 bd9 ba8.4k sqft170 Mountaintop Cir, Bear Creek, NC 27312Sold
- $54,3783.24 Acres194 Rolling Woods Ct, Pittsboro, NC 27312Off Market
- $2,275,0004 bd6 ba4.8k sqft60 Citori Ct, Pittsboro, NC 27312Sold
A local agent can set up tours, give advice and negotiate with sellers.
Similar homes
- $7,688,0005 bd5 ba9.6k sqft102 Anna Lake Lane, Cary, NC 27513For Sale
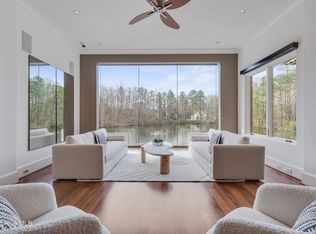
 MLS ID #100590883, Joy Yascone, Ivester Jackson Christie's. Hive MLS
 - $6,600,0005 bd8 ba8.7k sqftSkela Homes, Chapel Hill, NC 27517New Construction

 MLS ID #10166392, Kimberly Lovegrove. Doorify MLS
 - $3,990,0005 bd8 ba8.8k sqft149 Perfect Moment Dr, Durham, NC 27713For Sale
 MLS ID #10148188, Martin Verdi. Doorify MLS
 - $4,880,0005 bd6 ba7.5k sqftBOLD Construction, Chapel Hill, NC 27517New Construction
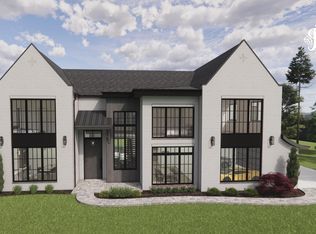 MLS ID #10151268, Jill Ehrenfeld. Doorify MLS
 - $4,000,0004 bd8 ba8.9k sqft1015 Venetian Ct, Cary, NC 27518For SaleMLS ID #10178235, Tiffany Bair. Doorify MLS
- $3,880,0005 bd6 ba7.5k sqft107 Annandale Dr, Cary, NC 27511For SaleMLS ID #10148238, Jun Ma. Doorify MLS
- $3,890,0005 bd8 ba6.8k sqft6725 Bartley Point Dr, New Hill, NC 27562New ConstructionMLS ID #10141129, Johnathan Stroud. Doorify MLS
- $3,900,0006 bd10 ba12k sqft302 Annandale Dr, Cary, NC 27511For SaleMLS ID #10144040, Van Starling. Doorify MLS
- $4,300,0005 bd6 ba6.5k sqft8916 Morning Song Ct, New Hill, NC 27562New ConstructionMLS ID #10138183, Johnathan Stroud. Doorify MLS
