This meticulously updated home in Hundred Oaks offers the rare combination of refined beauty with an unbeatable Chapel Hill location. Combining timeless style with functionality, this home has the perfect balance of elegant living and generous space including a beautifully renovated gourmet kitchen with two dishwashers, a screened porch, and a charming "she shed". The light-filled interior showcases an open floor plan, spacious bedrooms with large closets, private en-suite baths, and high end details such as crown molding and updated light fixtures/ceiling fans. The luxurious primary suite is complemented by an extraordinary walk-in closet that's sure to impress. The walk-out lower level adds incredible flexibility with a recreation room, exercise area, full bath, and an abundance of finished and unfinished storage. Outside, enjoy peaceful mornings on the welcoming covered front porch, unwind on the screened porch, take a soak in the hot tub, or follow the steps to a path which provides easy access to Southern Village. Close proximity to UNC, UNC Hospitals, shopping, highly regarded CHCCS public schools, dining, trails, plus a neighborhood park/picnic area provides Hundred Oaks residents with an exceptional lifestyle . Fresh interior paint, newly refinished hardwood floors, and brand-new carpet make this home completely move-in ready.
Sold for $1,400,000
$1,400,000
121 Hayworth Dr, Chapel Hill, NC 27517
6beds
5,775sqft
Single Family Residence, Residential
Built in 2002
0.47 Acres Lot
$1,419,200 Zestimate®
$242/sqft
$6,107 Estimated rent
Home value
$1,419,200
$1.35M - $1.49M
$6,107/mo
Zestimate® history
Owner options
List your home for rent
$6,107/mo
Rent Zestimate®
Find your next renter with Zillow Rental Manager. Plus, with online applications, you can quickly screen prospective tenants – for free.
$6,107/mo
Rent Zestimate®
Refinance and save
$9,281/mo
Est. payment
Refinancing to a lower rate could help reduce your monthly payments and save thousands over the life of the loan.
$9,281/mo
Est. payment
Explore your selling options
Work with a Zillow partner agent
Leverage their expertise and Zillow's premium Showcase listings to get your home seen by more buyers.
Get startedList with your own agent
Get your home in front of millions of buyers by listing it on Zillow.
Learn how to do itSell it yourself
Take full control of how buyers see your home on Zillow by listing For Sale by Owner (FSBO).
List your homeWhat's special
Zillow last checked:
Listing updated:
Listed by:
Debbie McCormick 919-270-2937,
Berkshire Hathaway HomeService,
Mark McCormick 919-632-6542,
Berkshire Hathaway HomeService
Bought with:
Brooke Gelhaus, 352774
Compass -- Chapel Hill - Durham
Source: Doorify MLS,MLS#: 10178000
Facts & features
Interior
Bedrooms & bathrooms
- Bedrooms: 6
- Bathrooms: 7
- Full bathrooms: 7
Heating
- Fireplace(s), Forced Air, Natural Gas
Cooling
- Ceiling Fan(s), Central Air, Electric
Appliances
- Included: Built-In Freezer, Built-In Refrigerator, Dishwasher, Disposal, Electric Oven, Gas Range, Microwave, Range Hood, Stainless Steel Appliance(s)
- Laundry: Laundry Room, Sink, Upper Level, See Remarks
Features
- Bathtub/Shower Combination, Bookcases, Built-in Features, Pantry, Ceiling Fan(s), Chandelier, Crown Molding, Double Vanity, Dual Closets, Eat-in Kitchen, Entrance Foyer, High Ceilings, High Speed Internet, Kitchen Island, Open Floorplan, Quartz Counters, Radon Mitigation, Recessed Lighting, Separate Shower, Smart Thermostat, Smooth Ceilings, Storage, Tray Ceiling(s), Walk-In Closet(s), Walk-In Shower, Water Closet, Whirlpool Tub
- Flooring: Carpet, Concrete, Hardwood, Tile
- Windows: Blinds, Drapes, Shutters
- Basement: Daylight, Exterior Entry, Finished, Full, Interior Entry, Storage Space, Walk-Out Access, Walk-Up Access, Workshop
- Number of fireplaces: 1
- Fireplace features: Family Room, Gas Log
Interior area
- Total structure area: 5,775
- Total interior livable area: 5,775 sqft
- Finished area above ground: 4,506
- Finished area below ground: 1,269
Property
Parking
- Total spaces: 3
- Parking features: Asphalt, Attached, Driveway, Garage, Inside Entrance, Kitchen Level, Parking Pad
- Attached garage spaces: 2
- Uncovered spaces: 1
Features
- Levels: Three Or More
- Stories: 4
- Patio & porch: Covered, Deck, Front Porch, Patio, Rear Porch, Screened
- Exterior features: Fenced Yard, Rain Gutters, Storage
- Fencing: Back Yard, Other
- Has view: Yes
Lot
- Size: 0.47 Acres
- Features: Cul-De-Sac, Landscaped
Details
- Additional structures: Shed(s)
- Parcel number: 9787270429
- Zoning: R-LD1
- Special conditions: Standard
Construction
Type & style
- Home type: SingleFamily
- Architectural style: Transitional
- Property subtype: Single Family Residence, Residential
Materials
- Fiber Cement
- Foundation: Slab
- Roof: Metal, Shingle
Condition
- New construction: No
- Year built: 2002
Utilities & green energy
- Sewer: Public Sewer
- Water: Public
Community & HOA
Community
- Features: Park
- Subdivision: Hundred Oaks
HOA
- Has HOA: Yes
- Amenities included: Park, Picnic Area, Pond Year Round, Trail(s)
- Services included: Storm Water Maintenance, None
- HOA fee: $925 annually
Location
- Region: Chapel Hill
Financial & listing details
- Price per square foot: $242/sqft
- Tax assessed value: $1,132,100
- Annual tax amount: $14,561
- Date on market: 7/8/2026
- Road surface type: Asphalt
Price history
| Date | Event | Price |
|---|---|---|
| 8/18/2026 | Sold | $1,400,000-3.4%$242/sqft |
Source:  Doorify MLS #10178000 Report a problem Doorify MLS #10178000 Report a problem | ||
| 7/24/2026 | Pending sale | $1,450,000$251/sqft |
Source: Doorify MLS #10178000 Report a problem | ||
| 7/8/2026 | Listed for sale | $1,450,000+90.8%$251/sqft |
Source: Doorify MLS #10178000 Report a problem | ||
| 5/27/2014 | Sold | $760,000-0.7%$132/sqft |
Source: Public Record Report a problem | ||
| 3/7/2014 | Listed for sale | $765,000-0.5%$132/sqft |
Source: Coldwell Banker Howard Perry and Walston #1934849 Report a problem | ||
| 10/15/2013 | Listing removed | $769,000$133/sqft |
Source: Coldwell Banker Howard Perry and Walston #1885348 Report a problem | ||
| 7/11/2013 | Price change | $769,000-3.9%$133/sqft |
Source: Coldwell Banker Howard Perry and Walston #1885348 Report a problem | ||
| 4/18/2013 | Listed for sale | $800,000+2.6%$139/sqft |
Source: Coldwell Banker Howard Perry and Walston #1885348 Report a problem | ||
| 8/4/2008 | Sold | $780,000-7.7%$135/sqft |
Source: Public Record Report a problem | ||
| 12/30/2005 | Sold | $845,000+38.1%$146/sqft |
Source: Public Record Report a problem | ||
| 8/29/2003 | Sold | $612,000+401.6%$106/sqft |
Source: Public Record Report a problem | ||
| 5/1/2002 | Sold | $122,000$21/sqft |
Source: Public Record Report a problem | ||
Public tax history
| Year | Property taxes | Tax assessment |
|---|---|---|
| 2025 | $14,900 +11.2% | $1,132,100 +43% |
| 2024 | $13,396 +2.9% | $791,500 |
| 2023 | $13,023 +4.4% | $791,500 |
| 2022 | $12,476 +1.3% | $791,500 |
| 2021 | $12,314 -2.9% | $791,500 +3.3% |
| 2020 | $12,683 | $766,300 |
| 2018 | $12,683 +2.3% | $766,300 |
| 2017 | $12,402 +5.5% | $766,300 +7.2% |
| 2016 | $11,753 | $715,051 |
| 2015 | $11,753 +0.4% | $715,051 |
| 2014 | $11,706 | $715,051 |
| 2013 | -- | $715,051 |
| 2012 | -- | $715,051 |
| 2011 | -- | $715,051 |
| 2010 | -- | $715,051 |
| 2009 | -- | $715,051 +18.4% |
| 2008 | $10,122 +3.8% | $604,139 |
| 2007 | $9,748 | $604,139 |
| 2006 | -- | $604,139 |
| 2005 | $9,354 +17.2% | $604,139 +25.3% |
| 2004 | $7,983 +78.1% | $482,346 +72% |
| 2003 | $4,482 | $280,477 |
Find assessor info on the county website
Neighborhood: Hundred Oaks
Nearby homes
- $1,098,5005 bd4 ba3.9k sqft117 Hayworth Dr, Chapel Hill, NC 27517Off Market
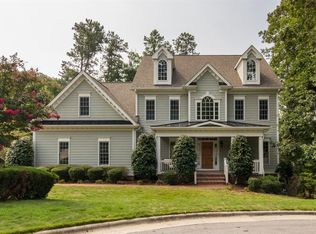
- $1,087,0004 bd3 ba3.9k sqft118 Hayworth Dr, Chapel Hill, NC 27517Off Market
- $1,156,5004 bd3 ba4.3k sqft165 Bennett Woods, Chapel Hill, NC 27517Off Market
- $936,0005 bd4 ba3k sqft102 Edgewater Cir, Chapel Hill, NC 27516Off Market
- $12.32 Acres108 Hayworth Dr, Chapel Hill, NC 27517Off Market
- $901,9004 bd3 ba2.7k sqft104 Edgewater Cir, Chapel Hill, NC 27516Sold
- $705,0005 bd4 ba3k sqft200 Edgewater Cir, Chapel Hill, NC 27516Sold
- $907,4005 bd4 ba3.5k sqft103 Jolyn Pl, Chapel Hill, NC 27517Off Market
Nearby schools
GreatSchools rating
- 6/10Mary Scroggs Elementary SchoolGrades: PK-5Distance: 0.7 mi
- 6/10Grey Culbreth Middle SchoolGrades: 6-8Distance: 0.4 mi
- 6/10Carrboro High SchoolGrades: 9-12Distance: 1.4 mi
Schools provided by the listing agent
- Elementary: Chapel Hill Carrboro - Mary Scroggs Elementary School
- Middle: Chapel Hill Carrboro - Grey Culbreth Middle School
- High: Chapel Hill Carrboro - Carrboro High School
Source: Doorify MLS. This data may not be complete. We recommend contacting the local school district to confirm school assignments for this home.
Get a cash offer in 3 minutes
Find out how much your home could sell for in as little as 3 minutes with a no-obligation cash offer.
Estimated market value
$1,419,200
Get a cash offer in 3 minutes
Find out how much your home could sell for in as little as 3 minutes with a no-obligation cash offer.
Estimated market value
$1,419,200
- North Carolina
- Orange County
- Chapel Hill
- 27517
- Hundred Oaks
- 121 Hayworth Dr
Nearby cities
Nearby neighborhoods
Nearby zip codes
Other Chapel Hill Topics
