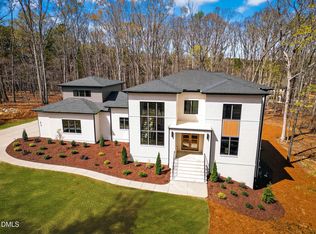
PARADE OF HOMES 2025 ENTRY! SEE IT NOW. Modern, bright, transitional on 3+ Acre Homesite in Picturesque Laurel Ridge finely crafted by award winning Poythress Construction Company. Located just 5 minutes from Chapel Ridge Golf Club and 10 minutes from booming Chatham Park, you get the best of both worlds at Laurel Ridge: scenic living near the Haw River & Jordan Lake w retail & entertainment at Mosaic just minutes away. Large acreage w NO WELL or SEPTIC NEEDED! This custom beauty features a bright open two story foyer and elegant open stairway. Private bath in all five bedrooms and a half bath downstairs as well as upstairs. Primary and guest suite on the main as well as a formal dining room and scullery for the ultimate in entertaining. Walk up attic.
Sold for $1,845,000
$1,845,000
40 Ridgeline Ct #10, Pittsboro, NC 27312
5beds
4,471sqft
Single Family Residence
Built in 2025
3.11 Acres Lot
$1,804,800 Zestimate®
$413/sqft
$5,107 Estimated rent
Home value
$1,804,800
$1.62M - $2.00M
$5,107/mo
Zestimate® history
Owner options
List your home for rent
$5,107/mo
Rent Zestimate®
Find your next renter with Zillow Rental Manager. Plus, with online applications, you can quickly screen prospective tenants – for free.
$5,107/mo
Rent Zestimate®
Refinance and save
$11,152/mo
Est. payment
Refinancing to a lower rate could help reduce your monthly payments and save thousands over the life of the loan.
$11,152/mo
Est. payment
Explore your selling options
Work with a Zillow partner agent
Leverage their expertise and Zillow's premium Showcase listings to get your home seen by more buyers.
Get startedList with your own agent
Get your home in front of millions of buyers by listing it on Zillow.
Learn how to do itSell it yourself
Take full control of how buyers see your home on Zillow by listing For Sale by Owner (FSBO).
List your homeWhat's special
Elegant open stairwayFormal dining room
Zillow last checked:
Listing updated:
Listed by:
Kerrie Bornkessel 919-218-2763,
Fonville Morisey & Barefoot
Bought with:
Amanda Miller, 284316
Coldwell Banker Advantage
Source: Doorify MLS,MLS#: 10092182
Facts & features
Interior
Bedrooms & bathrooms
- Bedrooms: 5
- Bathrooms: 7
- Full bathrooms: 5
- 1/2 bathrooms: 2
- Main level bathrooms: 2
Primary bedroom
- Description: Sitting Room
- Level: Main
Bedroom 2
- Description: In Law Suite w Private bath
- Level: Main
Bedroom 3
- Description: Private Bath
- Level: Second
Bedroom 4
- Description: Private Bath
- Level: Second
Bedroom 5
- Description: Private Bath
- Level: Second
Bonus room
- Description: Loft style with Beverage Center
- Level: Second
Dining room
- Level: Main
Family room
- Level: Main
Kitchen
- Description: Huge island - chefs dream
- Level: Main
Laundry
- Description: Sink and cabinets
- Level: Main
Mud room
- Description: Drop Zone
- Level: Main
Office
- Description: Walk up attic
- Level: Third
Other
- Description: Scullery/Pantry
- Level: Main
Other
- Description: Screened Porch
- Level: Main
Other
- Description: Front Porch Entry
- Level: Main
Heating
- Natural Gas, Zoned
Cooling
- Electric, Zoned
Appliances
- Laundry: Laundry Room, Main Level
Features
- Entrance Foyer, High Ceilings, Kitchen Island, Open Floorplan, Pantry, Primary Downstairs, Recessed Lighting, Soaking Tub, See Remarks, Walk-In Closet(s), Walk-In Shower, Water Closet, Quartz Counters
- Flooring: Ceramic Tile, Hardwood
- Basement: Crawl Space
- Number of fireplaces: 2
- Fireplace features: Family Room, Outside
Interior area
- Total structure area: 4,471
- Total interior livable area: 4,471 sqft
- Finished area above ground: 4,471
- Finished area below ground: 0
Property
Parking
- Total spaces: 3
- Parking features: Attached, Direct Access, Garage Faces Side, Garage, Garage Door Opener
- Garage spaces: 3
Features
- Levels: Two
- Stories: 2
- Patio & porch: Porch, Rear Porch
Lot
- Size: 3.11 Acres
- Features: Landscaped, Many Trees, See Remarks, Wooded, Hardwood Trees
- Residential vegetation: Wooded
Details
- Parcel number: 0086397
- Special conditions: Standard
Construction
Type & style
- Home type: SingleFamily
- Architectural style: Transitional
- Property subtype: Single Family Residence
Materials
- Brick Veneer, Fiber Cement
- Foundation: Concrete Perimeter
- Roof: Architectural Shingle
Condition
- New Construction
- New construction: Yes
- Year built: 2025
- Major remodel year: 2025
Utilities & green energy
- Sewer: Other
- Water: Other
- Utilities for property: Electricity Connected, Natural Gas Connected, Sewer Connected, Water Connected
Community & HOA
Community
- Features: Gated
- Subdivision: The Estates at Laurel Ridge
HOA
- Has HOA: Yes
- Amenities included: Gated
- Services included: Road Maintenance
- HOA fee: $140 monthly
- HOA name: PPM, Inc.
- HOA phone: 919-848-4911
Location
- Region: Pittsboro
Financial & listing details
- Price per square foot: $413/sqft
- Date on market: 4/26/2025
- Listing agreement: Exclusive Right To Sell
- Listing terms: Conventional
- Road surface type: Paved
Price history
| Date | Event | Price |
|---|---|---|
| 9/25/2025 | Sold | $1,845,000-2.6%$413/sqft |
Source:  Doorify MLS #10092182 Report a problem Doorify MLS #10092182 Report a problem | ||
| 8/6/2025 | Pending sale | $1,895,000$424/sqft |
Source: Doorify MLS #10092182 Report a problem | ||
| 4/26/2025 | Listed for sale | $1,895,000$424/sqft |
Source: Doorify MLS #10092182 Report a problem | ||
Public tax history
Tax history is unavailable.
Neighborhood: 27312
Nearby homes
- $1,845,000-- bd-- ba-- sqft40 Ridgeline Ct, Pittsboro, NC 27312Sold
- $170,250-- bd-- ba-- sqft213 Brook Green Ln, Pittsboro, NC 27312Off Market
- $2,225,0005 bd8 ba5.6k sqft213 Brook Green Ln #11, Pittsboro, NC 27312New Construction
- $2,063,1075 bd5 ba4.4k sqft35 Ridgeline Ct, Pittsboro, NC 27312Sold
- $2,675,000-- bd-- ba-- sqft121 Clear Springs Ct, Pittsboro, NC 27312Sold
- $197,500-- bd-- ba-- sqft74 Ridgeline Ct, Pittsboro, NC 27312Off Market
- $2,295,000-- bd-- ba-- sqft67 Ridgeline Ct, Pittsboro, NC 27312Sold
- $1,950,0004 bd4 ba4.8k sqft75 Ridgeline Ct, Pittsboro, NC 27312Sold
- $1,900,0006 bd6 ba5.5k sqft49 Clear Springs Ct, Pittsboro, NC 27312Sold
Nearby schools
GreatSchools rating
- 8/10Horton MiddleGrades: 5-8Distance: 3.2 mi
- 7/10Northwood HighGrades: 9-12Distance: 3.7 mi
- 8/10Pittsboro ElementaryGrades: PK-4Distance: 6 mi
Schools provided by the listing agent
- Elementary: Chatham - Pittsboro Elementary
- Middle: Chatham - George Moses Horton Middle
- High: Chatham - Northwood High
Source: Doorify MLS. This data may not be complete. We recommend contacting the local school district to confirm school assignments for this home.
Get a cash offer in 3 minutes
Find out how much your home could sell for in as little as 3 minutes with a no-obligation cash offer.
Estimated market value
$1,804,800
Get a cash offer in 3 minutes
Find out how much your home could sell for in as little as 3 minutes with a no-obligation cash offer.
Estimated market value
$1,804,800
- North Carolina
- Chatham County
- Pittsboro
- 27312
- 40 Ridgeline Ct Unit 10
