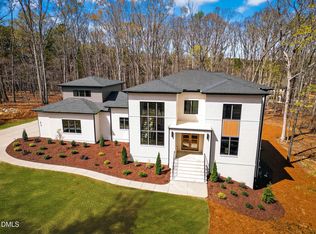
Welcome home to award winning Poythress Construction's masterful retreat in the prestigious Estates at Laurel Ridge, tucked away on a private 3.28-acre cul-de-sac homesite in Pittsboro just minutes from Chatham Park. This custom-crafted residence blends timeless architecture with modern luxury, offering refined living spaces, impeccable craftsmanship, and top notch finishes throughout. From the moment you arrive, the home's striking curb appeal and thoughtfully designed layout set the tone. Inside, you'll find expansive living areas filled with natural light, a dramatic two-story foyer, main and rear stairways, and seamless flow between formal and casual spaces-perfect for both everyday living and entertaining. The heart of the home is a chef's dream kitchen, featuring a stunning 60-inch Wolf gas range, premium appliances, custom cabinetry, and an oversized island. A separate scullery/pantry enhances both functionality and elegance. The open-concept family room, breakfast area, and screened porch create a warm, inviting atmosphere with views of the surrounding acreage. The main-level primary suite is a private retreat, offering a spa-inspired bath and superb walk-in closet. A dedicated study provides the ideal work-from-home space. Upstairs, you'll find spacious secondary bedrooms all with private baths, a large recreation room, and a loft/game area-perfect for relaxation or play. Additional highlights include a 3-car garage, thoughtfully designed mudroom and laundry spaces, and multiple outdoor living areas to enjoy the peaceful, wooded setting. Located in one of Pittsboro's most desirable communities, this home offers the rare convenience of water and sewer - no well or septic required - while still delivering the privacy and tranquility of estate living. Experience luxury, space, and sophistication--all just a short drive from the Triangle. Special Features Include: Exterior • Expansive 3.3 Acre wooded homesite • Large Flat rear yard perfect for a future pool • Professionally landscaped yard with full irrigation and landscape lighting package • Well was installed solely for irrigation purposes- save money on utilities! • Rear patio with built-in gas grill • Rear porch with Phantom Screens and fireplace • Gas lanterns at front entrance • Steel over-sized front entry doors • Custom brick entry monumentation at driveway apron Interior • Wolf / Subzero appliances in main Kitchen; Wolf Range is a 60'' Dual fuel • (2) Dishwashers - 1 in scullery and 1 in main Kitchen • Second refrigerator in scullery • Scullery has all walls tiled • Laundry room has all walls tiled • Whole house recirc plumbing system • Whole house spray foam insulation • Surround sound speakers in upstairs rec room; speakers throughout Family, Kitchen, Dining , Primary bedroom, and rear porch • 8' tall interior doors on main level, and custom 7' tall interior doors on the 2nd floor • Every bedroom has connecting bathroom with walk-in closets • All tile showers extend to the ceiling • All shower glass is heavy frameless 3/8'' • Pella windows • Extensive moldings throughout the house, including crown molding and paneled walls • Custom floor to ceiling paneling in the Study • Custom two piece 10'' baseboard on the main level, and 8'' on the 2nd floor
Sold for $2,675,000
$2,675,000
121 Clear Springs Ct #13, Pittsboro, NC 27312
5beds
5,367sqft
Single Family Residence, Residential
Built in 2026
3.28 Acres Lot
$2,674,700 Zestimate®
$498/sqft
$5,549 Estimated rent
Home value
$2,674,700
$2.54M - $2.81M
$5,549/mo
Zestimate® history
Owner options
List your home for rent
$5,549/mo
Rent Zestimate®
Find your next renter with Zillow Rental Manager. Plus, with online applications, you can quickly screen prospective tenants – for free.
$5,549/mo
Rent Zestimate®
Refinance and save
$15,788/mo
Est. payment
Refinancing to a lower rate could help reduce your monthly payments and save thousands over the life of the loan.
$15,788/mo
Est. payment
Explore your selling options
Work with a Zillow partner agent
Leverage their expertise and Zillow's premium Showcase listings to get your home seen by more buyers.
Get startedList with your own agent
Get your home in front of millions of buyers by listing it on Zillow.
Learn how to do itSell it yourself
Take full control of how buyers see your home on Zillow by listing For Sale by Owner (FSBO).
List your homeWhat's special
Large recreation roomStriking curb appealOversized islandSpa-inspired bathLarge flat rear yardPella windowsDramatic two-story foyer
Zillow last checked:
Listing updated:
Listed by:
Kerrie Bornkessel 919-218-2763,
Fonville Morisey & Barefoot
Bought with:
Kerrie Bornkessel, 178684
Fonville Morisey & Barefoot
Source: Doorify MLS,MLS#: 10158090
Facts & features
Interior
Bedrooms & bathrooms
- Bedrooms: 5
- Bathrooms: 6
- Full bathrooms: 5
- 1/2 bathrooms: 1
Heating
- Natural Gas
Cooling
- Dual, Electric
Appliances
- Laundry: Laundry Room, Main Level
Features
- Flooring: Ceramic Tile, Hardwood
- Basement: Crawl Space
- Number of fireplaces: 2
- Fireplace features: Family Room, Outside, Wood Burning
Interior area
- Total structure area: 5,367
- Total interior livable area: 5,367 sqft
- Finished area above ground: 5,367
- Finished area below ground: 0
Property
Parking
- Total spaces: 3
- Parking features: Attached, Garage, Garage Door Opener, Garage Faces Side
- Attached garage spaces: 3
Features
- Levels: Two
- Stories: 2
- Patio & porch: Porch, Screened
- Has view: Yes
Lot
- Size: 3.28 Acres
- Features: Cul-De-Sac, Hardwood Trees, Landscaped, Many Trees, Wooded, See Remarks
Details
- Parcel number: 0086400
- Special conditions: Standard
Construction
Type & style
- Home type: SingleFamily
- Architectural style: Traditional, Transitional
- Property subtype: Single Family Residence, Residential
Materials
- Brick Veneer
- Foundation: Concrete Perimeter
- Roof: Shingle
Condition
- New construction: Yes
- Year built: 2026
- Major remodel year: 2026
Details
- Builder name: Poythress Construction
Utilities & green energy
- Sewer: Public Sewer, Other
- Water: Public, Well, Other, See Remarks
- Utilities for property: Electricity Connected, Natural Gas Connected, Sewer Connected, Water Connected
Community & HOA
Community
- Features: Gated, Street Lights
- Subdivision: The Estates at Laurel Ridge
HOA
- Has HOA: Yes
- Amenities included: Gated
- Services included: Road Maintenance
- HOA fee: $140 monthly
Location
- Region: Pittsboro
Financial & listing details
- Price per square foot: $498/sqft
- Date on market: 4/7/2026
- Road surface type: Paved
Price history
| Date | Event | Price |
|---|---|---|
| 6/18/2026 | Sold | $2,675,000-2.7%$498/sqft |
Source:  Doorify MLS #10158090 Report a problem Doorify MLS #10158090 Report a problem | ||
| 4/26/2026 | Pending sale | $2,750,000$512/sqft |
Source: Doorify MLS #10158090 Report a problem | ||
| 4/7/2026 | Listed for sale | $2,750,000$512/sqft |
Source: Doorify MLS #10158090 Report a problem | ||
Public tax history
Tax history is unavailable.
Neighborhood: 27312
Nearby homes
- $2,675,000-- bd-- ba-- sqft121 Clear Springs Ct, Pittsboro, NC 27312Sold
- $1,633,500-- bd-- ba-- sqft155 Clear Springs Ct, Pittsboro, NC 27312Sold
- $170,250-- bd-- ba-- sqft213 Brook Green Ln, Pittsboro, NC 27312Off Market
- $2,225,0005 bd8 ba5.6k sqft213 Brook Green Ln #11, Pittsboro, NC 27312New Construction
- $1,900,0006 bd6 ba5.5k sqft49 Clear Springs Ct, Pittsboro, NC 27312Sold
- $1,930,7493 bd5 ba3.3k sqft175 Clear Spgs, Pittsboro, NC 27312Sold
- $197,500-- bd-- ba-- sqft74 Ridgeline Ct, Pittsboro, NC 27312Off Market
- $1,845,000-- bd-- ba-- sqft40 Ridgeline Ct, Pittsboro, NC 27312Sold
Nearby schools
GreatSchools rating
- 8/10Horton MiddleGrades: 5-8Distance: 3.2 mi
- 7/10Northwood HighGrades: 9-12Distance: 3.7 mi
- 8/10Pittsboro ElementaryGrades: PK-4Distance: 6.1 mi
Schools provided by the listing agent
- Elementary: Chatham - Pittsboro Elementary
- Middle: Chatham - George Moses Horton Middle
- High: Chatham - Northwood High
Source: Doorify MLS. This data may not be complete. We recommend contacting the local school district to confirm school assignments for this home.
Get a cash offer in 3 minutes
Find out how much your home could sell for in as little as 3 minutes with a no-obligation cash offer.
Estimated market value
$2,674,700
Get a cash offer in 3 minutes
Find out how much your home could sell for in as little as 3 minutes with a no-obligation cash offer.
Estimated market value
$2,674,700
- North Carolina
- Chatham County
- Pittsboro
- 27312
- 121 Clear Springs Ct Unit 13
Nearby cities
Nearby zip codes
Other Pittsboro Topics
