Another exceptional build by PREWITT-DOUGLAS CUSTOM HOMES in the highly desirable CHAPEL RIDGE Golf Course Community! Visit CAROLINA ONE REALTY the only-onsite real estate office located in the Golf Clubhouse for more information about building your Dream Home in Chapel Ridge or the Triangle Area. PRE-SALE construction for COMP purposes only.
Sold for $1,630,485
$1,630,485
13 Blackhorn Ct, Pittsboro, NC 27312
4beds
4,228sqft
Single Family Residence, Residential
Built in 2025
0.49 Acres Lot
$1,610,900 Zestimate®
$386/sqft
$4,541 Estimated rent
Home value
$1,610,900
$1.45M - $1.79M
$4,541/mo
Zestimate® history
Owner options
List your home for rent
$4,541/mo
Rent Zestimate®
Find your next renter with Zillow Rental Manager. Plus, with online applications, you can quickly screen prospective tenants – for free.
$4,541/mo
Rent Zestimate®
Refinance and save
$10,894/mo
Est. payment
Refinancing to a lower rate could help reduce your monthly payments and save thousands over the life of the loan.
$10,894/mo
Est. payment
Explore your selling options
Work with a Zillow partner agent
Leverage their expertise and Zillow's premium Showcase listings to get your home seen by more buyers.
Get startedList with your own agent
Get your home in front of millions of buyers by listing it on Zillow.
Learn how to do itSell it yourself
Take full control of how buyers see your home on Zillow by listing For Sale by Owner (FSBO).
List your homeWhat's special
Zillow last checked:
Listing updated:
Listed by:
Cathy Sauls 919-414-6925,
Carolina One Realty
Bought with:
Matt Russell, 291290
DASH Carolina
Source: Doorify MLS,MLS#: 10045049
Facts & features
Interior
Bedrooms & bathrooms
- Bedrooms: 4
- Bathrooms: 4
- Full bathrooms: 3
- 1/2 bathrooms: 1
Heating
- Heat Pump
Cooling
- Central Air, Heat Pump
Appliances
- Included: Disposal, Double Oven, Induction Cooktop, Microwave
- Laundry: Main Level
Features
- Ceiling Fan(s), Crown Molding, Dining L, Double Vanity, Eat-in Kitchen, Entrance Foyer, High Ceilings, Kitchen Island, Kitchen/Dining Room Combination, Open Floorplan, Pantry, Quartz Counters, Smooth Ceilings, Tray Ceiling(s), Walk-In Closet(s), Wet Bar
- Flooring: Carpet, Ceramic Tile, Other
- Windows: Low-Emissivity Windows
- Basement: Finished, Heated
Interior area
- Total structure area: 4,228
- Total interior livable area: 4,228 sqft
- Finished area above ground: 2,853
- Finished area below ground: 1,375
Property
Parking
- Total spaces: 5
- Parking features: Driveway, Garage
- Attached garage spaces: 3
- Uncovered spaces: 2
Features
- Levels: One
- Stories: 1
- Patio & porch: Front Porch, Patio, Rear Porch, Screened
- Exterior features: Smart Irrigation
- Pool features: Association, Community
- Has view: Yes
- View description: Golf Course
Lot
- Size: 0.49 Acres
- Dimensions: 95.5' x 183.61' x 151.92' x 172.25'
- Features: On Golf Course, Sloped Up
Details
- Parcel number: 81514
- Zoning: R-1
Construction
Type & style
- Home type: SingleFamily
- Architectural style: Craftsman
- Property subtype: Single Family Residence, Residential
Materials
- Board & Batten Siding, Concrete, Fiber Cement
- Foundation: Concrete, Concrete Perimeter, Stone
- Roof: Fiberglass, Shingle
Condition
- New construction: Yes
- Year built: 2025
- Major remodel year: 2024
Utilities & green energy
- Sewer: Public Sewer
- Water: Public
- Utilities for property: Cable Available, Electricity Available, Natural Gas Available, Sewer Available, Water Available, Underground Utilities
Community & HOA
Community
- Features: Clubhouse, Fitness Center, Golf, Playground, Pool, Restaurant, Sidewalks, Street Lights, Tennis Court(s)
- Subdivision: Chapel Ridge
HOA
- Has HOA: Yes
- Amenities included: Basketball Court, Clubhouse, Fitness Center, Meeting Room, Picnic Area, Playground, Pool, Tennis Court(s)
- Services included: Road Maintenance
- HOA fee: $1,300 annually
Location
- Region: Pittsboro
Financial & listing details
- Price per square foot: $386/sqft
- Tax assessed value: $134,280
- Annual tax amount: $558
- Date on market: 8/3/2024
- Road surface type: Paved
Price history
| Date | Event | Price |
|---|---|---|
| 3/24/2026 | Sold | $1,630,485+11.4%$386/sqft |
Source:  Doorify MLS #10045049 Report a problem Doorify MLS #10045049 Report a problem | ||
| 10/27/2025 | Pending sale | $1,463,001$346/sqft |
Source: Doorify MLS #10045049 Report a problem | ||
| 10/24/2025 | Listing removed | $1,463,001$346/sqft |
Source: Doorify MLS #10045049 Report a problem | ||
| 8/3/2024 | Pending sale | $1,463,001+786.7%$346/sqft |
Source: Doorify MLS #10045049 Report a problem | ||
| 11/20/2023 | Sold | $165,000+10%$39/sqft |
Source: Public Record Report a problem | ||
| 7/18/2023 | Sold | $150,000-81.9%$35/sqft |
Source: Public Record Report a problem | ||
| 3/22/2023 | Listed for sale | $829,445+418.4%$196/sqft |
Source: Doorify MLS #2500947 Report a problem | ||
| 4/13/2022 | Sold | $160,000+103.8%$38/sqft |
Source: Public Record Report a problem | ||
| 3/24/2021 | Sold | $78,500-1.9%$19/sqft |
Source: Public Record Report a problem | ||
| 2/7/2021 | Pending sale | $80,000$19/sqft |
Source: Long and Foster Real Estate #2361057 Report a problem | ||
| 1/11/2021 | Listed for sale | $80,000$19/sqft |
Source: Fonville Morisey/Stonehenge Sales Office #2361057 Report a problem | ||
Public tax history
| Year | Property taxes | Tax assessment |
|---|---|---|
| 2025 | $953 +62.9% | $134,280 +99% |
| 2024 | $585 +4.8% | $67,475 |
| 2023 | $558 +4.5% | $67,475 |
| 2022 | $534 | $67,475 |
| 2021 | $534 +32.1% | $67,475 +32.2% |
| 2020 | $404 +5.6% | $51,030 |
| 2019 | $383 | $51,030 |
| 2017 | $383 | $51,030 -58% |
| 2016 | $383 -58.3% | $121,500 |
| 2015 | $919 +2.5% | $121,500 |
| 2014 | $896 | $121,500 |
Find assessor info on the county website
Neighborhood: 27312
Nearby homes
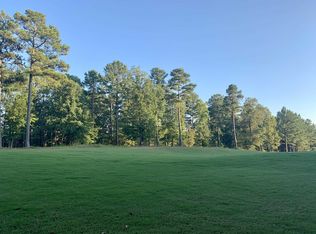
- $164,9000.49 Acres13 Blackhorn Ct #142, Pittsboro, NC 27312Sold
- $129,060-- bd-- ba-- sqft21 Blackhorn Ct, Pittsboro, NC 27312Off Market
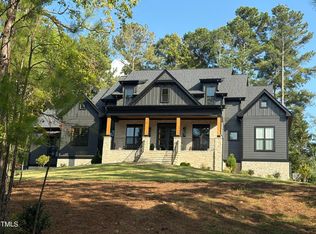
- $1,054,8893 bd4 ba3.4k sqft7 Blackhorn Ct, Pittsboro, NC 27312Sold
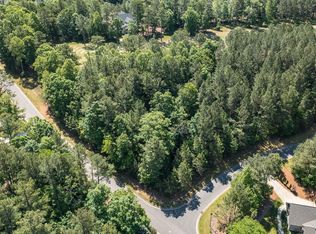
- $158,0000.54 Acres7 Blackhorn Ct #E-141, Pittsboro, NC 27312Sold
- $1,315,0005 bd4 ba4.2k sqft25 Blackhorn Ct, Pittsboro, NC 27312New Construction
- $774,5004 bd2 ba2.8k sqft10 Blackhorn Ct, Pittsboro, NC 27312Off Market
- $--0.434 Acres58 Old Hickory, Pittsboro, NC 27312Off Market
- $974,3163 bd3 ba3k sqft24 Blackhorn Ct, Pittsboro, NC 27312Sold
Nearby schools
GreatSchools rating
- 8/10Horton MiddleGrades: 5-8Distance: 3.2 mi
- 7/10Northwood HighGrades: 9-12Distance: 3.5 mi
- 8/10Pittsboro ElementaryGrades: PK-4Distance: 5.3 mi
Schools provided by the listing agent
- Elementary: Chatham - Pittsboro
- Middle: Chatham - Horton
- High: Chatham - Northwood
Source: Doorify MLS. This data may not be complete. We recommend contacting the local school district to confirm school assignments for this home.
Get a cash offer in 3 minutes
Find out how much your home could sell for in as little as 3 minutes with a no-obligation cash offer.
Estimated market value
$1,610,900
Get a cash offer in 3 minutes
Find out how much your home could sell for in as little as 3 minutes with a no-obligation cash offer.
Estimated market value
$1,610,900
- North Carolina
- Chatham County
- Pittsboro
- 27312
- 13 Blackhorn Ct
Nearby cities
Nearby zip codes
Other Pittsboro Topics
