WELCOME TO 306 KEENER STREET, A UNIQUE DOWNTOWN CARY LIFESTYLE OPPORTUNITY. CAREFULLY CRAFTED INTO AN ICONIC TREASURE, THIS HOME WAS ORIGINALLY BUILT IN 1957, ADDED ONTO IN 2012, & THEN MASTERFULLY RECREATED IN 2019 TO THE HOME YOU SEE TODAY. FILLED WITH MEMORIES FROM THE EARLY DAYS OF CARY TO TODAY'S VIBRANT DOWNTOWN AESTHETIC, YOUR NEW HOME AWAITS YOU. 5/6 BEDROOMS AND SIX BATHS WILL WARMLY ACCOMMODATE YOU & YOUR FAMILY & GUESTS FOR GENERATIONS TO COME. ENJOY THE OVERSIZED WRAPAROUND PORCH, WHICH TRANSITIONS SMOOTHLY TO THE BACKYARD OASIS. THE MAIN FLOOR BOASTS A LARGE ENTRY, FORMAL DINING, DEN/OFFICE, GOURMET KITCHEN & SITTING/KEEPING ROOM, ON-SUITE BEDROOM, ADDITIONAL FULL BATH, GREAT/FAMILY ROOM, AND A BACKYARD SCREENED PATIO. THE SECOND FLOOR HAS TWO ON-SUITE BEDROOMS, HALL BATHROOM, BEDROOM & BONUS/5TH BEDROOM AND OVERSIZED LAUNDRY ROOM. THE DETACHED GARAGE HAS TWO SEPARATE GARAGE BAYS, ONE WIRED/VBENTED FOR A WORKSHOP! THE SECOND FLOOR ADU HAS VAULTED CEILINGS, FAMILY ROOM, KITCHENETTE & PRIVATE BEDROOM, PLUS FULL BATH! DON'T OVERLOOK THE FRONT & REAR ACCESS TO THE HOME, WITH PARKING ON HEATER ALLEY AS WELL AS KEENER STREET. THE SWIM SPA HAS BEEN PRESERVED & INTEGRATED INTO THE BACKYARD ENTERTAINING AREA. WELCOME HOME! NOTE TO BUYERS & AGENTS: THE SELLERS ARE OPEN TO CONVERTING THE MAIN FLOOR GUEST BEDROOM INTO A MAIN FLOOR OWNER SUITE, WITH AN ACCEPTABLE OFFER. PLEASE CHECK THE DOCUMENTS SECTION FOR A FLOOR PLAN AND RENDERING OF THE SPACE TO BE CREATED. ARE YOU WONDERING HOW THIS FLOOR PLAN CAN ACCOMODATE A MAIN FLOOR OWNER SUITE? WE'VE CREATED A FLOOR PLAN THAT COULD DO JUST THAT! THE SELLERS ARE OPEN TO CONVERTING THE MAIN FLOOR GUEST BEDROOM INTO A MAIN FLOOR OWNER SUITE, WITH AN ACCEPTABLE OFFER. PLEASE CHECK THE DOCUMENTS SECTION FOR A FLOOR PLAN AND RENDERING OF THE SPACE TO BE CREATED.
For sale
Price cut: $150K (6/3)
$2,200,000
306 Keener St, Cary, NC 27511
6beds
4,700sqft
:
Get pre-qualified$12,524/mo
Single Family Residence, Residential
Built in 2019
0.31 Acres Lot
$-- Zestimate®
$468/sqft
$-- HOA
What's special
Oversized wraparound porchBackyard oasisGourmet kitchenLarge entryBackyard screened patioOversized laundry roomHall bathroom
- 7 days |
- 527 |
- 19 |
Zillow last checked:
Listing updated:
Listed by:
Keith Bliss 919-467-0707,
LPT Realty, LLC
Source: Doorify MLS,MLS#: 10181135
Facts & features
Interior
Bedrooms & bathrooms
- Bedrooms: 6
- Bathrooms: 6
- Full bathrooms: 6
Heating
- Central, Ductless, Heat Pump, Natural Gas
Cooling
- Ceiling Fan(s), Central Air, Dual, Ductless, Heat Pump, Separate Meters, Zoned
Appliances
- Included: Built-In Gas Range, Built-In Range, Dishwasher, Disposal, Dryer, Free-Standing Refrigerator, Gas Range, Ice Maker, Microwave, Oven, Range, Range Hood, Refrigerator, Stainless Steel Appliance(s), Washer, Washer/Dryer
- Laundry: Electric Dryer Hookup, In Bathroom, Inside, Laundry Room, Multiple Locations, Sink
Features
- Breakfast Bar, Built-in Features, Ceiling Fan(s), Chandelier, Double Vanity, Dual Closets, Entrance Foyer, Granite Counters, High Ceilings, Keeping Room, Kitchen Island, Open Floorplan, Pantry, Recessed Lighting, Second Primary Bedroom, Separate Shower, Smooth Ceilings, Soaking Tub, Stone Counters, Vaulted Ceiling(s), Walk-In Closet(s)
- Flooring: Carpet, Hardwood, Stone, Tile, Wood
- Has fireplace: Yes
- Fireplace features: Electric, Family Room
- Common walls with other units/homes: No Common Walls
Interior area
- Total structure area: 4,700
- Total interior livable area: 4,700 sqft
- Finished area above ground: 4,700
- Finished area below ground: 0
Property
Parking
- Total spaces: 8
- Parking features: Driveway, Garage, Garage Door Opener, Garage Faces Rear, Guest, Off Street, Parking Pad, Paved, Paver Block
- Garage spaces: 2
- Uncovered spaces: 4
Features
- Levels: Two
- Stories: 2
- Patio & porch: Covered, Deck, Enclosed, Front Porch, Porch, Rear Porch, Screened, Wrap Around
- Exterior features: Fenced Yard, Garden, Lighting, Private Entrance, Private Yard, Rain Gutters, Storage
- Has private pool: Yes
- Pool features: Fenced, Outdoor Pool, Pool/Spa Combo, Private, See Remarks
- Has spa: Yes
- Spa features: Above Ground
- Fencing: Back Yard, Fenced, Full, Gate, Wood, See Remarks
- Has view: Yes
Lot
- Size: 0.31 Acres
- Dimensions: 69 x 191 x 69 x 193
- Features: Back Yard, City Lot, Front Yard, Garden, Landscaped, Level, Private, Rectangular Lot, See Remarks
Details
- Additional structures: Outbuilding, Shed(s), Storage, Workshop, See Remarks
- Parcel number: 0764509553
- Zoning: TC-LDR
- Special conditions: Standard
Construction
Type & style
- Home type: SingleFamily
- Architectural style: Contemporary, Craftsman, Farmhouse, Modern, Transitional
- Property subtype: Single Family Residence, Residential
Materials
- Brick, Fiber Cement, HardiPlank Type, Lap Siding
- Foundation: Block, Brick/Mortar, Slab
- Roof: Shingle
Condition
- New construction: No
- Year built: 2019
Utilities & green energy
- Sewer: Public Sewer
- Water: Public
Community & HOA
Community
- Features: Historical Area, Park, Playground, Restaurant, Sidewalks, Street Lights
- Subdivision: Not in a Subdivision
HOA
- Has HOA: No
Location
- Region: Cary
Financial & listing details
- Price per square foot: $468/sqft
- Tax assessed value: $1,370,626
- Annual tax amount: $12,418
- Date on market: 7/18/2026
- Road surface type: Gravel, See Remarks
Estimated market value
Not available
Estimated sales range
Not available
Not available
Price history
| Date | Event | Price |
|---|---|---|
| 6/3/2026 | Price change | $2,200,000-6.4%$468/sqft |
Source:  Doorify MLS #10151940 Report a problem Doorify MLS #10151940 Report a problem | ||
| 4/30/2026 | Price change | $2,350,000-6%$500/sqft |
Source: Doorify MLS #10151940 Report a problem | ||
| 3/14/2026 | Listed for sale | $2,500,000-9.1%$532/sqft |
Source: Doorify MLS #10151940 Report a problem | ||
| 11/22/2025 | Listing removed | $2,750,000$585/sqft |
Source: Doorify MLS #10128656 Report a problem | ||
| 10/20/2025 | Listed for sale | $2,750,000+612.6%$585/sqft |
Source: Doorify MLS #10128656 Report a problem | ||
| 2/5/2018 | Sold | $385,900-3.5%$82/sqft |
Source: Doorify MLS #2151213 Report a problem | ||
| 1/5/2018 | Pending sale | $400,000$85/sqft |
Source: eXp Realty #2151213 Report a problem | ||
| 11/14/2017 | Price change | $400,000-5.9%$85/sqft |
Source: eXp Realty #2151213 Report a problem | ||
| 10/13/2017 | Listed for sale | $425,000$90/sqft |
Source: eXp Realty #2151213 Report a problem | ||
| 9/21/2017 | Pending sale | $425,000$90/sqft |
Source: eXp Realty #2151213 Report a problem | ||
| 9/14/2017 | Listed for sale | $425,000$90/sqft |
Source: eXp Realty #2151213 Report a problem | ||
Public tax history
| Year | Property taxes | Tax assessment |
|---|---|---|
| 2025 | $11,768 +2.2% | $1,370,626 |
| 2024 | $11,513 +42.3% | $1,370,626 +70.2% |
| 2023 | $8,088 +3.9% | $805,214 |
| 2022 | $7,786 +2.1% | $805,214 |
| 2021 | $7,629 | $805,214 |
| 2020 | -- | $805,214 +549.2% |
| 2019 | -- | $124,040 -41.3% |
| 2018 | -- | $211,178 |
| 2017 | -- | $211,178 |
| 2016 | -- | $211,178 +21.6% |
| 2015 | -- | $173,678 |
| 2014 | -- | $173,678 |
| 2013 | -- | $173,678 |
| 2012 | -- | $173,678 |
| 2011 | -- | $173,678 |
| 2010 | -- | $173,678 |
| 2009 | -- | $173,678 |
| 2008 | -- | -- |
| 2007 | -- | -- |
| 2006 | -- | -- |
| 2005 | -- | -- |
| 2004 | -- | -- |
| 2003 | -- | -- |
| 2002 | -- | -- |
| 2001 | -- | -- |
Find assessor info on the county website
Monthly payment
Est. payment
Payment breakdown
Explore the cost of this home by adjusting the details. Changes won't be saved.Climate risks
Neighborhood: 27511
Nearby schools
GreatSchools rating
- 8/10Cary ElementaryGrades: PK-5Distance: 0.3 mi
- 8/10East Cary Middle SchoolGrades: 6-8Distance: 0.7 mi
- 7/10Cary HighGrades: 9-12Distance: 1.1 mi
Schools provided by the listing agent
- Elementary: Wake - Cary Elementary
- Middle: Wake - East Cary Middle
- High: Wake - Cary High
Source: Doorify MLS. This data may not be complete. We recommend contacting the local school district to confirm school assignments for this home.
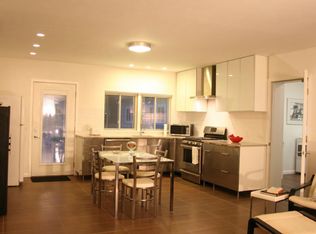
- $555,8002 bd2 ba1k sqft304 Keener St, Cary, NC 27511Off Market
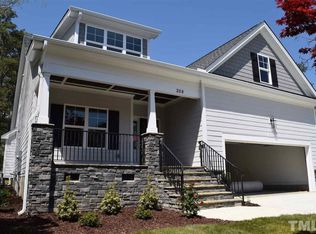
- $1,350,3005 bd4 ba3.3k sqft308 Keener St, Cary, NC 27511Off Market
- $476,000-- bd1 ba720 sqft300 Keener St, Cary, NC 27511Off Market
- $502,0002 bd1 ba1.1k sqft312 Keener St, Cary, NC 27511Off Market
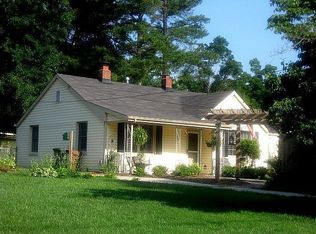
- $2,160,0005 bd5 ba4.1k sqft307 Keener St, Cary, NC 27511Pending
- $1,504,800-- bd3 ba786 sqft303 Keener St, Cary, NC 27511Off Market
- $757,5003 bd3 ba2k sqft309 Keener St, Cary, NC 27511Off Market
- $505,1003 bd2 ba1.2k sqft301 Keener St, Cary, NC 27511Off Market
A local agent can set up tours, give advice and negotiate with sellers.
Similar homes
- $2,723,3004 bd5 ba4.6k sqft515 S Harrison Ave, Cary, NC 27511New Construction

 MLS ID #10182308, Rex Osborne. Doorify MLS
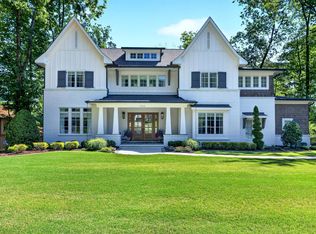
 - $3,200,0005 bd6 ba5.8k sqft103 Dumbarton Ct, Cary, NC 27511For Sale
 MLS ID #10168959, Bern Bullard. Doorify MLS
 - $2,250,0007 bd9 ba6.2k sqft1112 Goliath Ln, Apex, NC 27523For Sale
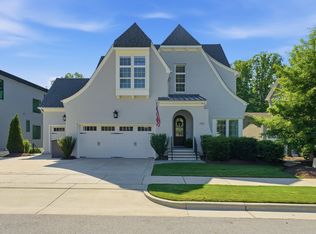 MLS ID #10180599, Christina Valkanoff. Doorify MLS
 - $1,999,9004 bd4 ba4.2k sqft1329 Montvale Ridge Dr, Cary, NC 27519For Sale
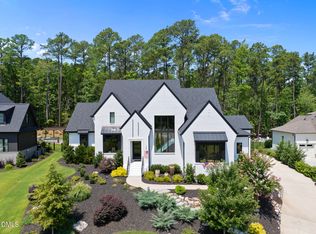 MLS ID #10178407, Michelle Roberts. Doorify MLS
 - $2,225,0004 bd5 ba4.4k sqft906 Brooks Ave, Raleigh, NC 27607For SaleMLS ID #10149580, Jane Jordan. Doorify MLS
- $2,370,0004 bd5 ba4.5k sqft1201 Glendale Dr, Raleigh, NC 27612For SaleMLS ID #10170693, Steve Wall. Doorify MLS
- $2,199,0005 bd6 ba5.1k sqft126 E Drewry Ln, Raleigh, NC 27609New ConstructionMLS ID #10142674, Elizabeth Cranfill. Doorify MLS
- $2,019,0005 bd6 ba4.2k sqft3416 Makers Cir, Raleigh, NC 27612New ConstructionDoorify MLS
- $2,299,0006 bd6 ba4.3k sqft3442 Redbud Ln, Raleigh, NC 27607New ConstructionMLS ID #10155512, Jim Allen. Doorify MLS
- $1,775,0005 bd5 ba3.9k sqft3516 Ranlo Dr, Raleigh, NC 27612For SaleMLS ID #10176574, Bobbie Callahan. Doorify MLS
- $2,150,0005 bd5 ba5.1k sqft1000 Canterbury Rd, Raleigh, NC 27607New ConstructionMLS ID #10109996, Jim Allen. Doorify MLS
- $1,659,0005 bd6 ba4k sqft2615 Davis St, Raleigh, NC 27608For SaleMLS ID #10178766, Elizabeth Mordecai. Doorify MLS
- $1,650,0004 bd5 ba4.7k sqft4005 George V Strong Wynd, Raleigh, NC 27612For SaleMLS ID #10173973, Travis Groome. Doorify MLS
- from $2,185,0004 bd6 ba4.1k sqftEloise Plan, The Founding at Blue Ridge, Raleigh, NC 27612New ConstructionHomes By Dickerson
- $1,829,0005 bd4 ba4.4k sqft816 Timber Mist Ct, Cary, NC 27519For SaleMLS ID #10152630, Ryan Fitzgerald. Doorify MLS
- $1,795,0005 bd4 ba4.3k sqft504 Tilden St, Raleigh, NC 27605For SaleMLS ID #10167171, Kerrie Bornkessel. Doorify MLS
- $1,995,0005 bd5 ba6.1k sqft56712 Nash, Chapel Hill, NC 27517For SaleMLS ID #10167445, Chanel Hart D'Aprix. Doorify MLS
- $2,375,0004 bd6 ba6k sqft122 Essie Dr, Apex, NC 27523For SaleMLS ID #10153871, Stacy Slone. Doorify MLS
- $1,695,0004 bd5 ba3.5k sqft1433 Nottingham Rd, Raleigh, NC 27607For SaleMLS ID #10179732, Gretchen Coley. Doorify MLS
- $2,450,0005 bd6 ba4.4k sqft3317 Hampton Rd, Raleigh, NC 27607New ConstructionMLS ID #10141791, Jim Allen. Doorify MLS
