Located in the heart of Raleigh's coveted Sunset Hills neighborhood, this custom-built luxury residence offers the rare combination of timeless architecture, modern convenience, and an unmatched intown lifestyle. Just moments from Five Points, the Village District, Downtown Raleigh, and some of the city's most beloved parks, restaurants, and schools, this is a home designed for those who want to be connected to everything while enjoying the comfort of a private retreat. Thoughtfully crafted with over 3,500 square feet of elevated living space, every detail was designed to support the way people live today. The open-concept floor plan seamlessly blends everyday living with effortless entertaining, anchored by a chef's kitchen featuring premium appliances, custom cabinetry, an oversized island, and a fully equipped butler's pantry. Expansive pass-through windows create a true indoor-outdoor experience, opening to a stunning three-season porch where a wood-burning fireplace sets the stage for cozy evenings, game-day gatherings, and year-round entertaining. The home's versatile layout offers exceptional flexibility, including a main-level guest suite, two dedicated home offices, and a whole-home elevator providing easy access to every level. Upstairs, the owner's retreat feels like a boutique hotel getaway with a private balcony, spa-inspired bath, and generous walk-in storage. Additional bedrooms, a flex space, and convenient second-floor laundry provide room to grow, work, and unwind. Whether you're hosting friends around the fire, enjoying a quiet morning coffee on the balcony, or taking advantage of one of Raleigh's most desirable locations, 1433 Nottingham Road delivers a lifestyle that is both sophisticated and effortlessly livable. A rare opportunity to own a nearly new custom home in one of the city's most established and sought-after neighborhoods.
For sale
Price cut: $25K (9/9)
$1,590,000
1433 Nottingham Rd, Raleigh, NC 27607
4beds
3,593sqft
Single Family Residence
Built in 2022
6,969 Square Feet Lot
$1,552,300 Zestimate®
$443/sqft
$-- HOA
What's special
Wood-burning fireplaceFlex spaceStunning three-season porchTwo dedicated home officesOversized islandSpa-inspired bathPrivate balcony
- 60 days
- 833
- 26
Zillow last checked:
Listing updated:
Listed by:
Gretchen Coley 919-526-0401,
Compass -- Raleigh,
Kendall Bailey 919-239-9436,
Compass -- Raleigh
Source: Doorify MLS,MLS#: 10179732
Facts & features
Interior
Bedrooms & bathrooms
- Bedrooms: 4
- Bathrooms: 5
- Full bathrooms: 4
- 1/2 bathrooms: 1
- Main level bedrooms: 1
Primary bedroom
- Level: Second
- Area: 288.84 Square Feet
- Dimensions: 16.6 x 17.4
Bedroom 2
- Level: Second
- Area: 175.89 Square Feet
- Dimensions: 12.3 x 14.3
Bedroom 3
- Level: Second
- Area: 178.75 Square Feet
- Dimensions: 12.5 x 14.3
Bedroom 4
- Level: Main
- Area: 153.75 Square Feet
- Dimensions: 12.3 x 12.5
Bonus room
- Level: Second
- Area: 214.02 Square Feet
- Dimensions: 12.3 x 17.4
Breakfast room
- Level: Main
- Area: 174.41 Square Feet
- Dimensions: 10.7 x 16.3
Dining room
- Level: Main
- Area: 133.75 Square Feet
- Dimensions: 10.7 x 12.5
Kitchen
- Level: Main
- Area: 144.06 Square Feet
- Dimensions: 9.8 x 14.7
Living room
- Level: Main
- Area: 368.55 Square Feet
- Dimensions: 18.9 x 19.5
Sunroom
- Level: Main
- Area: 256 Square Feet
- Dimensions: 16.0 x 16.0
Heating
- Heat Pump, Natural Gas
Cooling
- Central Air
Appliances
- Included: Bar Fridge, Dishwasher, Gas Range, Microwave, Range Hood, Stainless Steel Appliance(s), Wine Cooler
- Laundry: Laundry Room
Features
- Bar, Built-in Features, Ceiling Fan(s), Crown Molding, Double Vanity, Eat-in Kitchen, Elevator, High Ceilings, His and Hers Closets, Kitchen Island, Open Floorplan, Soaking Tub, Storage, Wet Bar, Walk-In Closet(s), Walk-In Shower, Smooth Ceilings
- Flooring: Hardwood, Tile
- Basement: Exterior Entry,Interior Entry
- Number of fireplaces: 2
Interior area
- Total structure area: 3,593
- Total interior livable area: 3,593 sqft
- Finished area above ground: 3,499
- Finished area below ground: 94
Property
Parking
- Total spaces: 2
- Parking features: Attached, Driveway, Garage
- Garage spaces: 2
- Has uncovered spaces: Yes
Accessibility
- Accessibility features: Accessible Entrance, Accessible Elevator Installed
Features
- Levels: Two
- Stories: 2
- Patio & porch: Covered, Enclosed, Front Porch, Patio, Porch
- Exterior features: Balcony, Lighting, Private Entrance, Private Yard, Rain Gutters, Storage, Fenced Yard
- Fencing: Back Yard
- Has view: Yes
- View description: Trees/Woods
Lot
- Size: 6,969 Square Feet
- Features: Back Yard
Details
- Parcel number: 079407695134000 0482817
- Zoning: R-10
- Special conditions: Standard
Construction
Type & style
- Home type: SingleFamily
- Architectural style: Traditional,Transitional
- Property subtype: Single Family Residence
Materials
- Board & Batten Siding, Brick Veneer
- Foundation: Combination
- Roof: Shingle
Condition
- New construction: No
- Year built: 2022
Utilities & green energy
- Sewer: Public Sewer
- Water: Public
Community & HOA
Community
- Subdivision: Sunset Hills
HOA
- Has HOA: No
Location
- Region: Raleigh
Financial & listing details
- Price per square foot: $443/sqft
- Tax assessed value: $1,271,549
- Annual tax amount: $11,359
- Date on market: 7/13/2026
- Listing agreement: Exclusive Right To Sell
- Listing terms: Cash,Conventional,FHA,VA Loan
Estimated market value
$1,552,300
$1.47M - $1.63M
$3,293/mo
Price history
| Date | Event | Price |
|---|---|---|
| 9/9/2026 | Price change | $1,590,000-1.5%$443/sqft |
Source:  Doorify MLS #10179732 Report a problem Doorify MLS #10179732 Report a problem | ||
| 8/25/2026 | Price change | $1,615,000-2.1%$449/sqft |
Source: Doorify MLS #10179732 Report a problem | ||
| 8/4/2026 | Price change | $1,650,000-2.7%$459/sqft |
Source: Doorify MLS #10179732 Report a problem | ||
| 7/13/2026 | Listed for sale | $1,695,000-5.3%$472/sqft |
Source: Doorify MLS #10179732 Report a problem | ||
| 6/10/2026 | Listing removed | $1,790,000$498/sqft |
Source: Doorify MLS #10147788 Report a problem | ||
| 5/19/2026 | Price change | $1,790,000-3.2%$498/sqft |
Source: Doorify MLS #10147788 Report a problem | ||
| 2/20/2026 | Listed for sale | $1,850,000$515/sqft |
Source: Doorify MLS #10147788 Report a problem | ||
Public tax history
| Year | Property taxes | Tax assessment |
|---|---|---|
| 2025 | $11,360 +0.4% | $1,300,299 |
| 2024 | $11,313 +11.2% | $1,300,299 +39.6% |
| 2023 | $10,173 +318.7% | $931,505 |
| 2022 | $2,430 | $931,505 +288.1% |
| 2021 | -- | $240,000 -14.3% |
| 2020 | $2,675 -16% | $280,000 +43.2% |
| 2019 | $3,185 | $195,500 -28% |
| 2018 | -- | $271,342 |
| 2017 | -- | $271,342 |
| 2016 | $2,804 +2.8% | $271,342 +4.5% |
| 2015 | $2,728 +5.4% | $259,560 |
| 2014 | $2,588 | $259,560 |
| 2013 | -- | $259,560 |
| 2012 | -- | $259,560 |
| 2011 | -- | $259,560 |
| 2010 | -- | $259,560 |
| 2009 | -- | $259,560 |
| 2008 | -- | -- |
| 2007 | -- | -- |
| 2006 | -- | -- |
| 2005 | -- | -- |
| 2004 | -- | -- |
| 2003 | -- | -- |
| 2002 | -- | -- |
| 2001 | -- | -- |
Find assessor info on the county website
Monthly payment
Est. payment
Payment breakdown
Explore the cost of this home by adjusting the details. Changes won't be saved.Climate risks
Neighborhood: Glenwood
Nearby schools
Schools provided by the listing agent
- Elementary: Wake - Lacy Elementary
- Middle: Wake - Martin Middle
- High: Wake - Needham Broughton High
Source: Doorify MLS. This data may not be complete. We recommend contacting the local school district to confirm school assignments for this home.

Similar homes
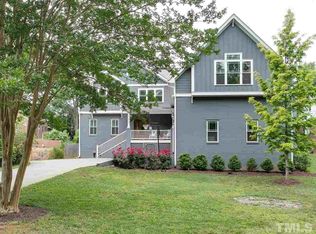
- $1,750,0004 bd4 ba3.9k sqft911 Canterbury Rd, Raleigh, NC 27607For Sale
 MLS ID #10176000, Mollie Owen. Doorify MLS
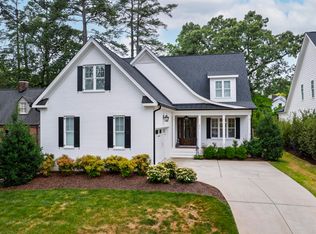
 - $1,625,0005 bd6 ba4k sqft2615 Davis St, Raleigh, NC 27608For Sale
 MLS ID #10178766, Elizabeth Mordecai. Doorify MLS
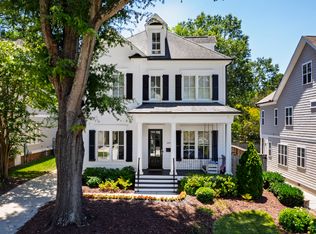
 - $1,625,0004 bd5 ba3.8k sqft3418 Edgemont Dr, Raleigh, NC 27612For Sale
 MLS ID #10186101, Marshall Rich. Doorify MLS
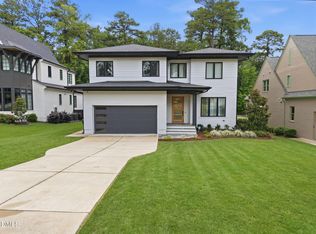
 - $1,875,0005 bd5 ba3.8k sqft1225 Dixie Trl, Raleigh, NC 27607New Construction
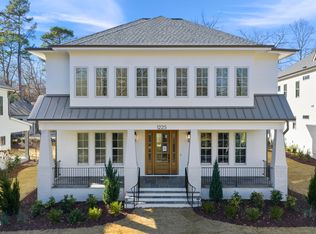 MLS ID #10103906, Jim Allen. Doorify MLS
 - $1,650,0004 bd5 ba4.7k sqft4005 George V Strong Wynd, Raleigh, NC 27612For SaleMLS ID #10173973, Travis Groome. Doorify MLS
- $2,125,0004 bd5 ba4.4k sqft906 Brooks Ave, Raleigh, NC 27607For SaleMLS ID #10149580, Jane Jordan. Doorify MLS
- $2,000,0004 bd5 ba3.9k sqft1221 Dixie Trl, Raleigh, NC 27607New ConstructionMLS ID #10103911, Jim Allen. Doorify MLS
- $1,775,0005 bd5 ba3.9k sqft3516 Ranlo Dr, Raleigh, NC 27612For SaleMLS ID #10176574, Bobbie Callahan. Doorify MLS
- $1,449,0005 bd4 ba3.6k sqft5021 Sandlewood Dr, Raleigh, NC 27612For SaleMLS ID #10180245, Gretchen Coley. Doorify MLS
- $1,550,0006 bd6 ba4.1k sqft305 Windel Dr, Raleigh, NC 27609For SaleMLS ID #10188840, Jim Allen. Doorify MLS
- $2,298,0004 bd5 ba3.6k sqft2011 Stone St, Raleigh, NC 27608For SaleMLS ID #10189020, Craig Tribus. Doorify MLS
- $1,800,0005 bd5 ba3.9k sqft4816 Sweetbriar Dr, Raleigh, NC 27609For SaleMLS ID #10182967, Naama Shaked. Doorify MLS
- $1,825,0005 bd6 ba4.4k sqft3709 Rolston Dr, Raleigh, NC 27609For SaleMLS ID #10182183, Melissa Schambs. Doorify MLS
- $1,800,0004 bd4 ba3.7k sqft909 Oberlin Rd, Raleigh, NC 27605New ConstructionMLS ID #10154253, Gretchen Coley. Doorify MLS
- $1,480,0004 bd4 ba4.4k sqft5200 Milner Dr, Raleigh, NC 27606For SaleMLS ID #10150196, Tony Yao. Doorify MLS
- $1,650,0004 bd5 ba3.5k sqft625 Glascock St, Raleigh, NC 27604New ConstructionMLS ID #10106167, Jim Allen. Doorify MLS
- $1,499,9994 bd5 ba4k sqft2721 Sanctuary Woods Ln, Raleigh, NC 27606For SaleMLS ID #10155528, Gretchen Coley. Doorify MLS
- $1,195,0004 bd4 ba3.4k sqft304 Inwood Forest Dr, Raleigh, NC 27603For SaleMLS ID #10182125, Ganna Fisher. Doorify MLS
- $1,600,0004 bd5 ba4.1k sqft1528 Lake Adventure Ct, Raleigh, NC 27613For SaleMLS ID #10182619, Lindy Mauney. Doorify MLS
- $2,274,0006 bd6 ba4.3k sqft3442 Redbud Ln, Raleigh, NC 27607New ConstructionMLS ID #10155512, Jim Allen. Doorify MLS
