Introducing another level of sophistication to this highly coveted Raleigh street! This brand new masterpiece redefines both form & function. Elegant hardwoods guide you into the foyer with built-in seating/storage and into the spacious living room and fireplace with a sleek floor to ceiling marble tile. Step into luxury in the gourmet kitchen with superior flat front modern cabinetry & large waterfall island and breakfast bar, perfect for the culinary artist in us all. Exquisite built-ins with custom lighting enhances the spacious dining room. Experience indoor-outdoor harmony as the accordion, folding glass door fully unveils your screened porch with modern glass lower walls, overlooking a lovely fenced backyard with a patio, built-in gas grill, stone countertop and wood burning outdoor fireplace with chimney, perfect for outdoor entertaining. Enjoy the serenity of two balconies overlooking the Raleigh Greenway, one leading out from the large primary bedroom, which also boasts a large walk-in shower with built-in soaking tub for indulgence, think expensive tiles & an expansive walk-in closet. A third floor bonus room with windows for natural light offers boundless possibilities for your lifestyle. Plus, the large 2-car garage & finished basement with studio/flex room is replete with a small kitchen & half bath for convenient comfort. Did I mention the elevator? This property transcends the ordinary. Along with this incredible location, you'll love the layout & the unique finishes of this modern new home.
Sold for $1,490,000
$1,490,000
1437 Nottingham Rd, Raleigh, NC 27607
5beds
4,273sqft
Single Family Residence, Residential
Built in 2023
5,227 Square Feet Lot
$-- Zestimate®
$349/sqft
$7,099 Estimated rent
Home value
Not available
Estimated sales range
Not available
$7,099/mo
Zestimate® history
Owner options
List your home for rent
$7,099/mo
Rent Zestimate®
Find your next renter with Zillow Rental Manager. Plus, with online applications, you can quickly screen prospective tenants – for free.
$7,099/mo
Rent Zestimate®
Refinance and save
$8,914/mo
Est. payment
Refinancing to a lower rate could help reduce your monthly payments and save thousands over the life of the loan.
$8,914/mo
Est. payment
Explore your selling options
Work with a Zillow partner agent
Leverage their expertise and Zillow's premium Showcase listings to get your home seen by more buyers.
Get startedList with your own agent
Get your home in front of millions of buyers by listing it on Zillow.
Learn how to do itSell it yourself
Take full control of how buyers see your home on Zillow by listing For Sale by Owner (FSBO).
List your homeWhat's special
Modern glass lower wallsCustom lightingBuilt-in gas grillGourmet kitchenSpacious dining roomSmall kitchenScreened porch
Zillow last checked:
Listing updated:
Listed by:
Marshall Rich 919-697-5320,
Rich Realty Group
Bought with:
Arya Asgari, 318157
Rich Realty Group
Source: Doorify MLS,MLS#: 10005926
Facts & features
Interior
Bedrooms & bathrooms
- Bedrooms: 5
- Bathrooms: 6
- Full bathrooms: 4
- 1/2 bathrooms: 2
Heating
- Electric, Forced Air, Natural Gas, Zoned
Cooling
- Central Air, Electric, Multi Units, Wall Unit(s), Zoned
Appliances
- Included: Disposal, Gas Range, Gas Water Heater, Microwave, Plumbed For Ice Maker, Range Hood, Tankless Water Heater, Vented Exhaust Fan, Water Heater
- Laundry: In Hall, Laundry Room, Upper Level
Features
- Bathtub Only, Bathtub/Shower Combination, Bookcases, Breakfast Bar, Built-in Features, Ceiling Fan(s), Chandelier, Crown Molding, Double Vanity, Eat-in Kitchen, Elevator, Entrance Foyer, High Ceilings, High Speed Internet, Kitchen Island, Pantry, Quartz Counters, Recessed Lighting, Separate Shower, Shower Only, Smart Light(s), Smooth Ceilings, Soaking Tub, Storage, Tile Counters, Walk-In Closet(s), Walk-In Shower, Water Closet, Wired for Data, Wired for Sound
- Flooring: Carpet, Hardwood, Tile
- Windows: Double Pane Windows, Insulated Windows, Low-Emissivity Windows
- Basement: Apartment, Daylight, Exterior Entry, Finished, Full, Heated, Interior Entry, Storage Space, Walk-Up Access
- Number of fireplaces: 2
- Fireplace features: Family Room, Gas Log, Masonry, Outside, Sealed Combustion, Wood Burning
Interior area
- Total structure area: 4,273
- Total interior livable area: 4,273 sqft
- Finished area above ground: 3,520
- Finished area below ground: 753
Property
Parking
- Total spaces: 4
- Parking features: Additional Parking, Attached, Basement, Concrete, Covered, Driveway, Garage, Garage Door Opener, Garage Faces Front, Inside Entrance, Parking Pad, Workshop in Garage
- Attached garage spaces: 2
- Uncovered spaces: 2
Features
- Levels: Three Or More
- Stories: 3
- Patio & porch: Covered, Front Porch, Glass Enclosed, Patio, Porch, Rear Porch, Screened, Other, See Remarks
- Exterior features: Balcony, Fenced Yard, Gas Grill, Outdoor Grill, Outdoor Kitchen, Private Yard, Rain Gutters
- Fencing: Back Yard, Fenced, Wood
- Has view: Yes
- View description: Neighborhood, Park/Greenbelt
Lot
- Size: 5,227 Square Feet
- Dimensions: 134 x 40 x 130 x 40
- Features: Landscaped
Details
- Parcel number: 46
- Zoning: R-10
- Special conditions: Standard
Construction
Type & style
- Home type: SingleFamily
- Architectural style: Contemporary, Modern, Transitional
- Property subtype: Single Family Residence, Residential
Materials
- Fiber Cement
- Foundation: Slab
- Roof: Shingle, Metal
Condition
- New construction: Yes
- Year built: 2023
- Major remodel year: 2023
Details
- Builder name: Steve Sypher Designs
Utilities & green energy
- Sewer: Public Sewer
- Water: Public
- Utilities for property: Cable Available, Electricity Connected, Natural Gas Connected, Septic Connected, Water Connected
Community & HOA
Community
- Features: Park
- Subdivision: Sunset Hills
HOA
- Has HOA: No
Location
- Region: Raleigh
Financial & listing details
- Price per square foot: $349/sqft
- Tax assessed value: $271,523
- Annual tax amount: $2,668
- Date on market: 1/12/2024
- Road surface type: Asphalt
Price history
| Date | Event | Price |
|---|---|---|
| 5/8/2024 | Sold | $1,490,000$349/sqft |
Source:  Doorify MLS #10005926 Report a problem Doorify MLS #10005926 Report a problem | ||
| 3/8/2024 | Pending sale | $1,490,000$349/sqft |
Source: Doorify MLS #10005926 Report a problem | ||
| 1/12/2024 | Listed for sale | $1,490,000-18.4%$349/sqft |
Source: Doorify MLS #10005926 Report a problem | ||
| 10/23/2023 | Listing removed | -- |
Source: Doorify MLS #2534839 Report a problem | ||
| 9/29/2023 | Listed for sale | $1,825,000$427/sqft |
Source: Doorify MLS #2534839 Report a problem | ||
Public tax history
| Year | Property taxes | Tax assessment |
|---|---|---|
| 2018 | $3,187 | $271,523 |
| 2017 | -- | $271,523 |
| 2016 | $2,806 -7.7% | $271,523 -6.3% |
| 2015 | $3,041 +5.4% | $289,819 |
| 2014 | $2,885 | $289,819 |
| 2013 | -- | $289,819 |
| 2012 | -- | $289,819 |
| 2011 | -- | $289,819 |
| 2010 | -- | $289,819 |
| 2009 | -- | $289,819 |
| 2008 | -- | -- |
| 2007 | -- | -- |
| 2006 | -- | -- |
| 2005 | -- | -- |
| 2004 | -- | -- |
| 2003 | -- | -- |
| 2002 | -- | -- |
| 2001 | -- | -- |
Find assessor info on the county website
Neighborhood: Glenwood
Nearby homes
- $1,279,0004 bd5 ba3.1k sqft1439 Nottingham Rd, Raleigh, NC 27607Off Market
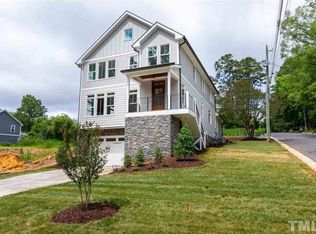
- $1,490,000-- bd3 ba4.2k sqft1437 Nottingham Rd, Raleigh, NC 27607Sold
- $280,0006,969 Square Feet3001 Lewis Farm Rd, Raleigh, NC 27607Off Market
- $1,695,0004 bd5 ba3.5k sqft1433 Nottingham Rd, Raleigh, NC 27607For Sale

- $270,1794 bd5 ba3.4k sqft3000 Lewis Farm Rd, Raleigh, NC 27607Off Market
- $1,532,2004 bd5 ba3.3k sqft1501 Nottingham Rd, Raleigh, NC 27607Off Market
- $1,390,0005 bd6 ba4.5k sqft1435 Nottingham Rd, Raleigh, NC 27607Sold
- $1,508,3004 bd5 ba3.8k sqft1429 Nottingham Rd, Raleigh, NC 27607Off Market
Nearby schools
GreatSchools rating
- 8/10Lacy ElementaryGrades: PK-5Distance: 0.6 mi
- 7/10Martin MiddleGrades: 6-8Distance: 0.7 mi
- 7/10Needham Broughton HighGrades: 9-12Distance: 1.7 mi
Schools provided by the listing agent
- Elementary: Wake - Lacy
- Middle: Wake - Martin
- High: Wake - Broughton
Source: Doorify MLS. This data may not be complete. We recommend contacting the local school district to confirm school assignments for this home.


Get pre-qualified for a loan
At Zillow Home Loans, we can pre-qualify you in as little as 5 minutes with no impact to your credit score.An equal housing lender. NMLS #10287.
- North Carolina
- Wake County
- Raleigh
- 27607
- Glenwood
- 1437 Nottingham Rd
Nearby cities
Nearby neighborhoods
Nearby zip codes
Other Raleigh Topics
