SOLD! We are Just Getting Ready to Launch Estates at White Oak with Finished Models and We are Already Down to Our 14 Final Opportunities!! Lot 6 Sold for a Reason!! Our 1st Model Home is Not Even Finished and it is Selling Itself and Other Homesites Obviously!! Don't Believe Me? Come on Out!! Back Yard Views are Rare & Relaxing!! The Plans and Features Sell Themselves!!!
Pending
$1,200,500
721 Ahad Ct, Apex, NC 27523
5beds
3,512sqft
Single Family Residence
Built in 2027
7,405 Square Feet Lot
$1,200,000 Zestimate®
$342/sqft
$125/mo HOA
What's special
- 136 days
- 36
- 0
Zillow last checked:
Listing updated:
Listed by:
Chris Faughnan 919-306-1229,
Coldwell Banker HPW New Homes
Source: Doorify MLS,MLS#: 10168283
Facts & features
Interior
Bedrooms & bathrooms
- Bedrooms: 5
- Bathrooms: 4
- Full bathrooms: 4
- Main level bedrooms: 2
Primary bedroom
- Level: First
- Area: 195 Square Feet
- Dimensions: 15 x 13
Bedroom 2
- Level: Second
- Area: 156 Square Feet
- Dimensions: 13 x 12
Bedroom 3
- Level: Second
- Area: 169 Square Feet
- Dimensions: 13 x 13
Bedroom 4
- Level: Second
- Area: 162.5 Square Feet
- Dimensions: 12.5 x 13
Bedroom 5
- Level: First
- Area: 105 Square Feet
- Dimensions: 10.5 x 10
Dining room
- Level: First
- Area: 175 Square Feet
- Dimensions: 14 x 12.5
Family room
- Level: First
- Area: 288 Square Feet
- Dimensions: 18 x 16
Game room
- Level: Second
- Area: 256 Square Feet
- Dimensions: 16 x 16
Kitchen
- Level: First
- Area: 200 Square Feet
- Dimensions: 16 x 12.5
Loft
- Level: Second
- Area: 360 Square Feet
- Dimensions: 22.5 x 16
Office
- Level: Second
- Area: 78.75 Square Feet
- Dimensions: 9 x 8.75
Heating
- Central, Fireplace(s), Forced Air, Natural Gas, Zoned
Cooling
- Central Air, Ceiling Fan(s), Zoned
Appliances
- Included: Built-In Electric Oven, Disposal, Dishwasher, Gas Cooktop, Microwave, Plumbed For Ice Maker, Range Hood, Stainless Steel Appliance(s), Vented Exhaust Fan, Wall Oven
- Laundry: Laundry Chute, Laundry Room, Main Level
Features
- Built-in Features, Ceiling Fan(s), Crown Molding, Double Vanity, Entrance Foyer, High Ceilings, High Speed Internet, Kitchen Island, Open Floorplan, Pantry, Primary Downstairs, Recessed Lighting, Soaking Tub, Tray Ceiling(s), Walk-In Closet(s), Kitchen/Dining Room Combination, Separate Shower, Bathtub/Shower Combination, Walk-In Shower, Water Closet, Quartz Counters, Smooth Ceilings
- Flooring: Carpet, Hardwood, Plank, Tile
- Doors: French Doors, Sliding Doors
- Windows: Double Pane Windows, Insulated Windows
Interior area
- Total structure area: 3,512
- Total interior livable area: 3,512 sqft
- Finished area above ground: 3,512
- Finished area below ground: 0
Property
Parking
- Total spaces: 2
- Parking features: Electric Vehicle Charging Station(s), Garage, Garage Door Opener
- Garage spaces: 2
Accessibility
- Accessibility features: Level Flooring
Features
- Levels: Two
- Stories: 2
- Exterior features: Rain Gutters
- Has view: Yes
- View description: Trees/Woods
Lot
- Size: 7,405 Square Feet
- Features: City Lot, Pie Shaped Lot, Views
Details
- Parcel number: 0722799496
- Special conditions: Standard
Construction
Type & style
- Home type: SingleFamily
- Architectural style: Contemporary,Modern,Traditional,Transitional
- Property subtype: Single Family Residence
Materials
- Brick Veneer, HardiPlank Type, Lap Siding
- Foundation: Block, Brick/Mortar, Crawlspace
- Roof: Asphalt,Metal,Architectural Shingle
Condition
- New construction: Yes
- Year built: 2027
- Major remodel year: 2027
Details
- Builder model: Maple
- Builder name: Greystone Homes Of NC
Utilities & green energy
- Sewer: Public Sewer
- Water: Public
- Utilities for property: Cable Available, Electricity Connected, Natural Gas Connected, Phone Available, Sewer Connected, Water Connected
Community & HOA
Community
- Features: Street Lights, Sidewalks
- Subdivision: Estates at White Oak
HOA
- Has HOA: Yes
- Amenities included: None
- Services included: None
- HOA fee: $1,500 annually
- HOA name: ESTATES AT WHITE OAK HOA
- HOA phone: 919-422-5837
Location
- Region: Apex
Financial & listing details
- Price per square foot: $342/sqft
- Date on market: 5/19/2026
- Listing agreement: Exclusive Agency
- Listing terms: Contract
- Road surface type: Asphalt
Estimated market value
$1,200,000
$1.14M - $1.26M
$3,819/mo
Price history
| Date | Event | Price |
|---|---|---|
| 5/19/2026 | Pending sale | $1,200,500$342/sqft |
Source:  Doorify MLS #10168283 Report a problem Doorify MLS #10168283 Report a problem | ||
| 5/19/2026 | Listed for sale | $1,200,500$342/sqft |
Source: Doorify MLS #10168283 Report a problem | ||
Public tax history
Tax history is unavailable.
Monthly payment
Est. payment
Payment breakdown
Explore the cost of this home by adjusting the details. Changes won't be saved.Climate risks
Neighborhood: 27523
Nearby schools
Schools provided by the listing agent
- Elementary: Wake - Salem Elementary
- Middle: Wake - Salem Middle
- High: Wake - Green Level High School
Source: Doorify MLS. This data may not be complete. We recommend contacting the local school district to confirm school assignments for this home.
Similar homes
- $1,200,0004 bd4 ba3.4k sqft616 Bladestone Ct, Apex, NC 27502New Construction

 MLS ID #10185228, Gretchen Coley. Doorify MLS
 - $1,140,0004 bd4 ba2.9k sqft4025 Hamlets Chapel Rd, Pittsboro, NC 27312New Construction
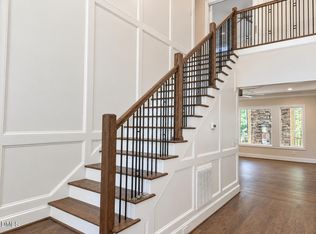 MLS ID #10196141, Lara Alexis Travars. Doorify MLS
 - $1,450,0004 bd5 ba3.6k sqftcustom build, Pittsboro, NC 27312New Construction
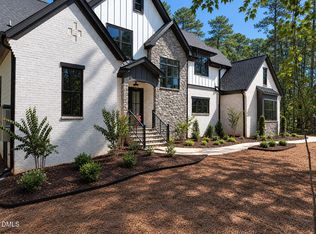 MLS ID #10196140, Lara Alexis Travars. Doorify MLS
 - from $615,0004 bd4 ba2.4k sqftWimberly End Unit Plan, The Park at Wimberly, Apex, NC 27523New Construction
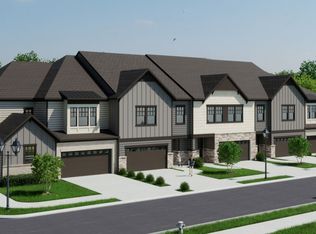 Edge Real Estate
 - $1,250,0005 bd4 ba3k sqftBOYD STREET #10, Cary, NC 27513New ConstructionMLS ID #10181115, Keith Bliss. Doorify MLS
- $1,800,0005 bd6 ba4.5k sqft6716 Valley Woods Ln, Cary, NC 27519New ConstructionMLS ID #10190856, Laurel Jawny. Doorify MLS
- $1,200,0005 bd5 ba3.8k sqft813 E Hargett St, Raleigh, NC 27601New ConstructionMLS ID #10177955, John Anton. Doorify MLS
- $1,300,0005 bd4 ba3.6k sqft8016 Penny Rd #Nc, Raleigh, NC 27606New ConstructionMLS ID #10132495, Keith Bliss. Doorify MLS
- $1,099,9995 bd4 ba3.5k sqft152 Black Bear Ct, Chapel Hill, NC 27516New ConstructionMLS ID #10186302, Anna Powell. Doorify MLS
- $1,190,0004 bd4 ba3.5k sqft79 Lookout Rdg, Pittsboro, NC 27312New ConstructionMLS ID #10174176, Julian Jahoo. Doorify MLS
- $1,045,0005 bd5 ba3.4k sqft155 Black Bear Ct, Chapel Hill, NC 27516New ConstructionMLS ID #10190429, Anna Powell. Doorify MLS
- $1,400,0004 bd5 ba4.3k sqft3830 Cobbler View Way, Fuquay Varina, NC 27526New ConstructionMLS ID #10185027, Laurel Jawny. Doorify MLS
- $849,9005 bd4 ba2.8k sqft700 Mildred Oaks Ct, Cary, NC 27519New ConstructionMLS ID #10167546, Christina Valkanoff. Doorify MLS
- $1,229,0004 bd4 ba3.2k sqftJAYCO Constrution Co., Carrboro, NC 27510New ConstructionMLS ID #10104439, Serina Harris. Doorify MLS
- $1,200,0004 bd5 ba3.1k sqft306 N State St N, Raleigh, NC 27601New ConstructionMLS ID #10177959, John Anton. Doorify MLS
- $1,059,9904 bd4 ba3.3k sqft247 Ivy Ridge Rd, Chapel Hill, NC 27516New ConstructionDoorify MLS
- $1,050,0004 bd4 ba3.6k sqft135 Black Bear Ct, Chapel Hill, NC 27516New ConstructionMLS ID #10181788, Anna Powell. Doorify MLS
- $1,475,0004 bd5 ba3.8k sqft307 August Trace Dr, Pittsboro, NC 27312New ConstructionMLS ID #10172726, Chanel Hart D'Aprix. Doorify MLS
- $989,9094 bd5 ba3.4k sqft1011 Lily Claire Ln, Fuquay Varina, NC 27526New ConstructionMLS ID #10186787, Jim Allen. Doorify MLS
