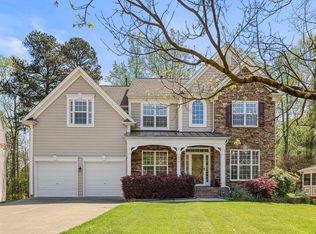
LOCATION, LOCATION, LOCATION! Welcome to 244 Holsten Bank Way, a beautiful luxury home in the desirable Southerlyn community of West Cary. The thoughtfully designed floor plan features a private guest suite on the main level, plus four additional bedrooms upstairs, including a spacious primary suite with an exceptionally large walk-in closet. A generous bonus room offers the flexibility to serve as a sixth bedroom, media room, playroom, or additional living space. The open-concept layout is ideal for entertaining. The gourmet kitchen features granite countertops, abundant cabinetry, a pantry, and plenty of workspace. The main level also includes a formal dining room and a dedicated home office. Additional highlights include a spacious two-car garage and a private backyard with peaceful wooded views. Residents can enjoy community amenities, including swimming pools and walking trails. Conveniently located near parks, shopping, restaurants, and everyday essentials, this home is just minutes from Research Triangle Park, RDU International Airport, I-540, and other major highways. It is also served by Wake County Public Schools. This is a fantastic opportunity to own a spacious home in one of Cary's most sought-after communities. Don't miss it!
For sale
Price cut: $40.1K (10/21)
$999,900
244 Holsten Bank Way, Cary, NC 27519
6beds
3,623sqft
Single Family Residence
Built in 2017
8,712 Square Feet Lot
$976,700 Zestimate®
$276/sqft
$139/mo HOA
What's special
- 56 days
- 827
- 46
Zillow last checked:
Listing updated:
Listed by:
Cathy Kimball 919-800-1836,
HHome Realty LLC
Source: Doorify MLS,MLS#: 10189188
Facts & features
Interior
Bedrooms & bathrooms
- Bedrooms: 6
- Bathrooms: 4
- Full bathrooms: 4
- Main level bedrooms: 1
Primary bedroom
- Level: Second
Bedroom 2
- Level: Second
Bedroom 3
- Level: Second
Bedroom 4
- Level: Second
Bedroom 5
- Level: Main
Bonus room
- Description: Can be the 6th bedroom
- Level: Second
Office
- Level: Main
Heating
- Central, Fireplace(s), Forced Air
Cooling
- Central Air, Ceiling Fan(s)
Appliances
- Included: Cooktop, Dryer, Disposal, Dishwasher, Exhaust Fan, Free-Standing Refrigerator, Gas Cooktop, Gas Water Heater, Instant Hot Water, Ice Maker, Microwave, Oven, Range, Refrigerator, Range Hood, Stainless Steel Appliance(s), Tankless Water Heater, Vented Exhaust Fan, Washer, Washer/Dryer
- Laundry: Inside, Laundry Room, Main Level, Sink, In Unit, Washer Hookup
Features
- Breakfast Bar, Beamed Ceilings, Ceiling Fan(s), Chandelier, Crown Molding, Coffered Ceiling(s), Double Vanity, Eat-in Kitchen, Kitchen Island, Open Floorplan, Pantry, Recessed Lighting, Stone Counters, Tray Ceiling(s), Walk-In Closet(s), Separate Shower, Walk-In Shower, Room Over Garage
- Flooring: Carpet, Luxury Vinyl, Tile, Wood
- Windows: Blinds, Shutters
- Number of fireplaces: 1
- Fireplace features: Gas, Living Room
- Common walls with other units/homes: No Common Walls
Interior area
- Total structure area: 3,623
- Total interior livable area: 3,623 sqft
- Finished area above ground: 3,623
- Finished area below ground: 0
Property
Parking
- Total spaces: 2
- Parking features: Assigned, Attached, Driveway, Garage Faces Front, Garage, Parking Lot
- Garage spaces: 2
- Has uncovered spaces: Yes
Features
- Levels: Bi-Level,Two
- Stories: 1
- Patio & porch: Covered, Deck, Enclosed, Front Porch, Porch, Screened
- Exterior features: Rain Gutters
- Fencing: None
- Has view: Yes
- View description: Forest
Lot
- Size: 8,712 Square Feet
- Features: City Lot, Gentle Sloping, Sloped, Wooded
Details
- Parcel number: 073403014356000 0441254
- Zoning: R40
- Special conditions: Standard
Construction
Type & style
- Home type: SingleFamily
- Architectural style: Craftsman,Modern
- Property subtype: Single Family Residence
Materials
- Board & Batten Siding, Fiber Cement, Shake Siding, Stone, Vertical Siding
- Foundation: Concrete Perimeter, Crawlspace
- Roof: Shingle
Condition
- New construction: No
- Year built: 2017
Utilities & green energy
- Sewer: Public Sewer
- Water: Public
- Utilities for property: Electricity Available, Electricity Connected, Natural Gas Available, Natural Gas Connected, Sewer Available, Water Available, Water Connected
Green energy
- Energy efficient items: HVAC
Community & HOA
Community
- Features: Curbs, Pool, Suburban, Street Lights, Sidewalks
- Security: Smoke Detector(s)
- Subdivision: Southerlyn
HOA
- Has HOA: Yes
- Amenities included: Parking, Pool
- Services included: Maintenance Grounds, Storm Water Maintenance
- HOA fee: $418 quarterly
- HOA name: Southerlyn HOA c/o PPM
- HOA phone: 919-848-4911
Location
- Region: Cary
Financial & listing details
- Price per square foot: $276/sqft
- Tax assessed value: $905,274
- Annual tax amount: $8,209
- Date on market: 9/3/2026
- Listing agreement: Exclusive Agency
- Listing terms: 1031 Exchange,Cash,Conventional,FHA,VA Loan
- Road surface type: Asphalt
Estimated market value
$976,700
$928,000 - $1.03M
$3,631/mo
Price history
| Date | Event | Price |
|---|---|---|
| 10/21/2026 | Price change | $999,900-3.9%$276/sqft |
Source:  Doorify MLS #10189188 Report a problem Doorify MLS #10189188 Report a problem | ||
| 9/24/2026 | Price change | $1,040,000-1.9%$287/sqft |
Source: Doorify MLS #10189188 Report a problem | ||
| 9/3/2026 | Listed for sale | $1,060,000+11.6%$293/sqft |
Source: Doorify MLS #10189188 Report a problem | ||
| 6/20/2026 | Listing removed | $3,500$1/sqft |
Source: Zillow Rentals Report a problem | ||
| 6/13/2026 | Listed for rent | $3,500-7.9%$1/sqft |
Source: Zillow Rentals Report a problem | ||
| 1/25/2024 | Listing removed | -- |
Source: Zillow Rentals Report a problem | ||
| 1/13/2024 | Listed for rent | $3,800+20.6%$1/sqft |
Source: Zillow Rentals Report a problem | ||
| 7/6/2022 | Sold | $950,000$262/sqft |
Source: Public Record Report a problem | ||
| 1/13/2020 | Listing removed | $3,150$1/sqft |
Source: American Redstone Group LLC Report a problem | ||
| 12/20/2019 | Price change | $3,150-4.5%$1/sqft |
Source: American Redstone Group LLC Report a problem | ||
| 8/29/2019 | Listed for rent | $3,300$1/sqft |
Source: American Redstone Group LLC Report a problem | ||
Public tax history
| Year | Property taxes | Tax assessment |
|---|---|---|
| 2025 | $7,779 +2.2% | $905,274 |
| 2024 | $7,611 +35.7% | $905,274 +62.3% |
| 2023 | $5,610 +3.9% | $557,910 |
| 2022 | $5,401 +2.1% | $557,910 |
| 2021 | $5,292 -0.5% | $557,910 |
| 2020 | $5,320 -11.7% | $557,910 -0.6% |
| 2019 | $6,028 | $561,105 |
| 2018 | $6,028 +425.8% | $561,105 +240.1% |
| 2017 | $1,146 | $165,000 |
Find assessor info on the county website
Monthly payment
Est. payment
Payment breakdown
Explore the cost of this home by adjusting the details. Changes won't be saved.Climate risks
Neighborhood: Southerlyn
Nearby schools
Schools provided by the listing agent
- Elementary: Wake - Turner Creek Elementary
- Middle: Wake - Salem Middle
- High: Wake - Green Level High School
Source: Doorify MLS. This data may not be complete. We recommend contacting the local school district to confirm school assignments for this home.
Similar homes
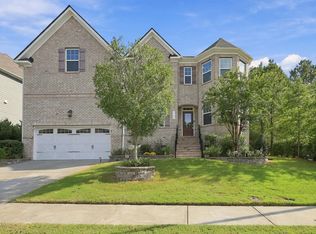
- $998,5005 bd4 ba3.7k sqft7104 Pamlico Bay Dr, Cary, NC 27519For Sale
 MLS ID #10191872, Sreedhar Gudur. Doorify MLS
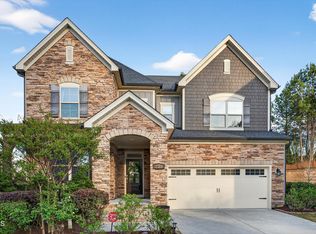
 - $1,015,0005 bd5 ba3.7k sqft221 Birdsgrove Ct, Cary, NC 27519For Sale
 MLS ID #10179243, Hannah Chan. Doorify MLS
 - $949,0005 bd4 ba3.3k sqft2017 Poplar High Pl, Cary, NC 27519For Sale
 MLS ID #10181587, Siten Aryal. Doorify MLS
 - $950,0006 bd5 ba4.6k sqft534 Siltstone Pl, Cary, NC 27519For Sale
 MLS ID #10180620, Laurene Sieli. Doorify MLS
 - $1,150,0005 bd5 ba4.3k sqft122 Brookbank Hill Pl, Cary, NC 27519For SaleMLS ID #10180934, Dennis de Jong. Doorify MLS
- $849,9005 bd4 ba3.4k sqft8524 Virgils Farm Rd, Apex, NC 27523For SaleMLS ID #10171964, Phillip DeMuth. Doorify MLS
- $899,0004 bd4 ba3.5k sqft808 City Walls St, Cary, NC 27513For SaleMLS ID #10185951, Diane Donnelly. Doorify MLS
- $799,0005 bd4 ba3.2k sqft237 Oakmere Dr, Cary, NC 27513For SaleMLS ID #10191050, Carla Freund. Doorify MLS
- $835,0005 bd3 ba3.4k sqft1276 Gloriosa St, Apex, NC 27523For SaleMLS ID #10196427, Hope Tyler. Doorify MLS
- $950,0005 bd4 ba4.2k sqft378 Crimson Way, Pittsboro, NC 27312For SaleMLS ID #10195843, Don Gomez. Doorify MLS
- $1,149,0003 bd3 ba2.7k sqft122 W Circle Dr, Cary, NC 27511For SaleMLS ID #10197257, Nicole Renae Oleson. Doorify MLS
- $899,0005 bd4 ba4.1k sqft644 Angelica Cir, Cary, NC 27518For SaleMLS ID #10141166, Peggy Houser. Doorify MLS
- $795,0004 bd4 ba3.4k sqft231 High Ridge Ln, Pittsboro, NC 27312For SaleMLS ID #10199464, Judith De la Cruz. Doorify MLS
- $515,0003 bd4 ba3k sqft351 Bridgegate Dr, Cary, NC 27519For SaleMLS ID #10192097, Lydia Edwards. Doorify MLS
- $799,0004 bd3 ba3.6k sqft104 Strathburgh Ln, Cary, NC 27518For SaleMLS ID #10192451, Jennifer Lange. Doorify MLS
- $504,9003 bd3 ba2.1k sqft1410 Glenwater Dr, Cary, NC 27519For SaleMLS ID #10180713, Aisha Buttar. Doorify MLS
- $725,0005 bd4 ba3.1k sqft2601 Impulsion Dr, New Hill, NC 27562For SaleMLS ID #10180239, Renee Hillman. Doorify MLS
- $899,9995 bd5 ba3.7k sqftLangley, New Hill, NC 27562For SaleMLS ID #10184190, Christine Osborne. Doorify MLS
- $799,0004 bd3 ba3.3k sqft216 Cotten Dr, Morrisville, NC 27560For SaleMLS ID #10197826, Kristen Jacoby. Doorify MLS
- $850,0004 bd5 ba3.5k sqft1430 Grangerford Ct, Durham, NC 27703For SaleMLS ID #10197128, Dacao Zhou. Doorify MLS
