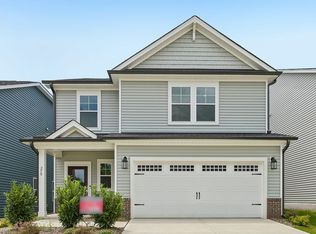
Spacious, upgraded and designed for flexible living, this 3,680-sq.-ft. Calgary by True Homes offers 5 bedrooms, 3.5 baths and room to spread out. The main level pairs an open kitchen and Great Room with a formal dining room, private study with glass doors, plus a guest bedroom and full bath. The kitchen shines with quartz countertops, upgraded 36" staggered cabinetry, tile backsplash and expansive island. Upstairs, a large game room complements three secondary bedrooms and an impressive Primary Suite. The Primary Bath features ceramic tile, dual vanities, a tiled walk-in shower with glass enclosure and separate garden tub. Upgraded wood-look laminate flooring and designer lighting add style throughout. Located in White Oak Creek Crossing with community walking trails and convenient access to Downtown Angier, Raleigh, RTP and Jack Marley Park.
Pending
Price cut: $10K (10/10)
$419,900
47 Flicker Ln #188, Angier, NC 27501
5beds
3,680sqft
Single Family Residence
Built in 2026
6,098 Square Feet Lot
$478,500 Zestimate®
$114/sqft
$50/mo HOA
What's special
Large game roomDesigner lightingExpansive islandUpgraded wood-look laminate flooringTile backsplashQuartz countertopsImpressive primary suite
- 156 days
- 133
- 14
Zillow last checked:
Listing updated:
Listed by:
Kaylee J Wilson 704-907-7910,
TLS Realty LLC
Source: Doorify MLS,MLS#: 10170416
Facts & features
Interior
Bedrooms & bathrooms
- Bedrooms: 5
- Bathrooms: 4
- Full bathrooms: 3
- 1/2 bathrooms: 1
- Main level bedrooms: 1
Primary bedroom
- Level: Second
Bedroom 2
- Level: Second
Bedroom 3
- Level: Second
Bedroom 4
- Level: Second
Bedroom 5
- Level: Main
Primary bathroom
- Level: Second
Bathroom 2
- Level: Second
Bathroom 3
- Level: Main
Dining room
- Level: Main
Game room
- Level: Second
Great room
- Level: Main
Kitchen
- Level: Main
Laundry
- Level: Second
Office
- Level: Main
Heating
- Electric, Heat Pump, None
Cooling
- Central Air
Appliances
- Included: Disposal, Dishwasher, Electric Range, Microwave, Plumbed For Ice Maker, Water Heater
- Laundry: Laundry Room, Upper Level, Washer Hookup
Features
- Double Vanity, High Ceilings, Kitchen Island, Open Floorplan, Pantry, Walk-In Closet(s), Kitchen/Dining Room Combination, Separate Shower, Walk-In Shower, Quartz Counters, Smooth Ceilings
- Flooring: Carpet, Laminate, Tile, Vinyl
- Doors: ENERGY STAR Qualified Doors
Interior area
- Total structure area: 3,680
- Total interior livable area: 3,680 sqft
- Finished area above ground: 3,680
- Finished area below ground: 0
Property
Parking
- Total spaces: 2
- Parking features: Driveway, Garage Faces Front, Garage
- Garage spaces: 2
- Has uncovered spaces: Yes
Features
- Levels: Two
- Stories: 2
- Patio & porch: Front Porch, Patio
- Fencing: None
Lot
- Size: 6,098 Square Feet
Details
- Parcel number: 040674 0022 46
- Special conditions: Standard
Construction
Type & style
- Home type: SingleFamily
- Architectural style: Transitional
- Property subtype: Single Family Residence
Materials
- Vinyl Siding
- Foundation: Slab
- Roof: Fiberglass,Shingle
Condition
- New Construction
- New construction: Yes
- Year built: 2026
- Major remodel year: 2026
Details
- Builder model: Calgary 3680 IO
- Builder name: True Homes
Utilities & green energy
- Sewer: Public Sewer
- Water: Public
Community & HOA
Community
- Security: Carbon Monoxide Detector(s), Smoke Detector(s)
- Subdivision: White Oak Creek Crossing
HOA
- Has HOA: Yes
- Services included: Unknown
- HOA fee: $600 annually
- HOA name: Braesael Management
- HOA phone: 704-847-3507
Location
- Region: Angier
Financial & listing details
- Price per square foot: $114/sqft
- Date on market: 5/29/2026
- Listing agreement: Exclusive Right To Sell
- Listing terms: Cash,Conventional,FHA,VA Loan
- Road surface type: Paved
Estimated market value
$478,500
$450,000 - $507,000
$2,566/mo
Price history
| Date | Event | Price |
|---|---|---|
| 10/19/2026 | Pending sale | $419,900$114/sqft |
Source:  Doorify MLS #10170416 Report a problem | ||
| 10/10/2026 | Price change | $419,900-2.3%$114/sqft |
Source: Doorify MLS #10170416 Report a problem | ||
| 9/25/2026 | Price change | $429,900-2.3%$117/sqft |
Source: Doorify MLS #10170416 Report a problem | ||
| 9/11/2026 | Price change | $439,900-2.2%$120/sqft |
Source: Doorify MLS #10170416 Report a problem | ||
| 8/10/2026 | Price change | $449,900+4.4%$122/sqft |
Source: Doorify MLS #10170416 Report a problem | ||
| 8/8/2026 | Price change | $430,900+0.2%$117/sqft |
Source: Doorify MLS #10170416 Report a problem | ||
| 5/29/2026 | Listed for sale | $429,900$117/sqft |
Source: Doorify MLS #10170416 Report a problem | ||
Public tax history
Tax history is unavailable.
Monthly payment
Est. payment
Payment breakdown
Explore the cost of this home by adjusting the details. Changes won't be saved.Climate risks
Neighborhood: 27501
Nearby schools
Schools provided by the listing agent
- Elementary: Harnett - Angier Elementary
- Middle: Harnett - Harnett Central Middle
- High: Harnett - Harnett Central High
Source: Doorify MLS. This data may not be complete. We recommend contacting the local school district to confirm school assignments for this home.
Similar homes
- $384,9005 bd3 ba2.9k sqft75 Flicker Ln #185, Angier, NC 27501New Construction

 Doorify MLS
- from $420,9004 bd3 ba3.6k sqftWinslow Plan, White Oak Creek Crossing, Angier, NC 27501New Construction
 True Homes
- $459,9905 bd3 ba2.7k sqft35 Oak Meadow Ln, Angier, NC 27501New Construction
 Doorify MLS
- $364,9995 bd3 ba2.6k sqft258 Blue Butterfly Dr, Angier, NC 27501New Construction
 Doorify MLS
- $354,9004 bd3 ba2.3k sqft14 Horseshoe Pl, Angier, NC 27501For SaleMLS ID #10181503, Luisa Melvin. Doorify MLS
- $420,0004 bd3 ba2.6k sqft109 Boone Lake Way, Fuquay Varina, NC 27526For SaleMLS ID #10197516, Kimberlee Poole. Doorify MLS
- $349,5004 bd3 ba2.2k sqft68 Florentine Court, Angier, NC 27501For Sale
 MLS ID #100608581, Kyle Rank, Mark Spain Real Estate. Hive MLS
- $450,0004 bd3 ba2.8k sqft40 W Dentaires Way, Willow Spring, NC 27592For SaleMLS ID #10190410, Meredith Wright. Doorify MLS
- $599,9004 bd4 ba3.2k sqft205 Morningside Ln, Angier, NC 27501For SaleMLS ID #10191866, Elizabeth Lauren Sexton. Doorify MLS
- $482,5005 bd3 ba2.7k sqft1809 Carlton Links Dr, Fuquay Varina, NC 27526For SaleMLS ID #10189681, Lynda Brookwell. Doorify MLS
- $549,9904 bd4 ba2.6k sqft325 Oak Meadow Ln, Angier, NC 27501New ConstructionDoorify MLS
- $464,9004 bd3 ba2.8k sqft1333 Amos Park St, Fuquay Varina, NC 27526For SaleMLS ID #10198587, Lindsay N Thomas Byrd. Doorify MLS
- $419,5003 bd3 ba2.9k sqft116 Hay Field Dr, Lillington, NC 27546For SaleMLS ID #10183911, Luisa Melvin. Doorify MLS
