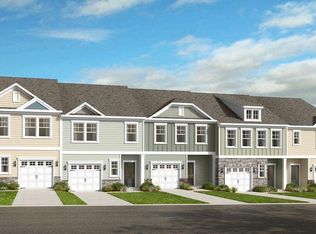
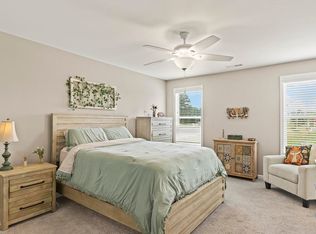
What's Special: Backs to Amenity |Flat Lot | North Facing Lot | Popular Plan. New Construction - Ready Now! Built by America's Most Trusted Home Builder. Welcome to the Magnolia at 51 Shay Street in Camden Townes! This inviting two story home welcomes you from a charming porch into an open main living area where the gathering room and dining space flow together effortlessly. The kitchen features a central island, generous pantry storage, and a bright connection to the patio that makes everyday living feel easy and relaxed. A convenient half bath and attached one car garage add comfort and functionality on the main level. Upstairs, the primary suite offers a peaceful retreat with a private bath and walk in closet, while two additional bedrooms, a shared bath, and an upstairs laundry provide flexibility for daily routines. Discover charming Angier, NC, where Crepe Myrtles line the streets and community spirit shines. Just half a mile from US-55/US-401 and near future I-540 access, commuting is easy. Enjoy farmers' markets, summer blooms, holiday events, and the Crepe Myrtle Festival. Nearby Fuquay-Varina adds concerts, sleigh rides, and more small-town fun. Additional Highlights Include: TrueMatch treads on stairs, additional sink at secondary bath, GE gas appliance package, and roll out trash. Photos are for representative purposes only. MLS#10164918
Pending
Price cut: $10K (9/5)
$249,999
51 Shay St, Angier, NC 27501
3beds
1,616sqft
Townhouse
Built in 2026
2,199 Square Feet Lot
$-- Zestimate®
$155/sqft
$205/mo HOA
What's special
Charming porchUpstairs laundryAttached one car garageGenerous pantry storageConvenient half bathShared bathWalk in closet
- 178 days
- 121
- 14
Zillow last checked:
Listing updated:
Listed by:
Danya Bizzell 919-551-3515,
Taylor Morrison of Carolinas,
Source: Doorify MLS,MLS#: 10164918
Facts & features
Interior
Bedrooms & bathrooms
- Bedrooms: 3
- Bathrooms: 3
- Full bathrooms: 2
- 1/2 bathrooms: 1
Primary bedroom
- Level: Second
- Area: 169 Square Feet
- Dimensions: 13.0 x 13.0
Bedroom 2
- Level: Second
- Area: 110 Square Feet
- Dimensions: 10.0 x 11.0
Bedroom 3
- Level: Second
- Area: 110 Square Feet
- Dimensions: 10.0 x 11.0
Primary bathroom
- Level: Second
Bathroom 2
- Level: Second
Dining room
- Level: First
- Area: 96 Square Feet
- Dimensions: 8.0 x 12.0
Great room
- Level: First
- Area: 144 Square Feet
- Dimensions: 12.0 x 12.0
Kitchen
- Level: First
Laundry
- Level: Second
Heating
- Forced Air, Zoned
Cooling
- Central Air, Zoned
Appliances
- Included: Dishwasher, Exhaust Fan, Electric Water Heater, Gas Oven, Microwave, Plumbed For Ice Maker
- Laundry: Laundry Room, Upper Level
Features
- Double Vanity, Granite Counters, High Ceilings, Kitchen Island, Pantry, Smart Thermostat, Walk-In Closet(s), Living/Dining Room Combination, Bathtub/Shower Combination
- Flooring: Carpet, Laminate, Vinyl
- Windows: Insulated Windows, Screens
- Common walls with other units/homes: 2+ Common Walls
Interior area
- Total structure area: 1,616
- Total interior livable area: 1,616 sqft
- Finished area above ground: 1,616
- Finished area below ground: 0
Property
Parking
- Total spaces: 2
- Parking features: Attached, Driveway, Garage Faces Front, Garage, Garage Door Opener
- Garage spaces: 1
- Uncovered spaces: 1
Features
- Levels: Two
- Stories: 2
- Patio & porch: Front Porch, Patio
- Exterior features: Rain Gutters
- Fencing: None
Lot
- Size: 2,199 Square Feet
- Features: Other
Details
- Additional structures: None
- Parcel number: 040674 0065 50
- Special conditions: Standard
Construction
Type & style
- Home type: Townhouse
- Architectural style: Traditional
- Property subtype: Townhouse
Materials
- Brick, Stone, Vinyl Siding
- Foundation: Slab
- Roof: Architectural Shingle
Condition
- New Construction
- New construction: Yes
- Year built: 2026
- Major remodel year: 2026
Details
- Builder model: Magnolia
- Builder name: Taylor Morrison
Utilities & green energy
- Sewer: Public Sewer
- Water: Public
- Utilities for property: Natural Gas Available, Sewer Available, Underground Utilities
Community & HOA
Community
- Features: Curbs, Other, Pool, Sidewalks
- Security: Carbon Monoxide Detector(s), Fire Alarm, Smoke Detector(s)
- Subdivision: Camden Place
HOA
- Has HOA: Yes
- Amenities included: Dog Park, Maintenance Grounds, Other, Pool
- Services included: Insurance, Maintenance Grounds, Storm Water Maintenance
- HOA fee: $205 monthly
- HOA name: Elite Management Professionals
- HOA phone: 919-233-7660
Location
- Region: Angier
Financial & listing details
- Price per square foot: $155/sqft
- Tax assessed value: $7,020
- Annual tax amount: $3,184
- Date on market: 5/5/2026
- Listing agreement: Exclusive Right To Sell
- Listing terms: Cash,Conventional,FHA,USDA Loan,VA Loan,Other
- Ownership type: Townhouse
Estimated market value
Not available
Estimated sales range
Not available
Not available
Price history
| Date | Event | Price |
|---|---|---|
| 10/20/2026 | Pending sale | $249,999$155/sqft |
Source:  Doorify MLS #10164918 Report a problem | ||
| 9/5/2026 | Price change | $249,999-3.8%$155/sqft |
Source: Doorify MLS #10164918 Report a problem | ||
| 8/17/2026 | Price change | $259,999+2%$161/sqft |
Source: Doorify MLS #10164918 Report a problem | ||
| 8/5/2026 | Price change | $254,999-1.9%$158/sqft |
Source: Doorify MLS #10164918 Report a problem | ||
| 7/20/2026 | Price change | $259,999-3.7%$161/sqft |
Source: Doorify MLS #10164918 Report a problem | ||
| 6/23/2026 | Price change | $269,999-1.6%$167/sqft |
Source: Doorify MLS #10164918 Report a problem | ||
| 5/5/2026 | Listed for sale | $274,499$170/sqft |
Source:  Taylor Morrison Report a problem | ||
Public tax history
| Year | Property taxes | Tax assessment |
|---|---|---|
| 2025 | $8 | $7,020 |
| 2024 | -- | -- |
Find assessor info on the county website
Monthly payment
Est. payment
Payment breakdown
Explore the cost of this home by adjusting the details. Changes won't be saved.Climate risks
Neighborhood: 27501
Nearby schools
Schools provided by the listing agent
- Elementary: Harnett - North Harnett Primary
- Middle: Harnett - Harnett Central Middle
- High: Harnett - Harnett Central High
Source: Doorify MLS. This data may not be complete. We recommend contacting the local school district to confirm school assignments for this home.
Similar homes
- $259,9993 bd3 ba1.6k sqft156 Charlie Cir, Angier, NC 27501New Construction
 Doorify MLS
- $269,9993 bd3 ba1.7k sqft160 Charlie Cir, Angier, NC 27501New ConstructionDoorify MLS
- $254,0003 bd3 ba1.5k sqft9844 Bitter Melon Dr, Angier, NC 27501For Sale
 MLS ID #10165964, Anna Powell. Doorify MLS
- $269,9993 bd3 ba1.6k sqft176 Charlie Cir, Angier, NC 27501New ConstructionDoorify MLS
- $279,9993 bd3 ba1.7k sqft152 Charlie Cir, Angier, NC 27501New ConstructionDoorify MLS
- $249,9003 bd3 ba1.8k sqft133 Silver Pine Dr Lot 49, Angier, NC 27501New ConstructionMLS ID #10177574, Jarrod McAdoo McAdoo. Doorify MLS
- $249,9573 bd3 ba1.8k sqft125 Silver Pine Dr Lot 51, Angier, NC 27501New ConstructionMLS ID #10177565, Jarrod McAdoo McAdoo. Doorify MLS
- $249,9003 bd3 ba1.8k sqft129 Silver Pine Dr Lot 50, Angier, NC 27501New ConstructionMLS ID #10177570, Jarrod McAdoo McAdoo. Doorify MLS
- $250,0783 bd3 ba1.5k sqft120 Silver Pne Lot 59, Angier, NC 27501New ConstructionMLS ID #10161058, Jarrod McAdoo McAdoo. Doorify MLS
- $259,9903 bd3 ba1.8k sqft115 Silver Pine Dr Lot 53, Angier, NC 27501New ConstructionMLS ID #10156181, Jarrod McAdoo McAdoo. Doorify MLS
- $325,0003 bd3 ba1.6k sqft203 Glen Meadow Dr, Angier, NC 27501For SaleMLS ID #10194505, Richard Keck. Doorify MLS
- $247,2383 bd3 ba1.8k sqft51 Ara Ct #211, Angier, NC 27501New ConstructionMLS ID #10156193, Maddie Deane. Doorify MLS
- $233,6043 bd3 ba1.5k sqft20 Serpens Dr #223, Angier, NC 27501New ConstructionMLS ID #10160628, Maddie Deane. Doorify MLS
- $349,9993 bd3 ba2.1k sqft290 Blue Butterfly Dr, Angier, NC 27501New ConstructionDoorify MLS
- $269,9003 bd3 ba1.6k sqft3221 Bailey Lake Dr, Fuquay Varina, NC 27526New ConstructionMLS ID #10185121, Matt Goss. Doorify MLS
