MLS#10072194 REPRESENTATIVE PHOTOS ADDED. New Construction - Ready Now! The two-story Sage floor plan at Camden Place, is designed for easy, stylish living with a bright, open-concept layout. The foyer flows seamlessly into the gathering room, dining area, and kitchen, making it ideal for family gatherings and entertaining. A convenient powder room sits between the entry and the attached one-car garage. Upstairs, the generous owner's suite at the back of the home offers a peaceful retreat, featuring a dual-sink vanity, walk-in shower, and walk-in closet. Two secondary bedrooms, a spacious laundry room, and a cozy loft complete the second floor. The one-car garage is the perfect complement to this thoughtful and functional design. Structural options added include: second sink in bathroom 2, and alternative owner's bathroom layout.
Sold for $289,999
$289,999
22 Shay St, Angier, NC 27501
3beds
1,745sqft
Townhouse
Built in 2025
2,199 Square Feet Lot
$287,700 Zestimate®
$166/sqft
$1,801 Estimated rent
Home value
$287,700
$259,000 - $319,000
$1,801/mo
Zestimate® history
Owner options
List your home for rent
$1,801/mo
Rent Zestimate®
Find your next renter with Zillow Rental Manager. Plus, with online applications, you can quickly screen prospective tenants – for free.
$1,801/mo
Rent Zestimate®
Refinance and save
$1,923/mo
Est. payment
Refinancing to a lower rate could help reduce your monthly payments and save thousands over the life of the loan.
$1,923/mo
Est. payment
Explore your selling options
Work with a Zillow partner agent
Leverage their expertise and Zillow's premium Showcase listings to get your home seen by more buyers.
Get startedList with your own agent
Get your home in front of millions of buyers by listing it on Zillow.
Learn how to do itSell it yourself
Take full control of how buyers see your home on Zillow by listing For Sale by Owner (FSBO).
List your homeWhat's special
Cozy loftWalk-in showerSpacious laundry roomWalk-in closetDual-sink vanityBright open-concept layout
Zillow last checked:
Listing updated:
Listed by:
Teresa Brownell 919-623-8979,
Taylor Morrison of Carolinas,,
Tom Jennings,
Taylor Morrison of Carolinas,
Bought with:
Brittney Lee, 286843
Avenue Properties INC
Julianna Jean Fager, 349517
Avenue Properties INC
Source: Doorify MLS,MLS#: 10072194
Facts & features
Interior
Bedrooms & bathrooms
- Bedrooms: 3
- Bathrooms: 3
- Full bathrooms: 2
- 1/2 bathrooms: 1
Primary bedroom
- Level: Upper
Bedroom 2
- Level: Upper
Bedroom 3
- Level: Upper
Primary bathroom
- Level: Upper
Bathroom 2
- Level: Upper
Breakfast room
- Level: Main
Great room
- Level: Main
Kitchen
- Level: Main
Laundry
- Level: Upper
Loft
- Level: Upper
Heating
- Natural Gas, Zoned
Cooling
- Central Air, Zoned
Appliances
- Included: Dishwasher, Electric Water Heater, Gas Range, Microwave, Plumbed For Ice Maker
- Laundry: Upper Level
Features
- Entrance Foyer, Kitchen Island, Walk-In Closet(s), Living/Dining Room Combination, Quartz Counters
- Flooring: Carpet, Laminate, Luxury Vinyl
- Windows: Insulated Windows, Screens
- Common walls with other units/homes: 2+ Common Walls
Interior area
- Total structure area: 1,745
- Total interior livable area: 1,745 sqft
- Finished area above ground: 1,745
- Finished area below ground: 0
Property
Parking
- Total spaces: 2
- Parking features: Driveway, Garage Faces Front, Garage
- Garage spaces: 1
- Uncovered spaces: 1
Features
- Levels: Two
- Stories: 2
- Patio & porch: Patio
- Exterior features: Rain Gutters
- Pool features: Community
- Fencing: None
Lot
- Size: 2,199 Square Feet
- Features: Interior Lot, Landscaped
Details
- Parcel number: 59
- Special conditions: Standard
- Horse amenities: None
Construction
Type & style
- Home type: Townhouse
- Architectural style: Traditional
- Property subtype: Townhouse
Materials
- Board & Batten Siding, Stone, Vinyl Siding
- Foundation: Slab
- Roof: Architectural Shingle
Condition
- Under Construction
- New construction: Yes
- Year built: 2025
- Major remodel year: 2025
Details
- Builder model: Sage
- Builder name: Taylor Morrison
Utilities & green energy
- Sewer: Public Sewer
- Water: Public
- Utilities for property: Natural Gas Available, Sewer Available, Underground Utilities
Community & HOA
Community
- Features: Other, Pool
- Security: Carbon Monoxide Detector(s), Smoke Detector(s)
- Subdivision: Camden Place
HOA
- Has HOA: Yes
- Amenities included: Dog Park, Maintenance Grounds, Pool
- Services included: Insurance, Storm Water Maintenance
- HOA fee: $85 monthly
- HOA name: Camden Place Owners Association Inc
- HOA phone: 919-233-7660
- Additional fee info: Second HOA Fee $120 Monthly
Location
- Region: Angier
Financial & listing details
- Price per square foot: $166/sqft
- Tax assessed value: $323,076
- Annual tax amount: $3,364
- Date on market: 1/22/2025
- Listing agreement: Exclusive Right To Sell
- Listing terms: Cash,Conventional,FHA,VA Loan,Other
- Ownership type: Townhouse
Price history
| Date | Event | Price |
|---|---|---|
| 5/16/2025 | Sold | $289,999$166/sqft |
Source:  Doorify MLS #10072194 Report a problem Doorify MLS #10072194 Report a problem | ||
| 3/3/2025 | Pending sale | $289,999$166/sqft |
Source: Doorify MLS #10072194 Report a problem | ||
| 1/22/2025 | Listed for sale | $289,999$166/sqft |
Source:  Taylor Morrison Report a problem Taylor Morrison Report a problem | ||
Public tax history
| Year | Property taxes | Tax assessment |
|---|---|---|
| 2025 | $3,852 | $323,076 |
| 2024 | -- | -- |
Find assessor info on the county website
Neighborhood: 27501
Nearby homes
- $290,0003,484 sqft16 Shay St, Angier, NC 27501Sold
- $290,0003 bd3 ba1.7k sqft36 Shay St, Angier, NC 27501Sold
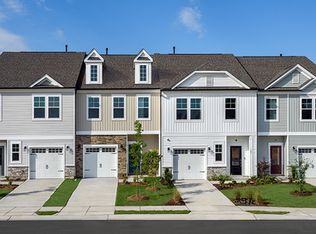
- $299,9993 bd3 ba1.7k sqft40 Shay St, Angier, NC 27501Sold
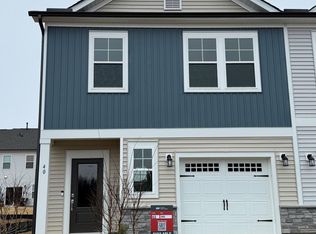
- $270,0003,049 sqft46 Shay St, Angier, NC 27501Sold
- $277,9993 bd3 ba1.7k sqft52 Shay St, Angier, NC 27501Sold
- $7,0202,178 sqft21 Shay St, Angier, NC 27501Off Market
- $7,0202,178 sqft25 Shay St, Angier, NC 27501Off Market
- $249,9993 bd3 ba1.6k sqft51 Shay St, Angier, NC 27501New Construction
Nearby schools
GreatSchools rating
- 2/10Angier ElementaryGrades: PK,3-5Distance: 1.7 mi
- 3/10Harnett Central MiddleGrades: 6-8Distance: 5.2 mi
- 4/10Harnett Central HighGrades: 9-12Distance: 5 mi
Schools provided by the listing agent
- Elementary: Wake - Willow Springs Elementary
- Middle: Wake - Herbert Akins Road Middle
- High: Wake - Willow Spring High School
Source: Doorify MLS. This data may not be complete. We recommend contacting the local school district to confirm school assignments for this home.
Get a cash offer in 3 minutes
Find out how much your home could sell for in as little as 3 minutes with a no-obligation cash offer.
Estimated market value
$287,700
Get a cash offer in 3 minutes
Find out how much your home could sell for in as little as 3 minutes with a no-obligation cash offer.
Estimated market value
$287,700
- North Carolina
- Harnett County
- Angier
- 27501
- 22 Shay St
