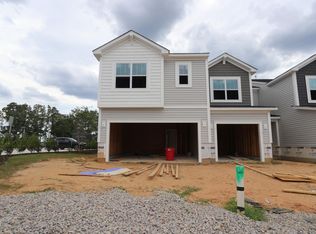
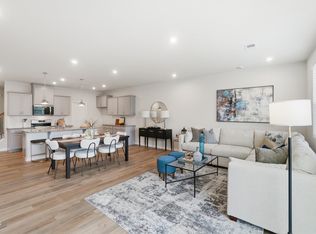
Welcome to the Hallie at Powell, a new construction townhome in Angier designed for everyday living. With an estimated September completion date, this 3-bedroom, 2.5-bath townhome offers 1,540 square feet of open, inviting living space that makes it easy to gather with friends, unwind after a long day, and feel right at home. The kitchen sits at the heart of the main level and features quartz countertops, a gas cooktop, and plenty of room for everything from weeknight dinners to weekend entertaining. Luxury vinyl plank flooring, 9-foot ceilings, and thoughtfully selected finishes create a bright and inviting atmosphere throughout. A one-car garage and low-maintenance lifestyle give you more time to enjoy what matters most. More reasons to fall in love with Powell this October! Select quick move-in homes closing by the end of the year include a washer, dryer, refrigerator, and blinds to help you settle in. Take advantage of limited-time October opportunities on select Quick Move-In Homes and enjoy the convenience of a new home that's ready sooner. Ask about available financing and closing cost incentives that may help make your move more attainable. With modern townhome designs, low-maintenance living, and a convenient Angier location, Powell offers an easy path to homeownership. Schedule your tour today and explore current availability.
New construction
Price cut: $485 (7/29)
$243,358
63 Dorado Dr #193, Angier, NC 27501
3beds
1,540sqft
Townhouse
Built in 2026
1,916 Square Feet Lot
$-- Zestimate®
$158/sqft
$123/mo HOA
What's special
Bright and inviting atmosphereOne-car garageGas cooktopLuxury vinyl plank flooringQuartz countertops
- 118 days
- 60
- 7
Zillow last checked:
Listing updated:
Listed by:
Maddie Deane 919-819-7533,
Mattamy Homes LLC
Source: Doorify MLS,MLS#: 10174051
Facts & features
Interior
Bedrooms & bathrooms
- Bedrooms: 3
- Bathrooms: 3
- Full bathrooms: 2
- 1/2 bathrooms: 1
Primary bedroom
- Level: Second
- Area: 17820 Square Feet
- Dimensions: 135.0 x 132.0
Bedroom 2
- Level: Second
- Area: 11544 Square Feet
- Dimensions: 111.0 x 104.0
Bedroom 3
- Level: Third
- Area: 11900 Square Feet
- Dimensions: 119.0 x 100.0
Great room
- Level: Main
- Area: 37248 Square Feet
- Dimensions: 194.0 x 192.0
Kitchen
- Level: Main
- Area: 21420 Square Feet
- Dimensions: 153.0 x 140.0
Other
- Description: Garage
- Level: Main
- Area: 22000 Square Feet
- Dimensions: 110.0 x 200.0
Other
- Description: Rear Patio
- Level: Main
- Area: 10000 Square Feet
- Dimensions: 100.0 x 100.0
Heating
- Central, ENERGY STAR Qualified Equipment, Forced Air, Heat Pump
Cooling
- Central Air, ENERGY STAR Qualified Equipment, Heat Pump, Zoned
Appliances
- Included: Disposal, Gas Cooktop, Gas Range, Gas Water Heater, Microwave, ENERGY STAR Qualified Water Heater, Self Cleaning Oven, Smart Appliance(s), Stainless Steel Appliance(s), Vented Exhaust Fan
- Laundry: Electric Dryer Hookup, Inside, In Unit, Upper Level, Washer Hookup
Features
- Breakfast Bar, Double Vanity, Entrance Foyer, High Ceilings, Pantry, Smart Home, Smart Thermostat, Walk-In Closet(s), Kitchen/Dining Room Combination, Living/Dining Room Combination, Bathtub/Shower Combination, Quartz Counters
- Flooring: Carpet, Concrete, Luxury Vinyl
- Doors: ENERGY STAR Qualified Doors, Sliding Doors
- Windows: Double Pane Windows, ENERGY STAR Qualified Windows, Screens
- Common walls with other units/homes: 2+ Common Walls
Interior area
- Total structure area: 1,540
- Total interior livable area: 1,540 sqft
- Finished area above ground: 1,540
- Finished area below ground: 0
Property
Parking
- Total spaces: 222
- Parking features: Additional Parking, Attached, Driveway, Garage Faces Front, Garage, Garage Door Opener, Paved
- Garage spaces: 1
- Uncovered spaces: 20
Features
- Levels: Two
- Stories: 2
- Entry location: Front Door
- Patio & porch: Patio
- Exterior features: Rain Gutters, Smart Lock(s)
- Fencing: Privacy,Vinyl
Lot
- Size: 1,916 Square Feet
- Features: Interior Lot, Landscaped, Many Trees, Wooded
Details
- Parcel number: 0662248607.000
- Special conditions: Seller Licensed Real Estate Professional
Construction
Type & style
- Home type: Townhouse
- Architectural style: Craftsman
- Property subtype: Townhouse
Materials
- Vinyl Siding
- Foundation: Concrete Perimeter, Slab
- Roof: Synthetic,Architectural Shingle
Condition
- New Construction,Under Construction
- New construction: Yes
- Year built: 2026
- Major remodel year: 2026
Details
- Builder model: Hallie
- Builder name: Mattamy Homes
Utilities & green energy
- Sewer: Public Sewer
- Water: Public
- Utilities for property: Cable Available, Electricity Available, Natural Gas Connected, Water Available
Green energy
- Energy efficient items: Construction, Doors, HVAC, Insulation, Lighting, Thermostat
- Indoor air quality: Contaminant Control, Integrated Pest Management, Moisture Control, Ventilation
- Construction elements: Recycled Materials
Community & HOA
Community
- Features: Curbs, Playground, Pool, Street Lights, Sidewalks
- Security: Carbon Monoxide Detector(s), Firewall(s), Smoke Detector(s)
- Subdivision: Powell
HOA
- Has HOA: Yes
- Amenities included: Dog Park, Maintenance Grounds, Maintenance Structure, Picnic Area, Playground, Pool, Snow Removal
- Services included: Maintenance Grounds, Maintenance Structure, Pest Control, Snow Removal, Sewer, Road Maintenance, Storm Water Maintenance
- HOA fee: $1,476 annually
- HOA name: Charleston Management
- HOA phone: 919-847-3003
Location
- Region: Angier
Financial & listing details
- Price per square foot: $158/sqft
- Date on market: 6/14/2026
- Listing agreement: Exclusive Right To Sell
- Listing terms: Cash,Conventional,FHA,USDA Loan,VA Loan
- Ownership type: Townhouse
- Road surface type: Asphalt
Estimated market value
Not available
Estimated sales range
Not available
Not available
Price history
| Date | Event | Price |
|---|---|---|
| 7/29/2026 | Price change | $243,358-0.2%$158/sqft |
Source:  Doorify MLS #10174051 Report a problem Doorify MLS #10174051 Report a problem | ||
| 7/24/2026 | Price change | $243,843+0.2%$158/sqft |
Source: Doorify MLS #10174051 Report a problem | ||
| 6/14/2026 | Listed for sale | $243,358$158/sqft |
Source: Doorify MLS #10174051 Report a problem | ||
Public tax history
Tax history is unavailable.
Monthly payment
Est. payment
Payment breakdown
Explore the cost of this home by adjusting the details. Changes won't be saved.Climate risks
Neighborhood: 27501
Nearby schools
Schools provided by the listing agent
- Elementary: Harnett - LaFayette Year Round School
- Middle: Harnett - Harnett Central Middle
- High: Harnett - Harnett Central High
Source: Doorify MLS. This data may not be complete. We recommend contacting the local school district to confirm school assignments for this home.

Similar homes
- $243,3503 bd3 ba1.5k sqftHallie, Angier, NC 27501New Construction

 MLS ID #10178752, Maddie Deane. Doorify MLS
 - $246,3193 bd3 ba1.6k sqft59 Dorado Dr #194, Angier, NC 27501New Construction
 MLS ID #10176686, Maddie Deane. Doorify MLS
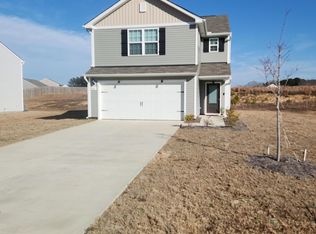
 - $249,9003 bd3 ba1.8k sqft111 Silver Pine Dr Lot 54, Angier, NC 27501New Construction
 MLS ID #10157166, Jarrod McAdoo McAdoo. Doorify MLS
 - $349,9993 bd3 ba1.6k sqft60 Coleshill Rd, Angier, NC 27501For Sale
 MLS ID #10138360, Craig Tribus. Doorify MLS
 - $241,9353 bd3 ba1.5k sqft38 Evie Way, Lillington, NC 27546New ConstructionMLS ID #10191825, Kate Schmieg. Doorify MLS
- $214,9002 bd3 ba1.1k sqft262 S Raleigh St, Angier, NC 27501For SaleMLS ID #10184588, Brian Zachrich. Doorify MLS
- $224,9903 bd3 ba1.5k sqft43 Evie Way, Lillington, NC 27546New ConstructionMLS ID #10192001, Kate Schmieg. Doorify MLS
- $224,9903 bd3 ba1.5k sqft42 Evie Way, Lillington, NC 27546New ConstructionMLS ID #10188471, Kate Schmieg. Doorify MLS
- $318,0004 bd3 ba2.2k sqft82 Shady Oaks Rd, Angier, NC 27501For SaleMLS ID #10190319, Donald Byrd. Doorify MLS
- $269,9003 bd2 ba1.3k sqftCarter C, Lillington, NC 27546For SaleMLS ID #10195614, Chris Crumpler. Doorify MLS
- $319,9903 bd3 ba2k sqft177 Steel Springs Ln, Angier, NC 27501New ConstructionDoorify MLS
- $257,0003 bd1 ba1k sqft500 E McNeill St, Lillington, NC 27546For SaleMLS ID #10171296, Ailyn Avila Gonzalez. Doorify MLS
- $317,5503 bd3 ba1.9k sqft21 Willow Cameron Way, Angier, NC 27501New ConstructionDoorify MLS
- $278,9903 bd2 ba1.5k sqft40 Chardonnay Dr, Lillington, NC 27546New ConstructionDoorify MLS
- $330,0003 bd2 ba1.6k sqft1191 Denning Rd, Angier, NC 27501For SaleMLS ID #10186875, Tracy Dowling. Doorify MLS
- $338,2753 bd2 ba1.7k sqft848 Old Sta, Pointe Angier, NC 27501New ConstructionMLS ID #10191596, Sanytra Patricia Johnson. Doorify MLS
- $274,0003 bd2 ba1.4k sqftCarter B, Lillington, NC 27546New ConstructionMLS ID #10179476, Brian Raimundo. Doorify MLS
- $299,9903 bd2 ba1.6k sqft52 Chardonnay Dr, Lillington, NC 27546New ConstructionDoorify MLS
