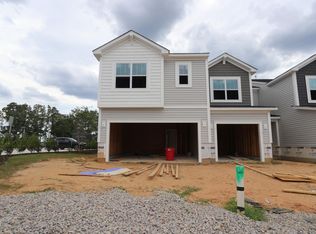
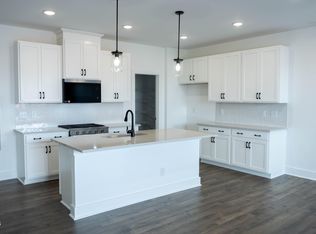
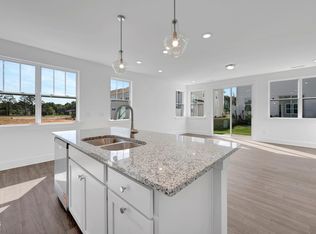
New Construction Townhome in Angier, NC! Discover the Valencia at Powell, a thoughtfully designed townhome that blends modern style, comfort, and low-maintenance living. Offering 3 bedrooms, 2.5 baths, and 1,612 square feet, this home features an open-concept layout where the kitchen, dining, and living spaces flow seamlessly together, creating the perfect setting for both everyday living and entertaining. Upstairs, the spacious owner's retreat provides a private escape, while the rear patio overlooks a peaceful tree-lined homesite for added privacy and relaxation. The Craftsman-inspired exterior with stone accents adds timeless curb appeal, and the HOA helps simplify homeownership so you can spend more time enjoying the things that matter most. Ideally located between Angier and Lillington, Powell offers convenient access to shopping, dining, and the Triangle while maintaining the charm of small-town living. Estimated completion August 2026. Ask about limited-time builder incentives and special financing opportunities available through Mattamy Homes' preferred lender and attorney. For a limited time, select homes include exciting builder incentives designed to make your move more affordable and rewarding. Ask about opportunities to reduce upfront homebuying expenses, enjoy added monthly payment flexibility, and receive a complimentary appliance move-in package. Contact us today for details before these limited-time offers end.
New construction
Price increase: $485 (7/24)
$246,804
59 Dorado Dr #194, Angier, NC 27501
3beds
1,612sqft
:
Get pre-qualified$1,616/mo
Townhouse, Residential
Built in 2026
1,742 Square Feet Lot
$-- Zestimate®
$153/sqft
$123/mo HOA
What's special
Timeless curb appealOpen-concept layoutPrivate escape
- 29 days |
- 75 |
- 5 |
Likely to sell faster than
Zillow last checked:
Listing updated:
Listed by:
Maddie Deane 919-819-7533,
Mattamy Homes LLC
Source: Doorify MLS,MLS#: 10176686
Facts & features
Interior
Bedrooms & bathrooms
- Bedrooms: 3
- Bathrooms: 3
- Full bathrooms: 2
- 1/2 bathrooms: 1
Heating
- None
Cooling
- Central Air, ENERGY STAR Qualified Equipment, Heat Pump, Zoned
Appliances
- Included: Dishwasher, Disposal, ENERGY STAR Qualified Water Heater, Gas Range, Gas Water Heater, Microwave, Self Cleaning Oven, Smart Appliance(s), Stainless Steel Appliance(s), Vented Exhaust Fan
- Laundry: Electric Dryer Hookup, In Unit, Inside, Upper Level, Washer Hookup
Features
- Bathtub/Shower Combination, Breakfast Bar, Double Vanity, Entrance Foyer, High Ceilings, Kitchen/Dining Room Combination, Living/Dining Room Combination, Open Floorplan, Pantry, Quartz Counters, Recessed Lighting, Smart Thermostat, Smooth Ceilings, Walk-In Closet(s), Walk-In Shower, Wired for Data
- Flooring: Carpet, Combination, Vinyl
- Doors: ENERGY STAR Qualified Doors, Sliding Doors
- Windows: Double Pane Windows, ENERGY STAR Qualified Windows, Screens
- Has fireplace: No
- Common walls with other units/homes: 2+ Common Walls, No One Above, No One Below
Interior area
- Total structure area: 1,612
- Total interior livable area: 1,612 sqft
- Finished area above ground: 1,612
- Finished area below ground: 0
Property
Parking
- Total spaces: 222
- Parking features: Additional Parking, Attached, Concrete, Driveway, Garage, Garage Door Opener, Garage Faces Front
- Attached garage spaces: 1
- Uncovered spaces: 20
Features
- Levels: Two
- Stories: 2
- Patio & porch: Patio
- Exterior features: Rain Gutters, Smart Lock(s)
- Pool features: Community
- Fencing: Privacy, Vinyl
- Has view: Yes
Lot
- Size: 1,742 Square Feet
- Features: Back Yard, Few Trees, Front Yard, Interior Lot, Landscaped, Level, Wooded
Details
- Additional structures: None
- Parcel number: 0662248616.000
- Zoning: CD-RMX
- Special conditions: Seller Licensed Real Estate Professional
Construction
Type & style
- Home type: Townhouse
- Architectural style: Craftsman
- Property subtype: Townhouse, Residential
- Attached to another structure: Yes
Materials
- Blown-In Insulation, Radiant Barrier, Recycled/Bio-Based Insulation, Shake Siding, Stone Veneer, Vinyl Siding
- Foundation: Slab
- Roof: Shingle, Fiberglass, Synthetic
Condition
- New construction: Yes
- Year built: 2026
- Major remodel year: 2026
Details
- Builder name: Mattamy Homes
Utilities & green energy
- Sewer: Public Sewer
- Water: Public
- Utilities for property: Cable Available, Electricity Available, Natural Gas Available, Water Available
Green energy
- Energy efficient items: Construction, Doors, HVAC, Insulation, Lighting, Roof, Thermostat, Water Heater
- Indoor air quality: Contaminant Control, Integrated Pest Management, Moisture Control, Ventilation
- Construction elements: Recycled Materials
- Water conservation: Efficient Hot Water Distribution
Community & HOA
Community
- Features: Curbs, Playground, Pool, Sidewalks, Street Lights
- Subdivision: Powell
HOA
- Has HOA: Yes
- Amenities included: Dog Park, Maintenance Grounds, Maintenance Structure, Park, Picnic Area, Playground, Pool, Snow Removal
- Services included: Maintenance Grounds, Maintenance Structure, Pest Control, Road Maintenance, Sewer, Snow Removal, Storm Water Maintenance
- HOA fee: $1,476 annually
Location
- Region: Angier
Financial & listing details
- Price per square foot: $153/sqft
- Date on market: 6/26/2026
- Road surface type: Asphalt
Estimated market value
Not available
Estimated sales range
Not available
Not available
Price history
| Date | Event | Price |
|---|---|---|
| 7/24/2026 | Price change | $246,804+0.2%$153/sqft |
Source:  Doorify MLS #10176686 Report a problem Doorify MLS #10176686 Report a problem | ||
| 6/26/2026 | Listed for sale | $246,319$153/sqft |
Source: Doorify MLS #10176686 Report a problem | ||
Public tax history
Tax history is unavailable.
Monthly payment
Est. payment
Payment breakdown
Explore the cost of this home by adjusting the details. Changes won't be saved.Climate risks
Neighborhood: 27501
Nearby schools
GreatSchools rating
- NANorth Harnett PrimaryGrades: PK-2Distance: 1 mi
- 3/10Harnett Central MiddleGrades: 6-8Distance: 0.3 mi
- 4/10Harnett Central HighGrades: 9-12Distance: 0.6 mi
Schools provided by the listing agent
- Elementary: Harnett - LaFayette Year Round School
- Middle: Harnett - Harnett Central Middle
- High: Harnett - Harnett Central High
Source: Doorify MLS. This data may not be complete. We recommend contacting the local school district to confirm school assignments for this home.
- $243,8433 bd3 ba1.5k sqft63 Dorado Dr #193, Angier, NC 27501New Construction

- $243,8353 bd3 ba1.5k sqft57 Dorado Dr #195, Angier, NC 27501New Construction

- $251,8893 bd3 ba1.6k sqft53 Dorado Dr #196, Angier, NC 27501Pending
- $262,2633 bd3 ba1.8k sqft19 Ara Ct #204, Angier, NC 27501Sold
- $248,0003 bd3 ba1.8k sqft23 Ara Ct #205, Angier, NC 27501Sold
- $267,3403 bd3 ba1.8k sqft27 Ara Ct #206, Angier, NC 27501New Construction
- $274,1383 bd3 ba1.8k sqft39 Ara Ct #208, Angier, NC 27501Sold
- $479,0003 bd1 ba1.2k sqft4985 State Highway 210 N, Angier, NC 27501Sold
A local agent can set up tours, give advice and negotiate with sellers.
Similar homes
- $243,8433 bd3 ba1.5k sqftHallie, Angier, NC 27501New Construction
 MLS ID #10174051, Maddie Deane. Doorify MLS
 - $243,8353 bd3 ba1.5k sqftHallie, Angier, NC 27501New ConstructionMLS ID #10178752, Maddie Deane. Doorify MLS
- $243,7643 bd3 ba1.5k sqft20 Serpens Dr #223, Angier, NC 27501New Construction
 MLS ID #10160628, Maddie Deane. Doorify MLS
 - $255,3673 bd3 ba1.6k sqft32 Serpens Dr #220, Angier, NC 27501New Construction
 MLS ID #10157661, Maddie Deane. Doorify MLS
 - $259,7333 bd3 ba1.6k sqft12 Serpens Dr #225, Angier, NC 27501New ConstructionMLS ID #10162179, Maddie Deane. Doorify MLS
- $258,5843 bd3 ba1.8k sqftAurora, Angier, NC 27501New ConstructionMLS ID #10155873, Maddie Deane. Doorify MLS
- $257,2383 bd3 ba1.8k sqft51 Ara Ct #211, Angier, NC 27501New ConstructionMLS ID #10156193, Maddie Deane. Doorify MLS
- $257,4353 bd3 ba1.5k sqft208 Blossom Field Way, Angier, NC 27501New ConstructionDoorify MLS
- $259,9573 bd3 ba1.8k sqft125 Silver Pine Dr Lot 51, Angier, NC 27501New ConstructionMLS ID #10177565, Jarrod McAdoo McAdoo. Doorify MLS
- $259,2843 bd3 ba1.8k sqft129 Silver Pine Dr Lot 50, Angier, NC 27501New ConstructionMLS ID #10177570, Jarrod McAdoo McAdoo. Doorify MLS
- $259,2123 bd3 ba1.8k sqft133 Silver Pine Dr Lot 49, Angier, NC 27501New ConstructionMLS ID #10177574, Jarrod McAdoo McAdoo. Doorify MLS
- $259,9353 bd3 ba1.6k sqft198 Blossom Field Way, Angier, NC 27501New ConstructionDoorify MLS
- $259,2123 bd3 ba1.8k sqft111 Silver Pine Dr Lot 54, Angier, NC 27501New ConstructionMLS ID #10157166, Jarrod McAdoo McAdoo. Doorify MLS
- $259,3203 bd3 ba1.8k sqft117 Silver Pine Dr Lot 55, Angier, NC 27501New ConstructionMLS ID #10157177, Jarrod McAdoo McAdoo. Doorify MLS
- $269,9993 bd3 ba1.6k sqft61 Shay St, Angier, NC 27501New ConstructionDoorify MLS
- $241,9353 bd3 ba1.4k sqft30 Evie Way, Lillington, NC 27546New ConstructionDoorify MLS
- $279,9993 bd3 ba1.7k sqft55 Shay St, Angier, NC 27501New ConstructionDoorify MLS
- $330,0003 bd2 ba1.3k sqft2781 Oak Grove Church Rd, Angier, NC 27501For SaleMLS ID #10175206, Kelly Sullivan. Doorify MLS
- $315,0004 bd3 ba1.8k sqft151 Bunker Hill Pl #50, Angier, NC 27501New ConstructionMLS ID #10176724, Clark Brantley. Doorify MLS
- $284,9993 bd3 ba1.7k sqft45 Shay St, Angier, NC 27501New ConstructionDoorify MLS
