Skip main navigation
Sold for $274,138
  • $274,138

    39 Ara Ct #208, Angier, NC 27501

    3beds
    1,800sqft
    Townhouse, Residential
    Built in 2026
    2,178 Square Feet Lot
    $273,300 Zestimate®
    $152/sqft
    $1,777 Estimated rent

    Home value

    $273,300

    $251,000 - $298,000

    $1,777/mo

    Zestimate® history
    Loading
    Loading...

    Owner options

    List your home for rent

    $1,777/mo

    Rent Zestimate®

    Find your next renter with Zillow Rental Manager. Plus, with online applications, you can quickly screen prospective tenants – for free.

    Learn more

    $1,777/mo

    Rent Zestimate®

    Refinance and save

    $3,109/mo

    Est. payment

    Refinancing to a lower rate could help reduce your monthly payments and save thousands over the life of the loan.

    See today's rates

    $3,109/mo

    Est. payment

    Explore your selling options

    Work with a Zillow partner agent

    Leverage their expertise and Zillow's premium Showcase listings to get your home seen by more buyers.

    Get started

    List with your own agent

    Get your home in front of millions of buyers by listing it on Zillow.

    Learn how to do it

    Sell it yourself

    Take full control of how buyers see your home on Zillow by listing For Sale by Owner (FSBO).

    List your home

    What's special

    Modern finishesVersatile loftPrivate rear patioCharming farmhouse elevationFully tiled showerTile shower floorBackless gas range
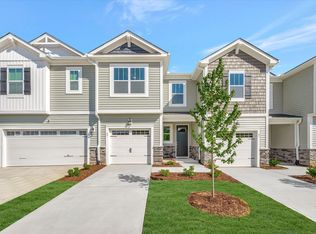
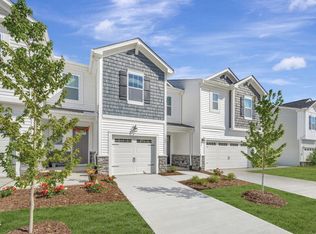
    Welcome to the Vienna -- a beautifully designed end-unit townhome offering 3 bedrooms, 2.5 bathrooms, and approximately 1,800 sq ft of comfortable, functional living space. Showcasing a charming farmhouse elevation, this quick move-in home combines thoughtful design with elevated finishes throughout. Step inside to find 9-foot ceilings on the first floor and an open-concept layout that flows seamlessly from the main living area to the kitchen -- complete with quartz countertops and an upgraded gas appliance package featuring a backless gas range. Upstairs, a versatile loft provides the perfect flex space for a home office, media room, or additional lounge area. The spacious owner's suite offers a relaxing retreat with a fully tiled shower, built-in seat, and tile shower floor. Enjoy a mix of RevWood flooring, carpet, and luxury vinyl throughout the home for both style and durability. Outside, unwind on your private rear patio, and take advantage of the convenience of a 2-car garage and 50-gallon gas water heater. This end-unit Vienna blends everyday comfort with modern finishes ,ready for you to call home! Special financing incentives available when working with Mattamy Homes' preferred lender & attorney.

    Zillow last checked:

    Listing updated:

    Listed by:

    Maddie Deane 919-819-7533,

    Mattamy Homes LLC

    Bought with:

    SHAKENA VARNADO, 326661

    HIVE REALTY GROUP

    Source: Doorify MLS,MLS#: 10147940MLS Logo

    Facts & features

    Interior

    Bedrooms & bathrooms
    • Bedrooms: 3
    • Bathrooms: 3
    • Full bathrooms: 2
    • 1/2 bathrooms: 1
    Heating
    • Central, ENERGY STAR Qualified Equipment, Forced Air, Heat Pump
    Cooling
    • Central Air, Electric, ENERGY STAR Qualified Equipment, Heat Pump, Zoned
    Appliances
    • Included: Dishwasher, Disposal, Gas Range, Gas Water Heater, Stainless Steel Appliance(s)
    • Laundry: Electric Dryer Hookup, In Unit, Inside, Laundry Room, Upper Level
    Features
    • Bathtub/Shower Combination, Breakfast Bar, Entrance Foyer, Kitchen/Dining Room Combination, Quartz Counters, Recessed Lighting, Smart Home, Smart Thermostat, Walk-In Closet(s)
    • Flooring: Carpet, Combination, Vinyl
    • Doors: ENERGY STAR Qualified Doors, Sliding Doors
    • Common walls with other units/homes: End Unit
    Interior area
    • Total structure area: 1,800
    • Total interior livable area: 1,800 sqft
    • Finished area above ground: 1,800
    • Finished area below ground: 0

    Property

    Parking
    • Total spaces: 222
    • Parking features: Garage - Attached, Open
    • Attached garage spaces: 2
    • Uncovered spaces: 20
    Features
    • Levels: Two
    • Stories: 2
    • Exterior features: Rain Gutters, Smart Lock(s)
    • Fencing: Privacy, Vinyl
    • Has view: Yes
    Lot
    • Size: 2,178 sqft
    • Features: Back Yard, Interior Lot, Landscaped, Paved
    Details
    • Parcel number: 040662020012
    • Special conditions: Seller Licensed Real Estate Professional

    Construction

    Type & style
    • Home type: Townhouse
    • Architectural style: Farmhouse
    • Property subtype: Townhouse, Residential
    • Attached to another structure: Yes
    Materials
    • Vinyl Siding
    • Foundation: Slab
    • Roof: Shingle
    Condition
    • New construction: Yes
    • Year built: 2026
    • Major remodel year: 2026
    Details
    • Builder name: Mattamy Homes

    Utilities & green energy

    • Sewer: Public Sewer
    • Water: Public
    Green energy
    • Energy efficient items: Appliances, Construction, HVAC, Insulation, Lighting, Roof, Thermostat, Water Heater
    • Indoor air quality: Integrated Pest Management
    • Construction elements: Conserving Methods, Recyclable Materials, Recycled Materials

    Community & neighborhood

    Location
    • Region: Angier
    • Subdivision: Powell

    HOA & financial

    HOA
    • Has HOA: Yes
    • HOA fee: $1,476 annually
    • Amenities included: Dog Park, Landscaping, Maintenance Grounds, Picnic Area, Playground, Pool, Trail(s)
    • Services included: Maintenance Grounds, Maintenance Structure, Pest Control, Road Maintenance, Sewer, Snow Removal, Storm Water Maintenance

    Other

    Other facts
    • Road surface type: Paved

    Price history

    DateEventPrice
    3/26/2026Sold$274,138-0.4%$152/sqft
    Source: Doorify MLS #10147940 Report a problem
    2/26/2026Pending sale$275,128$153/sqft
    Source: Doorify MLS #10147940 Report a problem
    2/20/2026Listed for sale$275,128$153/sqft
    Source: Doorify MLS #10147940 Report a problem

    Public tax history

    Tax history is unavailable.

    Neighborhood: 27501

    Nearby schools

    GreatSchools rating
    Schools provided by the listing agent
    • Elementary: Harnett - LaFayette
    • Middle: Harnett - Harnett Central
    • High: Harnett - Harnett Central

    Source: Doorify MLS. This data may not be complete. We recommend contacting the local school district to confirm school assignments for this home.

    Get a cash offer in 3 minutes
    Find out how much your home could sell for in as little as 3 minutes with a no-obligation cash offer.
    Estimated market value
    $273,300
    Get a cash offer in 3 minutes
    Find out how much your home could sell for in as little as 3 minutes with a no-obligation cash offer.
    Estimated market value
    $273,300