Aurora Floorplan | 1,851 SQ FT Interior townhome featuring an open foyer with powder room and storage. The main level offers 9' first-floor ceilings and an open kitchen with a breakfast-bar island, quartz countertops, tile backsplash, and stainless-steel appliances, overlooking the breakfast area and Great Room. Open-rail stairs with classic wood pickets lead to the second floor. Upstairs includes an owner's suite, two additional bedrooms, a loft, and a conveniently located laundry room. A rear patio and 1-car garage complete the home. Special financing incentives are available through Mattamy Homes preferred lender & attorney.
Sold for $248,000
$248,000
23 Ara Ct #205, Angier, NC 27501
3beds
1,851sqft
Townhouse, Residential
Built in 2026
1,742 Square Feet Lot
$247,200 Zestimate®
$134/sqft
$1,885 Estimated rent
Home value
$247,200
$222,000 - $274,000
$1,885/mo
Zestimate® history
Owner options
List your home for rent
$1,885/mo
Rent Zestimate®
Find your next renter with Zillow Rental Manager. Plus, with online applications, you can quickly screen prospective tenants – for free.
$1,885/mo
Rent Zestimate®
Refinance and save
$3,052/mo
Est. payment
Refinancing to a lower rate could help reduce your monthly payments and save thousands over the life of the loan.
$3,052/mo
Est. payment
Explore your selling options
Work with a Zillow partner agent
Leverage their expertise and Zillow's premium Showcase listings to get your home seen by more buyers.
Get startedList with your own agent
Get your home in front of millions of buyers by listing it on Zillow.
Learn how to do itSell it yourself
Take full control of how buyers see your home on Zillow by listing For Sale by Owner (FSBO).
List your homeWhat's special
Rear patioConveniently located laundry roomTile backsplashStainless-steel appliancesQuartz countertopsTwo additional bedrooms
Zillow last checked:
Listing updated:
Listed by:
Maddie Deane 919-819-7533,
Mattamy Homes LLC
Bought with:
Maddie Deane, 364444
Mattamy Homes LLC
Source: Doorify MLS,MLS#: 10143178
Facts & features
Interior
Bedrooms & bathrooms
- Bedrooms: 3
- Bathrooms: 3
- Full bathrooms: 2
- 1/2 bathrooms: 1
Heating
- Central, ENERGY STAR Qualified Equipment, Forced Air, Heat Pump
Cooling
- Central Air, ENERGY STAR Qualified Equipment, Heat Pump, Zoned
Appliances
- Included: Dishwasher, Disposal, Gas Range, Gas Water Heater, Stainless Steel Appliance(s)
- Laundry: Electric Dryer Hookup, In Unit, Inside, Laundry Room, Upper Level
Features
- Bathtub/Shower Combination, Breakfast Bar, Entrance Foyer, Kitchen/Dining Room Combination, Quartz Counters, Recessed Lighting, Smart Home, Smart Thermostat, Walk-In Closet(s)
- Flooring: Carpet, Combination, Vinyl
- Doors: ENERGY STAR Qualified Doors, Sliding Doors
- Windows: Double Pane Windows, ENERGY STAR Qualified Windows
Interior area
- Total structure area: 1,851
- Total interior livable area: 1,851 sqft
- Finished area above ground: 1,851
- Finished area below ground: 0
Property
Parking
- Total spaces: 222
- Parking features: Attached, Driveway, Garage, Garage Door Opener, Garage Faces Front
- Attached garage spaces: 1
- Uncovered spaces: 20
Features
- Levels: Two
- Stories: 2
- Patio & porch: Patio
- Exterior features: Rain Gutters, Smart Lock(s)
- Fencing: Privacy, Vinyl
- Has view: Yes
Lot
- Size: 1,742 Square Feet
- Features: Back Yard, Interior Lot, Landscaped, Paved
Details
- Additional structures: Garage(s)
- Parcel number: 040662020012
- Zoning: CD-RMX
- Special conditions: Seller Licensed Real Estate Professional
Construction
Type & style
- Home type: Townhouse
- Architectural style: Craftsman
- Property subtype: Townhouse, Residential
Materials
- Vinyl Siding
- Foundation: Slab
- Roof: Shingle
Condition
- New construction: Yes
- Year built: 2026
- Major remodel year: 2026
Details
- Builder name: Mattamy Homes
Utilities & green energy
- Sewer: Public Sewer
- Water: Public
- Utilities for property: Natural Gas Connected
Green energy
- Energy efficient items: Appliances, Construction, HVAC, Insulation, Lighting, Roof, Thermostat, Water Heater
- Construction elements: Conserving Methods, Recyclable Materials, Recycled Materials
Community & HOA
Community
- Subdivision: Powell
HOA
- Has HOA: Yes
- Amenities included: Dog Park, Landscaping, Maintenance Grounds, Picnic Area, Playground
- Services included: Maintenance Grounds, Maintenance Structure, Pest Control, Road Maintenance, Sewer, Snow Removal, Storm Water Maintenance
- HOA fee: $1,476 annually
Location
- Region: Angier
Financial & listing details
- Price per square foot: $134/sqft
- Annual tax amount: $1
- Date on market: 1/26/2026
- Road surface type: Paved
Price history
| Date | Event | Price |
|---|---|---|
| 5/28/2026 | Sold | $248,000-2.9%$134/sqft |
Source:  Doorify MLS #10143178 Report a problem Doorify MLS #10143178 Report a problem | ||
| 4/28/2026 | Pending sale | $255,329$138/sqft |
Source: Doorify MLS #10143178 Report a problem | ||
| 3/27/2026 | Price change | $255,329-3%$138/sqft |
Source: Doorify MLS #10143178 Report a problem | ||
| 2/15/2026 | Price change | $263,226+0.2%$142/sqft |
Source: Doorify MLS #10143178 Report a problem | ||
| 1/26/2026 | Listed for sale | $262,741$142/sqft |
Source: Doorify MLS #10143178 Report a problem | ||
Public tax history
Tax history is unavailable.
Neighborhood: 27501
Nearby homes
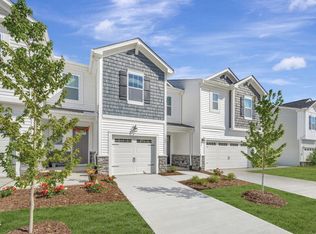
- $267,3403 bd3 ba1.8k sqft27 Ara Ct #206, Angier, NC 27501New Construction
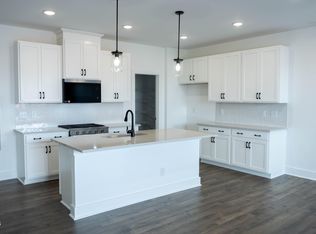
- $262,2633 bd3 ba1.8k sqft19 Ara Ct #204, Angier, NC 27501Sold

- $274,1383 bd3 ba1.8k sqft39 Ara Ct #208, Angier, NC 27501Sold
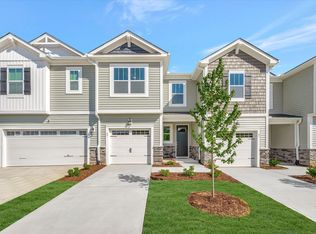
- $258,5843 bd3 ba1.8k sqft43 Ara Ct #209, Angier, NC 27501Pending
- $479,0003 bd1 ba1.2k sqft4985 State Highway 210 N, Angier, NC 27501Sold
- $257,2383 bd3 ba1.8k sqft51 Ara Ct #211, Angier, NC 27501New Construction
- $259,7333 bd3 ba1.6k sqft12 Serpens Dr #225, Angier, NC 27501New Construction
- $264,8253 bd3 ba1.8k sqft47 Ara Ct #210, Angier, NC 27501New Construction
Nearby schools
GreatSchools rating
- NANorth Harnett PrimaryGrades: PK-2Distance: 0.9 mi
- 3/10Harnett Central MiddleGrades: 6-8Distance: 0.3 mi
- 4/10Harnett Central HighGrades: 9-12Distance: 0.5 mi
Schools provided by the listing agent
- Elementary: Harnett - LaFayette Year Round School
- Middle: Harnett - Harnett Central
- High: Harnett - Harnett Central
Source: Doorify MLS. This data may not be complete. We recommend contacting the local school district to confirm school assignments for this home.
Get a cash offer in 3 minutes
Find out how much your home could sell for in as little as 3 minutes with a no-obligation cash offer.
Estimated market value
$247,200
Get a cash offer in 3 minutes
Find out how much your home could sell for in as little as 3 minutes with a no-obligation cash offer.
Estimated market value
$247,200
- North Carolina
- Harnett County
- Angier
- 27501
- 23 Ara Ct Unit 205
Nearby cities
Nearby zip codes
Other Angier Topics
