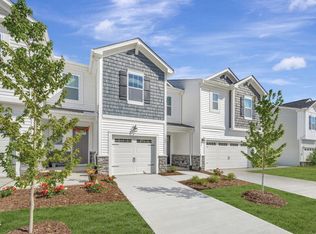
Set on an end-unit homesite in the Powell community, this 3-bedroom, 2.5-bath townhome offers a layout designed for everyday living. The main level brings together the kitchen, dining, and living spaces in one open area, with 9-foot ceilings and additional windows that fill the home with natural light. The kitchen is finished with quartz countertops, upgraded cabinetry, a center island, gas range, and a warm grey tile backsplash. Upstairs, the owner's suite provides a private retreat with a glass-enclosed shower and quartz vanity, while two secondary bedrooms and a full bath offer room for guests, family, or workspace needs. A rear patio extends the living space outdoors, and the 2-car garage adds convenience and storage. With carefully selected finishes throughout and a location close to Angier's growing collection of shops, restaurants, and services, this home balances comfort, function, and style! Special financing incentives are available when using Mattamy Homes' preferred lender and attorney!
Sold for $244,750
$244,750
53 Dorado Dr #196, Angier, NC 27501
3beds
1,607sqft
Townhouse
Built in 2026
2,265 Square Feet Lot
$244,700 Zestimate®
$152/sqft
$1,801 Estimated rent
Home value
$244,700
$232,000 - $257,000
$1,801/mo
Zestimate® history
Owner options
List your home for rent
$1,801/mo
Rent Zestimate®
Find your next renter with Zillow Rental Manager. Plus, with online applications, you can quickly screen prospective tenants – for free.
$1,801/mo
Rent Zestimate®
Refinance and save
$3,061/mo
Est. payment
Refinancing to a lower rate could help reduce your monthly payments and save thousands over the life of the loan.
$3,061/mo
Est. payment
Explore your selling options
Work with a Zillow partner agent
Leverage their expertise and Zillow's premium Showcase listings to get your home seen by more buyers.
Get startedList with your own agent
Get your home in front of millions of buyers by listing it on Zillow.
Learn how to do itSell it yourself
Take full control of how buyers see your home on Zillow by listing For Sale by Owner (FSBO).
List your homeWhat's special
Glass-enclosed showerCenter islandEnd-unit homesiteGas rangeCarefully selected finishes throughoutWarm grey tile backsplashUpgraded cabinetry
Zillow last checked:
Listing updated:
Listed by:
Maddie Deane 919-819-7533,
Mattamy Homes LLC
Bought with:
Maddie Deane, 364444
Mattamy Homes LLC
Source: Doorify MLS,MLS#: 10177021
Facts & features
Interior
Bedrooms & bathrooms
- Bedrooms: 3
- Bathrooms: 3
- Full bathrooms: 2
- 1/2 bathrooms: 1
Primary bedroom
- Level: Second
- Area: 18200 Square Feet
- Dimensions: 130.0 x 140.0
Bedroom 2
- Level: Second
- Area: 11877 Square Feet
- Dimensions: 111.0 x 107.0
Bedroom 3
- Level: Second
- Area: 11100 Square Feet
- Dimensions: 111.0 x 100.0
Dining room
- Level: Main
- Area: 9880 Square Feet
- Dimensions: 130.0 x 76.0
Great room
- Level: Main
- Area: 26000 Square Feet
- Dimensions: 130.0 x 200.0
Other
- Description: 2-car Garage
- Level: Main
- Area: 38380 Square Feet
- Dimensions: 190.0 x 202.0
Other
- Description: Rear Patio
- Level: Main
- Area: 10000 Square Feet
- Dimensions: 100.0 x 100.0
Heating
- None
Cooling
- Central Air, ENERGY STAR Qualified Equipment, Heat Pump, Zoned
Appliances
- Included: Disposal, Dishwasher, Gas Range, Gas Water Heater, Microwave, ENERGY STAR Qualified Water Heater, Self Cleaning Oven, Smart Appliance(s), Stainless Steel Appliance(s), Vented Exhaust Fan
- Laundry: Electric Dryer Hookup, Inside, In Unit, Upper Level, Washer Hookup
Features
- Breakfast Bar, Double Vanity, High Ceilings, Open Floorplan, Pantry, Recessed Lighting, Smart Thermostat, Walk-In Closet(s), Wired for Data, Kitchen/Dining Room Combination, Living/Dining Room Combination, Bathtub/Shower Combination, Walk-In Shower, Quartz Counters, Smooth Ceilings
- Flooring: Carpet, Concrete, Combination, Luxury Vinyl
- Doors: ENERGY STAR Qualified Doors, Sliding Doors
- Windows: Double Pane Windows, ENERGY STAR Qualified Windows, Screens
- Common walls with other units/homes: 1 Common Wall,End Unit,No One Above,No One Below
Interior area
- Total structure area: 1,607
- Total interior livable area: 1,607 sqft
- Finished area above ground: 1,607
- Finished area below ground: 0
Property
Parking
- Total spaces: 222
- Parking features: Additional Parking, Attached, Concrete, Driveway, Garage Faces Front, Garage, Garage Door Opener
- Garage spaces: 2
- Uncovered spaces: 20
Features
- Levels: One,Two
- Stories: 2
- Patio & porch: Patio
- Exterior features: Rain Gutters, Smart Lock(s)
- Fencing: Privacy,Vinyl
Lot
- Size: 2,265 Square Feet
- Features: Corner Lot, Landscaped, Level, Many Trees
Details
- Additional structures: None
- Parcel number: 0662248642.000
- Zoning: CD-RMX
- Special conditions: Seller Licensed Real Estate Professional
- Other equipment: None
Construction
Type & style
- Home type: Townhouse
- Architectural style: Ranch,Craftsman
- Property subtype: Townhouse
Materials
- Blown-In Insulation, Radiant Barrier, Recycled/Bio-Based Insulation, Shake Siding, Stone Veneer, Vinyl Siding
- Foundation: Concrete Perimeter, Slab
- Roof: Fiberglass,Synthetic,Architectural Shingle
Condition
- Under Construction
- New construction: Yes
- Year built: 2026
- Major remodel year: 2026
Details
- Builder model: Emery II
- Builder name: Mattamy Homes
Utilities & green energy
- Sewer: Public Sewer
- Water: Public
- Utilities for property: Cable Available, Electricity Available, Natural Gas Available, Water Available
Green energy
- Energy efficient items: Construction, Doors, HVAC, Insulation, Lighting, Roof, Water Heater
- Indoor air quality: Contaminant Control, Integrated Pest Management, Moisture Control, Ventilation
- Construction elements: Recycled Materials
- Water conservation: Efficient Hot Water Distribution
Community & HOA
Community
- Features: Curbs, Playground, Pool, Street Lights, Sidewalks
- Security: Carbon Monoxide Detector(s), Firewall(s), Smoke Detector(s)
- Subdivision: Powell
HOA
- Has HOA: Yes
- Amenities included: Dog Park, Maintenance Grounds, Maintenance Structure, Picnic Area, Playground, Pool, Snow Removal
- Services included: Maintenance Grounds, Maintenance Structure, Pest Control, Snow Removal, Sewer, Storm Water Maintenance
- HOA fee: $1,476 annually
- HOA name: Charleston Management
- HOA phone: 919-847-3003
Location
- Region: Angier
Financial & listing details
- Price per square foot: $152/sqft
- Date on market: 6/28/2026
- Listing agreement: Exclusive Right To Sell
- Listing terms: Cash,Conventional,FHA,USDA Loan,VA Loan
- Ownership type: Townhouse
- Road surface type: Asphalt
Price history
| Date | Event | Price |
|---|---|---|
| 9/15/2026 | Sold | $244,750-2.8%$152/sqft |
Source:  Doorify MLS #10177021 Report a problem Doorify MLS #10177021 Report a problem | ||
| 7/24/2026 | Pending sale | $251,889$157/sqft |
Source: Doorify MLS #10177021 Report a problem | ||
| 7/23/2026 | Price change | $251,889+0.2%$157/sqft |
Source: Doorify MLS #10177021 Report a problem | ||
| 6/28/2026 | Listed for sale | $251,404$156/sqft |
Source: Doorify MLS #10177021 Report a problem | ||
Public tax history
Tax history is unavailable.
Neighborhood: 27501
Nearby homes
- $243,3503 bd3 ba1.5k sqft57 Dorado Dr #195, Angier, NC 27501New Construction

- $246,3193 bd3 ba1.6k sqft59 Dorado Dr #194, Angier, NC 27501New Construction

- $243,3583 bd3 ba1.5k sqft63 Dorado Dr #193, Angier, NC 27501New Construction

- $267,3403 bd3 ba1.8k sqft27 Ara Ct #206, Angier, NC 27501New Construction
- $479,0003 bd1 ba1.2k sqft4985 State Highway 210 N, Angier, NC 27501Sold
- $258,5843 bd3 ba1.8k sqft43 Ara Ct #209, Angier, NC 27501Pending
- $259,7333 bd3 ba1.6k sqft12 Serpens Dr #225, Angier, NC 27501Pending
- $257,2383 bd3 ba1.8k sqft51 Ara Ct #211, Angier, NC 27501New Construction
Nearby schools
GreatSchools rating
- NANorth Harnett PrimaryGrades: PK-2Distance: 1 mi
- 3/10Harnett Central MiddleGrades: 6-8Distance: 0.3 mi
- 4/10Harnett Central HighGrades: 9-12Distance: 0.6 mi
Schools provided by the listing agent
- Elementary: Harnett - LaFayette Year Round School
- Middle: Harnett - Harnett Central Middle
- High: Harnett - Harnett Central High
Source: Doorify MLS. This data may not be complete. We recommend contacting the local school district to confirm school assignments for this home.
Get a cash offer in 3 minutes
Find out how much your home could sell for in as little as 3 minutes with a no-obligation cash offer.
Estimated market value
$244,700
Get a cash offer in 3 minutes
Find out how much your home could sell for in as little as 3 minutes with a no-obligation cash offer.
Estimated market value
$244,700
- North Carolina
- Harnett County
- Angier
- 27501
- 53 Dorado Dr Unit 196
