Tucked away on a quiet cul-de-sac, this move-in ready 4-bed, 2.5-bath home combines comfort, functionality, and energy-efficient living. The open-concept kitchen flows seamlessly into the living and dining areas, creating an inviting space for everyday living and entertaining. Upstairs, you'll find four spacious bedrooms, providing plenty of room to spread out. Stay comfortable year-round while helping keep energy costs down with a new high-efficiency inverter HVAC system (2025), paired with an energy-efficient Honeywell ProSeries smart thermostat for effortless climate control. Upgraded LED lighting brightens every room, while built-in surround sound speakers in the living room set the stage for movie nights and game days. The spacious 1-car garage offers plenty of room for parking, storage, hobbies, or even a home gym. A newly extended concrete driveway provides additional parking space for guests or multiple vehicles. Conveniently located just minutes from downtown Lillington, shopping, dining, and local amenities, this home offers the 4-bedroom space, energy-efficient upgrades, and cul-de-sac location you've been looking for.
For sale
Price cut: $10K (10/15)
$250,000
359 Emilies Crossing Way, Lillington, NC 27546
4beds
1,614sqft
Single Family Residence
Built in 2018
0.26 Acres Lot
$249,800 Zestimate®
$155/sqft
$-- HOA
What's special
Open-concept kitchenFour spacious bedroomsQuiet cul-de-sac
- 51 days
- 1,421
- 196
Zillow last checked:
Listing updated:
Listed by:
Camron Despain 208-514-6166,
Keller Williams Legacy
Source: Doorify MLS,MLS#: 10190176
Facts & features
Interior
Bedrooms & bathrooms
- Bedrooms: 4
- Bathrooms: 3
- Full bathrooms: 2
- 1/2 bathrooms: 1
Primary bedroom
- Level: Second
- Area: 171.35 Square Feet
- Dimensions: 14.9 x 11.5
Bedroom 2
- Level: Second
- Area: 110.74 Square Feet
- Dimensions: 11.3 x 9.8
Bedroom 3
- Level: Second
- Area: 117.3 Square Feet
- Dimensions: 11.5 x 10.2
Bedroom 4
- Level: Second
- Area: 115 Square Feet
- Dimensions: 11.5 x 10.0
Dining room
- Level: Main
- Area: 136.85 Square Feet
- Dimensions: 11.9 x 11.5
Kitchen
- Level: Main
- Area: 116.62 Square Feet
- Dimensions: 11.9 x 9.8
Living room
- Level: Main
- Area: 235.41 Square Feet
- Dimensions: 17.7 x 13.3
Heating
- Electric, Heat Pump
Cooling
- Electric, Heat Pump
Appliances
- Included: Dishwasher, Electric Range, Free-Standing Electric Range, Free-Standing Range, Microwave, Range
- Laundry: Laundry Room, Main Level
Features
- Double Vanity, Recessed Lighting
- Flooring: Carpet, Luxury Vinyl
- Common walls with other units/homes: No Common Walls
Interior area
- Total structure area: 1,614
- Total interior livable area: 1,614 sqft
- Finished area above ground: 1,614
- Finished area below ground: 0
Property
Parking
- Total spaces: 5
- Parking features: Attached, Driveway, Garage, Parking Pad
- Garage spaces: 1
- Uncovered spaces: 4
Features
- Levels: Two
- Stories: 2
- Patio & porch: Covered, Front Porch, Porch
- Exterior features: Rain Gutters, Storage
- Fencing: None
Lot
- Size: 0.26 Acres
- Features: Cul-De-Sac
Details
- Additional structures: Outbuilding, Shed(s), Storage
- Parcel number: 100549 0070 41
- Zoning: R-10
- Special conditions: Standard
- Other equipment: None
Construction
Type & style
- Home type: SingleFamily
- Architectural style: Traditional,Transitional
- Property subtype: Single Family Residence
Materials
- Vinyl Siding
- Foundation: Slab
- Roof: Shingle
Condition
- New construction: No
- Year built: 2018
Utilities & green energy
- Sewer: Public Sewer
- Water: Public
Green energy
- Energy efficient items: HVAC, Lighting, Thermostat
Community & HOA
Community
- Features: None
- Security: Smoke Detector(s)
- Subdivision: Emilies Crossing
HOA
- Has HOA: No
Location
- Region: Lillington
Financial & listing details
- Price per square foot: $155/sqft
- Tax assessed value: $269,935
- Annual tax amount: $2,282
- Date on market: 9/2/2026
- Listing agreement: Exclusive Right To Sell
- Listing terms: Cash,Conventional,FHA,USDA Loan,VA Loan
Estimated market value
$249,800
$237,000 - $262,000
$2,072/mo
Price history
| Date | Event | Price |
|---|---|---|
| 10/15/2026 | Price change | $250,000-3.8%$155/sqft |
Source:  Doorify MLS #10190176 Report a problem | ||
| 9/15/2026 | Price change | $260,000-3%$161/sqft |
Source: Doorify MLS #10190176 Report a problem | ||
| 9/2/2026 | Listed for sale | $268,000+98.5%$166/sqft |
Source: Doorify MLS #10190176 Report a problem | ||
| 7/23/2019 | Sold | $135,000$84/sqft |
Source:  LPRMLS #606516 Report a problem | ||
Public tax history
| Year | Property taxes | Tax assessment |
|---|---|---|
| 2025 | $2,283 | $197,808 |
| 2024 | $2,283 | $197,808 |
| 2023 | $2,283 | $197,808 |
| 2022 | $2,283 +22.8% | $197,808 +41.6% |
| 2021 | $1,859 | $139,680 |
| 2020 | $1,859 +0.8% | $139,680 |
| 2019 | $1,844 +480.8% | $139,680 +458.7% |
| 2018 | $318 | $25,000 |
| 2017 | -- | $25,000 +66.7% |
| 2016 | -- | $15,000 |
| 2015 | -- | $15,000 |
Find assessor info on the county website
Monthly payment
Est. payment
Payment breakdown
Explore the cost of this home by adjusting the details. Changes won't be saved.Climate risks
Neighborhood: 27546
Nearby schools
Schools provided by the listing agent
- Elementary: Harnett County Schools
- Middle: Harnett County Schools
- High: Harnett County Schools
Source: Doorify MLS. This data may not be complete. We recommend contacting the local school district to confirm school assignments for this home.
- $274,100-- bd-- ba2k sqft345 Emilies Crossing Way, Lillington, NC 27546Off Market
- $259,4004 bd3 ba2.1k sqft371 Emilies Crossing Way, Lillington, NC 27546Off Market
- $234,900-- bd-- ba1.3k sqft366 Emilies Crossing Way, Lillington, NC 27546Off Market
- $19,340-- bd-- ba-- sqftFuller Dr, Lillington, NC 27546Off Market
Similar homes
- $305,0004 bd3 ba1.8k sqft24 Thimbleweed Ln, Lillington, NC 27546For Sale

 MLS ID #10172723, Kitzie Perez Smith. Doorify MLS
- $260,0002 bd2 ba1.6k sqft3413 N Carolina Way #210, Lillington, NC 27546For Sale
 MLS ID #10168150, Tonya Harris. Doorify MLS
- $285,0004 bd3 ba1.7k sqft644 Moores Chapel Rd, Lillington, NC 27546For Sale
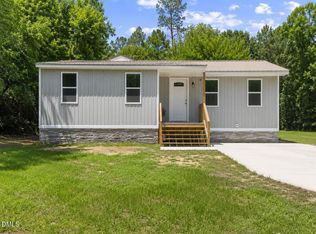 MLS ID #10182086, Reisha Leyn Lasater. Doorify MLS
- $339,7004 bd3 ba1.8k sqft207 Eagle Rock Dr, Lillington, NC 27546New Construction
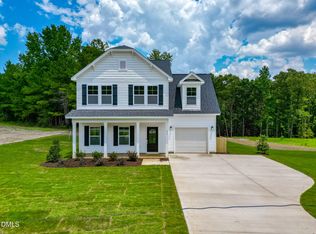 Doorify MLS
- $369,7004 bd3 ba2.1k sqft108 Knotts Loop, Lillington, NC 27546New ConstructionDoorify MLS
- $303,4804 bd3 ba1.9k sqft59 Day Song Ct, Lillington, NC 27546New ConstructionMLS ID #10189631, Daxay Malkan. Doorify MLS
- $299,9904 bd3 ba1.9k sqft93 Day Farm Dr, Lillington, NC 27546New ConstructionMLS ID #10191367, Daxay Malkan. Doorify MLS
- $299,9003 bd3 ba1.8k sqft707 Botanical Ct, Bunnlevel, NC 28323For SaleMLS ID #10193422, Glen Clemmons. Doorify MLS
- $314,9904 bd3 ba1.9k sqft56 Day Song Ct, Lillington, NC 27546New ConstructionMLS ID #10182821, Daxay Malkan. Doorify MLS
- $295,9003 bd2 ba1.1k sqft105 Poplar Ct, Willow Spring, NC 27592For SaleMLS ID #10199842, Stephanie Anson. Doorify MLS
- $285,0003 bd2 ba1.1k sqft41 Starcroft Dr, Fuquay Varina, NC 27526For SaleMLS ID #10193060, Brandie Upshaw. Doorify MLS
- $346,0003 bd3 ba2k sqft160 Braddock Dr, Lillington, NC 27546For SaleMLS ID #10173534, Alicia Dixon. Doorify MLS
- $260,0003 bd2 ba1.4k sqft138 Gold Ct, Broadway, NC 27505For SaleMLS ID #10184687, Rita Walia. Doorify MLS
- $350,0003 bd2 ba1.6k sqft90 Fred McLeod Ln, Coats, NC 27521For SaleMLS ID #10199718, Stephanie Anson. Doorify MLS
- $189,9003 bd4 ba1.4k sqft424 Anna St, Lillington, NC 27546For SaleMLS ID #10192749, Angie Cole. Doorify MLS
- $333,9903 bd3 ba2.2k sqft49 Chardonnay Dr, Lillington, NC 27546New ConstructionDoorify MLS
- $275,0003 bd3 ba1.5k sqft407 W Mooring, Sanford, NC 27332For SaleMLS ID #10198734, John Ramsperger. Doorify MLS
